
41348 Deer Street, Eustis, FL 32736
Local realty services provided by:Better Homes and Gardens Real Estate Atchley Properties
Upcoming open houses
- Sat, Aug 2212:00 pm - 02:00 pm
Listed by: david penney, marydell penney
Office: the penney group coastal real estate inc
MLS#:O6432894
Source:MFRMLS
Price summary
- Price:$139,900
- Price per sq. ft.:$145.73
About this home
One or more photos have been virtually staged. Welcome home to this well-maintained property situated on approximately 1.09 acres on a spacious corner lot**, offering plenty of room to enjoy privacy and country living. Adding even more possibilities is a **large detached garage that has county approval for conversion into an additional dwelling unit**, offering exciting potential for additional living space, a guest suite, home office, or other permitted use. Step inside the main home to find **new flooring throughout, fresh interior paint, and a beautifully remodeled hall bathroom**. The kitchen features a **brand-new, never-used stove**, ready for its first meal. Several important updates have already been taken care of, including an **A/C system installed in 2023, a new well, and an electrical panel brought up to current code**. The property is on septic, providing the added benefit of no monthly water or sewer bill. Outside, the **large detached garage** also provides excellent space for vehicles, storage, a workshop, or hobbies in its current configuration. With nearly two acres, a desirable corner location, valuable improvements, and the added potential of an approved additional dwelling conversion, this property offers flexibility that's increasingly hard to find. If you've been looking for a home with **land, updates, extra garage space, and future possibilities**, this one deserves a closer look. **Schedule your showing today!**...
Contact an agent
Home facts
- Year built:1976
- Subdivision & Development:PINE HILLS
- Listing ID #:O6432894
- Added:1 day(s) ago
- Updated:August 13, 2026 at 09:35 PM
Rooms and interior
- Bedrooms:3
- Total bathrooms:2
- Full bathrooms:2
- Flooring:Laminate
- Dining Description:Eat In Kitchen
- Kitchen Description:Eat-in Kitchen, Microwave, Range, Refrigerator
- Bedroom Description:Primary Bedroom Main Floor, Split Bedroom
- Basement:Yes
- Basement Description:Crawlspace
- Living area:960 sq. ft.
Heating and cooling
- Cooling:Central Air
- Heating:Central
- Central air:Yes
Structure and exterior
- Roof:Metal
- Year built:1976
- Building area:960 sq. ft.
- Lot area:1.09 Acres
- Construction Materials:Frame, Metal Frame
- Exterior Features:Rear Porch, Screened
- Levels:1 Story
Utilities
- Water:Well
- Sewer:Septic Tank
Finances and disclosures
- Price:$139,900
- Price per sq. ft.:$145.73
- Tax amount:$1,938 (2025)
Features and amenities
- Appliances:Electric Water Heater, Microwave, Range, Refrigerator
- Laundry features:Electric Dryer Hookup, In Kitchen, Laundry Room, Washer Hookup
- Amenities:Eat-in Kitchen, Primary Bedroom Main Floor, Split Bedroom
- Pool features:Public Pool
Parking
- Parking description:4 Car Carport, Workshop in Garage
- Garage:Yes
- Garage spaces:2
- Carport spaces:4
 The information being provided by Stellar Mls is for the consumer's personal, non-commercial use and may not be used for any purpose other than to identify prospective properties consumer may be interested in purchasing. Any information relating to real estate for sale referenced on this web site comes from the Internet Data Exchange (IDX) program of the Stellar Mls. Better Homes and Gardens Real Estate Atchley Properties is not a Multiple Listing Service (MLS), nor does it offer MLS access. This website is a service of Better Homes and Gardens Real Estate Atchley Properties, a broker participant of Stellar Mls. This web site may reference real estate listing(s) held by a brokerage firm other than the broker and/or agent who owns this web site.
The accuracy of all information, regardless of source, including but not limited to open house information, square footages and lot sizes, is deemed reliable but not guaranteed and should be personally verified through personal inspection by and/or with the appropriate professionals. The data contained herein is copyrighted by Stellar Mls and is protected by all applicable copyright laws. Any unauthorized dissemination of this information is in violation of copyright laws and is strictly prohibited.
Properties in listings may have been sold or may no longer be available.
Copyright 2026 Stellar Mls. All rights reserved.
The information being provided by Stellar Mls is for the consumer's personal, non-commercial use and may not be used for any purpose other than to identify prospective properties consumer may be interested in purchasing. Any information relating to real estate for sale referenced on this web site comes from the Internet Data Exchange (IDX) program of the Stellar Mls. Better Homes and Gardens Real Estate Atchley Properties is not a Multiple Listing Service (MLS), nor does it offer MLS access. This website is a service of Better Homes and Gardens Real Estate Atchley Properties, a broker participant of Stellar Mls. This web site may reference real estate listing(s) held by a brokerage firm other than the broker and/or agent who owns this web site.
The accuracy of all information, regardless of source, including but not limited to open house information, square footages and lot sizes, is deemed reliable but not guaranteed and should be personally verified through personal inspection by and/or with the appropriate professionals. The data contained herein is copyrighted by Stellar Mls and is protected by all applicable copyright laws. Any unauthorized dissemination of this information is in violation of copyright laws and is strictly prohibited.
Properties in listings may have been sold or may no longer be available.
Copyright 2026 Stellar Mls. All rights reserved.New listings near 41348 Deer Street
- Open Sat, 1 to 3pmNew
 $375,000Active4 beds 3 baths2,055 sq. ft.
1012 Farmstead Street, EUSTIS, FL 32736
MLS# S5155477Listed by: ORANGE SLICE PROPERTIES - New
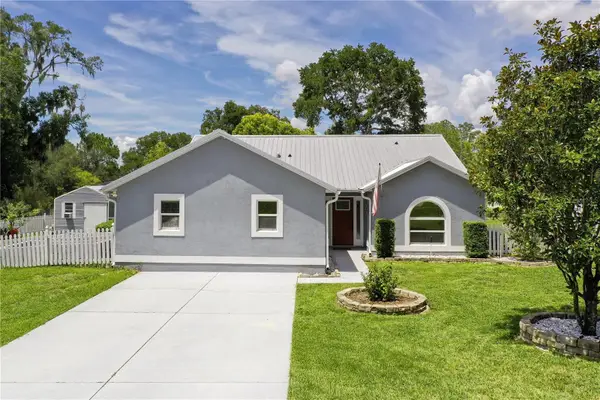 $475,000Active3 beds 3 baths2,132 sq. ft.
1050 Fahnstock Street, EUSTIS, FL 32726
MLS# OM730240Listed by: COLDWELL REALTY SOLD GUARANTEE - New
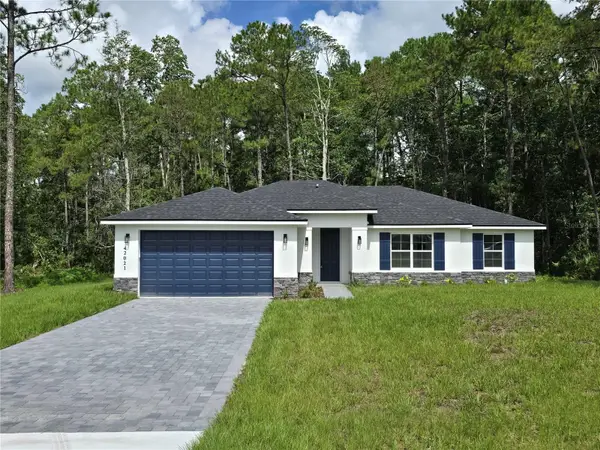 $465,000Active4 beds 2 baths1,861 sq. ft.
42021 Tamarac Street, EUSTIS, FL 32736
MLS# O6432870Listed by: LOKATION - New
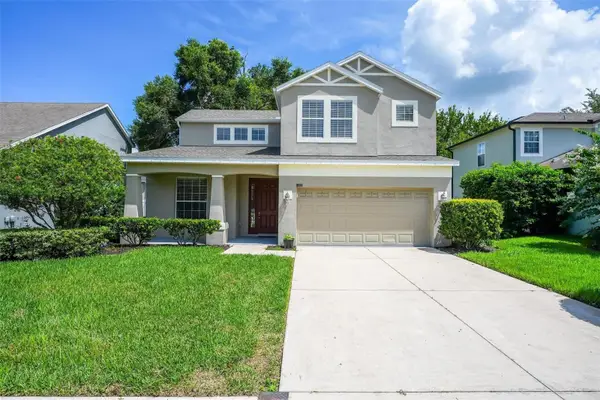 $325,000Active4 beds 3 baths1,923 sq. ft.
3626 Oak Brook Lane, EUSTIS, FL 32736
MLS# G5116277Listed by: EXPERT REAL ESTATE ADVISORS - Open Sun, 12 to 2pmNew
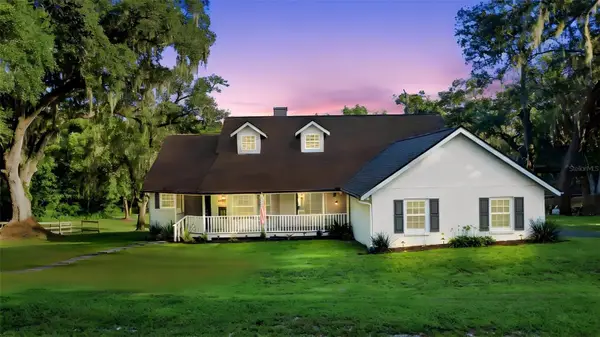 $850,000Active4 beds 3 baths3,976 sq. ft.
19832 W Eldorado Drive, EUSTIS, FL 32736
MLS# O6432716Listed by: KELLER WILLIAMS ADVANTAGE REALTY - New
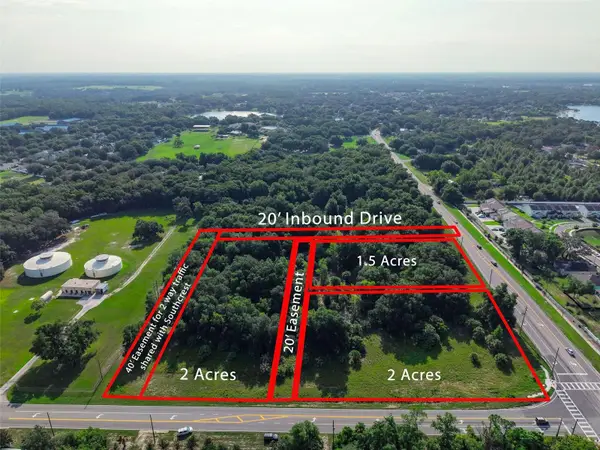 $4,500,000Active17.55 Acres
E County Road 44, EUSTIS, FL 32726
MLS# G5115709Listed by: U.S. LAND & DEVELOPMENT LLC - New
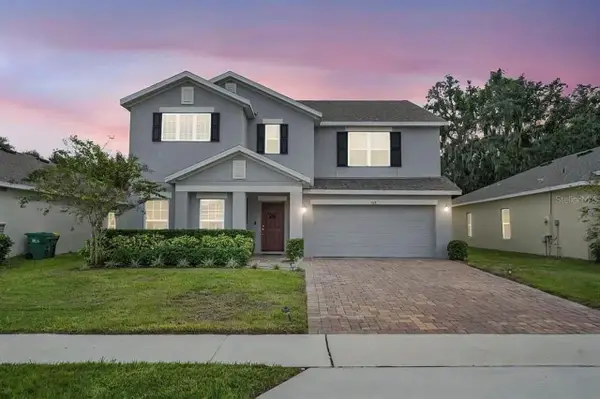 $435,000Active5 beds 3 baths3,216 sq. ft.
535 Darshire Avenue, EUSTIS, FL 32736
MLS# O6432194Listed by: KELLER WILLIAMS REALTY AT THE PARKS - New
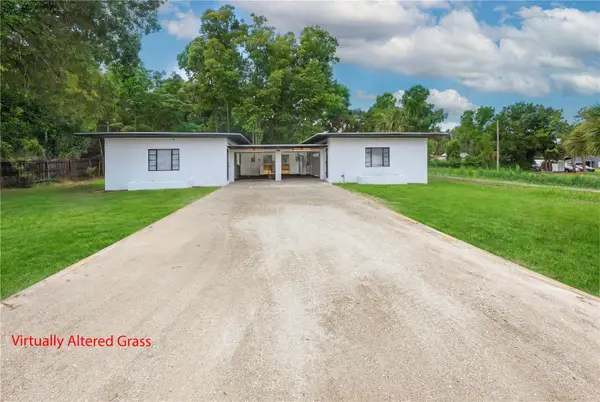 $280,000Active4 beds 2 baths1,408 sq. ft.
2278 Maine Street, EUSTIS, FL 32726
MLS# O6430601Listed by: WEICHERT REALTORS HALLMARK PROPERTIES - New
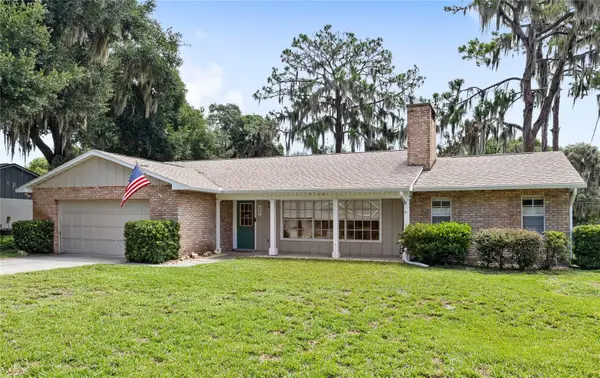 $399,000Active3 beds 2 baths1,782 sq. ft.
109 Cardinal Lane, EUSTIS, FL 32726
MLS# O6430815Listed by: REAL BROKER, LLC


Protect your home and budget from life's surprises with an Assurant Home Warranty, backed by a partner that supports you through every step of homeownership. Explore Plans.
© 2026 Better Homes and Gardens Real Estate LLC. An Anywhere Real Estate company. All rights reserved. Better Homes and Gardens® Real Estate is a registered trademark owned by Meredith Operations Corporation, licensed to Better Homes and Gardens Real Estate LLC and used with permission. Better Homes and Gardens Real Estate LLC fully supports the principles of the Fair Housing Act and the Equal Opportunity Act. Listing information is deemed reliable but is not guaranteed accurate.
Each office is independently owned and operated.
Any services or products provided by third parties are not provided by, affiliated with or related to Better Homes and Gardens Real Estate LLC, or its affiliated companies.