
1903 Collier Drive, Fern Park, FL 32730
Local realty services provided by:Better Homes and Gardens Real Estate Synergy
Upcoming open houses
- Sun, Oct 2512:00 am - 02:00 pm
Listed by: bryce jones
Office: d & d property management solutions llc.
MLS#:O6448162
Source:MFRMLS
Price summary
- Price:$610,000
- Price per sq. ft.:$227.95
About this home
Welcome home to this beautifully renovated 3-bedroom, 2.5-bathroom, pool home in Fern Park! The thoughtfully updated interior combines modern finishes with spacious living areas designed for both everyday living and entertaining. The renovated kitchen is the heart of the home, featuring sleek quartz countertops and a show-stopping kitchen island that provides the perfect gathering space when entertaining guests. The home offers both a comfortable living room and a separate family room, giving you plenty of space to relax, entertain, or spread out. All three bedrooms are spacious. The indoor laundry room adds convenience and also features a private sauna, creating a unique bonus space. Step outside and enjoy your own private retreat. The screened-in porch provides a comfortable outdoor living area, while the fenced-in yard and beautiful swimming pool make the backyard an ideal place to relax and entertain. With its nicely renovated interior, spacious floor plan, and impressive kitchen this pool home offers a combination of comfort and amenities that is truly worth seeing....
Contact an agent
Home facts
- Year built:1968
- Subdivision & Development:INDIAN HILLS UNIT 2
- Listing ID #:O6448162
- Added:1 day(s) ago
- Updated:October 24, 2026 at 09:09 PM
Rooms and interior
- Bedrooms:3
- Total bathrooms:3
- Full bathrooms:2
- Half bathrooms:1
- Flooring:Carpet, Ceramic Tile, Luxury Vinyl
- Dining Description:Eat In Kitchen
- Kitchen Description:Dishwasher, Eat-in Kitchen, Microwave, Range, Refrigerator, Stone Counters
- Bedroom Description:Walk-In Closet(s)
- Living area:1,960 sq. ft.
Heating and cooling
- Cooling:Central Air
- Heating:Electric
- Central air:Yes
Structure and exterior
- Roof:Shingle
- Year built:1968
- Building area:1,960 sq. ft.
- Lot area:0.28 Acres
- Lot Features:Corner Lot, Paved, Private, Sidewalk, Unincorporated
- Construction Materials:Block, Stone, Stucco
- Exterior Features:Front Porch, Lighting, Outdoor Shower, Private Mailbox, Rear Porch, Screened, Sidewalk
- Foundation Description:Slab
- Levels:1 Story
Schools
- High school:Lake Howell High
- Middle school:South Seminole Middle
- Elementary school:English Estates Elementary
Utilities
- Water:Public, Water Connected
- Sewer:Public Sewer, Sewer Connected
Finances and disclosures
- Price:$610,000
- Price per sq. ft.:$227.95
- Tax amount:$2,054 (2025)
Features and amenities
- Appliances:Dishwasher, Dryer, Electric Water Heater, Microwave, Range, Refrigerator, Washer
- Laundry features:Dryer, Inside, Laundry Room, Washer
- Amenities:BB/HS Internet Available, Cable Available, Ceiling Fans(s), Chair Rail, Crown Molding, Eat-in Kitchen, Sauna, Stone Counters, Underground Utilities, Walk-In Closet(s), Window Treatments
- Pool features:Gunite, In Ground, Private Pool
Parking
- Parking description:Attached Garage, Driveway, Garage Door Opener, Garage Faces Side
- Garage:Yes
 The information being provided by Stellar Mls is for the consumer's personal, non-commercial use and may not be used for any purpose other than to identify prospective properties consumer may be interested in purchasing. Any information relating to real estate for sale referenced on this web site comes from the Internet Data Exchange (IDX) program of the Stellar Mls. Better Homes and Gardens Real Estate Synergy is not a Multiple Listing Service (MLS), nor does it offer MLS access. This website is a service of Better Homes and Gardens Real Estate Synergy, a broker participant of Stellar Mls. This web site may reference real estate listing(s) held by a brokerage firm other than the broker and/or agent who owns this web site.
The accuracy of all information, regardless of source, including but not limited to open house information, square footages and lot sizes, is deemed reliable but not guaranteed and should be personally verified through personal inspection by and/or with the appropriate professionals. The data contained herein is copyrighted by Stellar Mls and is protected by all applicable copyright laws. Any unauthorized dissemination of this information is in violation of copyright laws and is strictly prohibited.
Properties in listings may have been sold or may no longer be available.
Copyright 2026 Stellar Mls. All rights reserved.
New listings near 1903 Collier Drive
- New
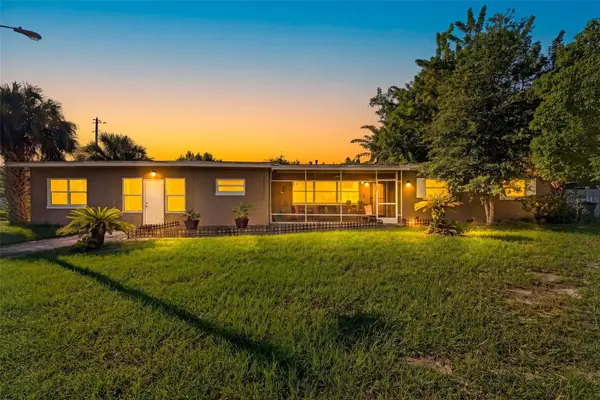 $370,000Active4 beds 3 baths2,254 sq. ft.
133 E Lauren Court, FERN PARK, FL 32730
MLS# O6450165Listed by: OFFERPAD BROKERAGE FL, LLC - Open Sat, 1 to 4pmNew
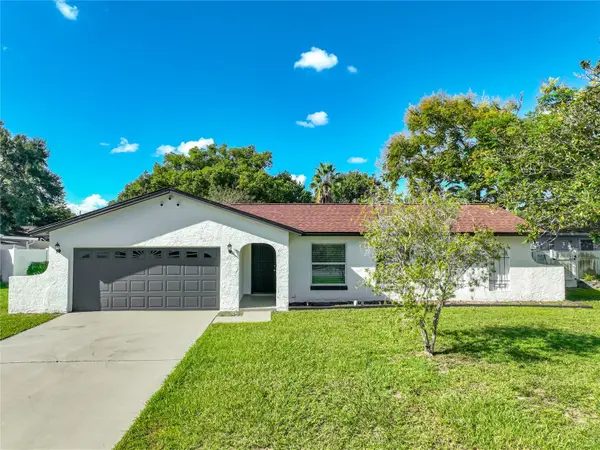 $405,000Active4 beds 2 baths1,530 sq. ft.
408 Maid Of The Mist Drive, FERN PARK, FL 32730
MLS# O6450337Listed by: KELLER WILLIAMS ADVANTAGE 2 REALTY - Open Sat, 12am to 2pmNew
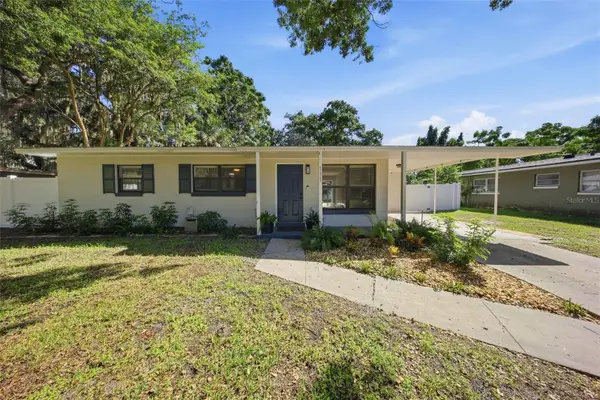 $340,000Active3 beds 2 baths988 sq. ft.
111 E Lauren Court, FERN PARK, FL 32730
MLS# O6450347Listed by: CENTRAL FLORIDA REALTY EXPERTS 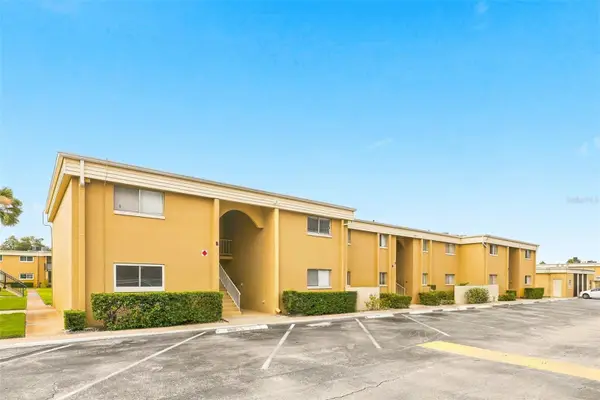 $134,999Active1 beds 1 baths768 sq. ft.
1000 Lake Of The Woods Boulevard #202B, FERN PARK, FL 32730
MLS# TB8556421Listed by: REAL BROKER, LLC $320,000Active3 beds 2 baths1,721 sq. ft.
635 Woodridge Drive, FERN PARK, FL 32730
MLS# O6446111Listed by: COLDWELL BANKER REALTY $635,000Active4 beds 3 baths2,197 sq. ft.
1310 Winston Road, MAITLAND, FL 32751
MLS# O6446286Listed by: COLDWELL BANKER REALTY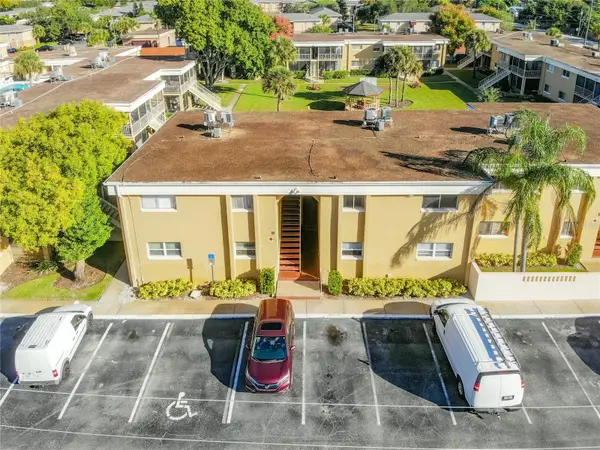 $138,900Active2 beds 2 baths1,005 sq. ft.
1000 Lake Of The Woods Boulevard #202H, FERN PARK, FL 32730
MLS# O6446887Listed by: REALTY ONE GROUP MVP- Open Sat, 1 to 3pm
 $499,000Active4 beds 2 baths1,905 sq. ft.
1519 Glastonberry Road, MAITLAND, FL 32751
MLS# O6446901Listed by: THE AGENCY FL  $369,900Active3 beds 2 baths1,541 sq. ft.
419 Meadowood Boulevard, FERN PARK, FL 32730
MLS# O6446082Listed by: CAPITAL REALTY GROUP FLORIDA


Protect your home and budget from life's surprises with an Assurant Home Warranty, backed by a partner that supports you through every step of homeownership. Explore Plans.
© 2026 Better Homes and Gardens Real Estate LLC. An Anywhere Real Estate company. All rights reserved. Better Homes and Gardens® Real Estate is a registered trademark owned by Meredith Operations Corporation, licensed to Better Homes and Gardens Real Estate LLC and used with permission. Better Homes and Gardens Real Estate LLC fully supports the principles of the Fair Housing Act and the Equal Opportunity Act. Listing information is deemed reliable but is not guaranteed accurate.
Each office is independently owned and operated.
Any services or products provided by third parties are not provided by, affiliated with or related to Better Homes and Gardens Real Estate LLC, or its affiliated companies.