
1000 Lake Of The Woods Boulevard #202H, Fern Park, FL 32730
Local realty services provided by:Better Homes and Gardens Real Estate Lifestyles Realty
1000 Lake Of The Woods Boulevard #202H,Fern Park, FL 32730
$138,900
- 2 Beds
- 2 Baths
- 1,005 sq. ft.
- Condominium
- Active
Listed by: alonso delgado, pa
Office: realty one group mvp
MLS#:O6446887
Source:MFRMLS
Price summary
- Price:$138,900
- Price per sq. ft.:$125.93
- Monthly HOA dues:$393
About this home
Welcome to this well-appointed 2-bedroom, 2-bathroom second-floor condominium offering a spacious and functional layout in a convenient Central Florida location. The interior features tile flooring throughout, neutral finishes, abundant natural light, ceiling fans, and generous closet space. The kitchen is equipped with granite countertops, stainless-steel appliances, ample cabinetry, and a breakfast bar that opens to the main living area.
Both bedrooms have comfortable proportions and ample storage, while the two full bathrooms feature granite-top vanities and tub/shower combinations. An interior laundry closet provides added convenience.
One of the home's standout features is the spacious screened-in balcony, accessible directly from the living area and overlooking the community's beautifully maintained courtyard and green space—an inviting setting to enjoy Florida's year-round climate.
Residents can enjoy community amenities including a swimming pool, gazebo, landscaped common areas, and walking paths. Ideally situated near Maitland, Winter Park, and Altamonte Springs, with convenient access to shopping, dining, entertainment, and major roadways.
A wonderful opportunity to own a 2-bedroom, 2-bath condo in a centrally located community. Schedule your private showing today!...
Contact an agent
Home facts
- Year built:1969
- Subdivision & Development:ASHWOOD CONDO
- Listing ID #:O6446887
- Added:2 day(s) ago
- Updated:October 07, 2026 at 12:50 PM
Rooms and interior
- Bedrooms:2
- Total bathrooms:2
- Full bathrooms:2
- Flooring:Ceramic Tile
- Kitchen Description:Cooktop, Dishwasher, Microwave, Range Hood, Refrigerator
- Living area:1,005 sq. ft.
Heating and cooling
- Cooling:Central Air
- Heating:Central
- Central air:Yes
Structure and exterior
- Roof:Shingle
- Year built:1969
- Building area:1,005 sq. ft.
- Lot area:0.01 Acres
- Construction Materials:Block, Stucco
- Exterior Features:Lighting, Sidewalk
- Foundation Description:Slab
- Levels:1 Story
Schools
- High school:Lake Howell High
- Middle school:South Seminole Middle
- Elementary school:English Estates Elementary
Utilities
- Sewer:Public Sewer
Finances and disclosures
- Price:$138,900
- Price per sq. ft.:$125.93
- Tax amount:$1,928 (2025)
Features and amenities
- Appliances:Cooktop, Dishwasher, Dryer, Irrigation Equipment, Microwave, Range Hood, Refrigerator, Washer
- Laundry features:Dryer, Laundry Closet, Washer
- Amenities:Cable Available, Ceiling Fans(s), Electricity Available, Irrigation Equipment
- Pool features:Public Pool
Parking
- Parking description:On Street
 The information being provided by Stellar Mls is for the consumer's personal, non-commercial use and may not be used for any purpose other than to identify prospective properties consumer may be interested in purchasing. Any information relating to real estate for sale referenced on this web site comes from the Internet Data Exchange (IDX) program of the Stellar Mls. Better Homes and Gardens Real Estate Lifestyles Realty is not a Multiple Listing Service (MLS), nor does it offer MLS access. This website is a service of Better Homes and Gardens Real Estate Lifestyles Realty, a broker participant of Stellar Mls. This web site may reference real estate listing(s) held by a brokerage firm other than the broker and/or agent who owns this web site.
The accuracy of all information, regardless of source, including but not limited to open house information, square footages and lot sizes, is deemed reliable but not guaranteed and should be personally verified through personal inspection by and/or with the appropriate professionals. The data contained herein is copyrighted by Stellar Mls and is protected by all applicable copyright laws. Any unauthorized dissemination of this information is in violation of copyright laws and is strictly prohibited.
Properties in listings may have been sold or may no longer be available.
Copyright 2026 Stellar Mls. All rights reserved.
The information being provided by Stellar Mls is for the consumer's personal, non-commercial use and may not be used for any purpose other than to identify prospective properties consumer may be interested in purchasing. Any information relating to real estate for sale referenced on this web site comes from the Internet Data Exchange (IDX) program of the Stellar Mls. Better Homes and Gardens Real Estate Lifestyles Realty is not a Multiple Listing Service (MLS), nor does it offer MLS access. This website is a service of Better Homes and Gardens Real Estate Lifestyles Realty, a broker participant of Stellar Mls. This web site may reference real estate listing(s) held by a brokerage firm other than the broker and/or agent who owns this web site.
The accuracy of all information, regardless of source, including but not limited to open house information, square footages and lot sizes, is deemed reliable but not guaranteed and should be personally verified through personal inspection by and/or with the appropriate professionals. The data contained herein is copyrighted by Stellar Mls and is protected by all applicable copyright laws. Any unauthorized dissemination of this information is in violation of copyright laws and is strictly prohibited.
Properties in listings may have been sold or may no longer be available.
Copyright 2026 Stellar Mls. All rights reserved.New listings near 1000 Lake Of The Woods Boulevard #202H
- New
 $320,000Active3 beds 2 baths1,721 sq. ft.
635 Woodridge Drive, FERN PARK, FL 32730
MLS# O6446111Listed by: COLDWELL BANKER REALTY - New
 $635,000Active4 beds 3 baths2,197 sq. ft.
1310 Winston Road, MAITLAND, FL 32751
MLS# O6446286Listed by: COLDWELL BANKER REALTY - New
 $525,000Active4 beds 2 baths1,905 sq. ft.
1519 Glastonberry Road, MAITLAND, FL 32751
MLS# O6446901Listed by: THE AGENCY FL - New
 $369,900Active3 beds 2 baths1,541 sq. ft.
419 Meadowood Boulevard, FERN PARK, FL 32730
MLS# O6446082Listed by: CAPITAL REALTY GROUP FLORIDA - New
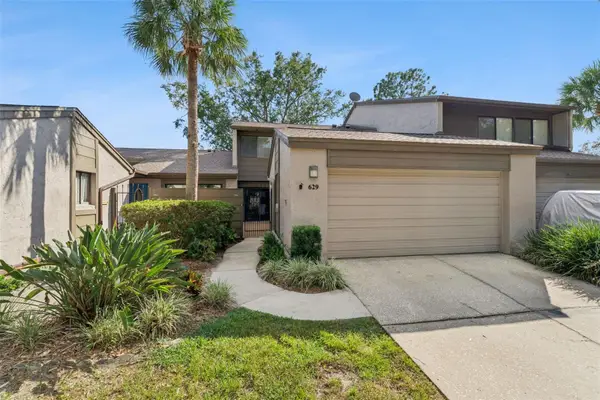 $339,900Active3 beds 3 baths1,889 sq. ft.
629 Woodridge Drive, FERN PARK, FL 32730
MLS# O6445240Listed by: CHARLES RUTENBERG REALTY ORLANDO - New
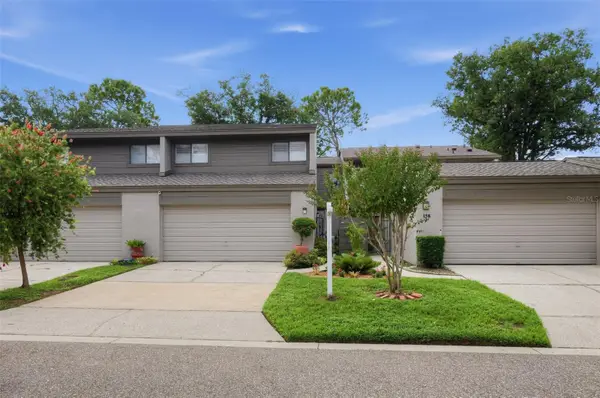 $359,500Active3 beds 3 baths1,872 sq. ft.
160 Carolwood Boulevard, FERN PARK, FL 32730
MLS# O6443873Listed by: HOUWZER INC  $324,900Active3 beds 2 baths1,541 sq. ft.
800 Westwind Lane, FERN PARK, FL 32730
MLS# O6409817Listed by: TURN-KEY MOVES REALTY $289,500Active2 beds 3 baths1,252 sq. ft.
2108 Abercorn Court, CASSELBERRY, FL 32707
MLS# O6443426Listed by: CFRP REALTY LLC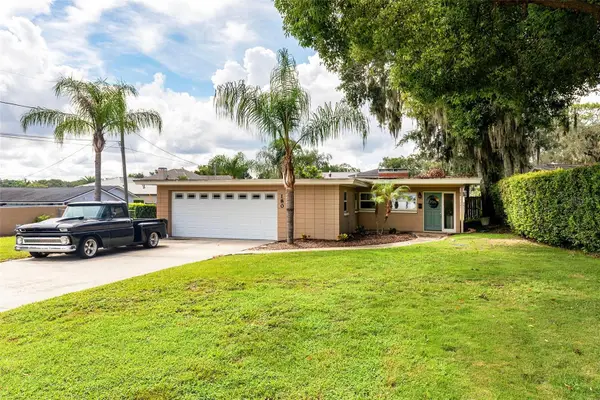 $485,000Active2 beds 2 baths1,664 sq. ft.
180 E Faith Terrace, MAITLAND, FL 32751
MLS# O6442967Listed by: DIBS REALTY, LLC


Protect your home and budget from life's surprises with an Assurant Home Warranty, backed by a partner that supports you through every step of homeownership. Explore Plans.
© 2026 Better Homes and Gardens Real Estate LLC. An Anywhere Real Estate company. All rights reserved. Better Homes and Gardens® Real Estate is a registered trademark owned by Meredith Operations Corporation, licensed to Better Homes and Gardens Real Estate LLC and used with permission. Better Homes and Gardens Real Estate LLC fully supports the principles of the Fair Housing Act and the Equal Opportunity Act. Listing information is deemed reliable but is not guaranteed accurate.
Each office is independently owned and operated.
Any services or products provided by third parties are not provided by, affiliated with or related to Better Homes and Gardens Real Estate LLC, or its affiliated companies.