
1132 N Fletcher Avenue, Fernandina Beach, FL 32034
Local realty services provided by:Better Homes and Gardens Real Estate Lifestyles Realty
Listed by: sara terry
Office: berkshire hathaway homeservices hwrei
MLS#:117445
Source:FL_AINCAR
Price summary
- Price:$2,400,000
- Price per sq. ft.:$798.4
About this home
Located on the secluded northern tip of Amelia Island, near Fort Clinch state park, this coastal home was completed in 2026 by luxury homebuilder Rewa Custom Homes. This 4 bed, 3.5 bath, 3,006 sq ft home sits just 160 ft from the beach and was thoughtfully engineered for low maintenance and storm resilience. An elevator conveniently accesses all three floors, and a home generator offers peace of mind. The main level features the kitchen, dining, and living areas, all positioned to take full advantage of the ocean views. The bedroom on this floor has a full en-suite bath, offering the option to use it as the primary suite for single-level living. There's a guest bath as well. The kitchen includes white shaker cabinetry, two pantries with pull-out drawers, GE Cafe gas range, and a 10 ft quartz island. A nearby wet bar includes a beverage fridge and ice maker. Triple-stacking doors open from the living area onto an expansive cantilevered balcony with a spiral staircase leading to a rooftop deck. The second level includes the primary suite with private balcony, two guest rooms that share a Jack and Jill bath, a flex room with an ocean-view balcony and wet bar, and the laundry room. The garage accommodates four vehicles plus a golf cart, is EV charging ready, and includes a second laundry connection to toss sandy beach towels directly into the wash. The home has sound proof floors and walls, gas appliances, two high efficiency HVACS, and upgrades galore. It was built on CMU columns with breakaway walls and vents, has a standing seam metal roof, and features a weather-resistant Pli-Dek/Con-Dek system on the balconies to stand up to coastal conditions. 1132 N Fletcher offers the ultimate experience of Amelia Island living!...
Contact an agent
Home facts
- Year built:2026
- Subdivision & Development:Not In a Subdivision
- Listing ID #:117445
- Added:1 day(s) ago
- Updated:September 25, 2026 at 04:40 AM
Rooms and interior
- Bedrooms:4
- Total bathrooms:4
- Full bathrooms:3
- Kitchen Description:Dishwasher, Disposal, Ice Maker, Microwave, Oven, Refrigerator, Stove
- Living area:3,006 sq. ft.
Heating and cooling
- Cooling:Central Air, Electric
- Heating:Central, Electric
Structure and exterior
- Roof:Metal
- Year built:2026
- Building area:3,006 sq. ft.
- Lot area:0.12 Acres
- Construction Materials:Block, Concrete, Fiber Cement
Utilities
- Water:Public
- Sewer:Public Sewer
Finances and disclosures
- Price:$2,400,000
- Price per sq. ft.:$798.4
Features and amenities
- Laundry features:Dryer, Washer
- Amenities:Ceiling Fan(s), Ice Maker, Storage, Vinyl Windows, Wet Bar, Wine Cooler
Parking
- Parking description:Garage Door Opener, Three Car Garage
- Garage:Yes
- Garage spaces:3
New listings near 1132 N Fletcher Avenue
- Open Fri, 12:30 to 4pmNew
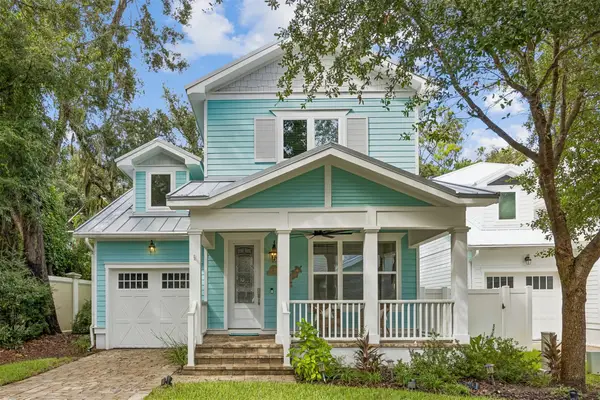 $855,000Active3 beds 3 baths2,168 sq. ft.
1942 Amelia Oaks Drive, Fernandina Beach, FL 32034
MLS# 117443Listed by: SUMMER HOUSE REALTY - New
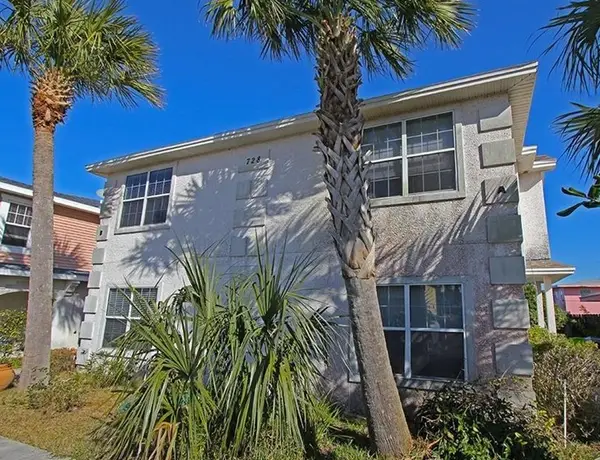 $849,000Active-- beds -- baths2,904 sq. ft.
728 Tarpon Avenue, Fernandina Beach, FL 32034
MLS# 117399Listed by: LPT REALTY - New
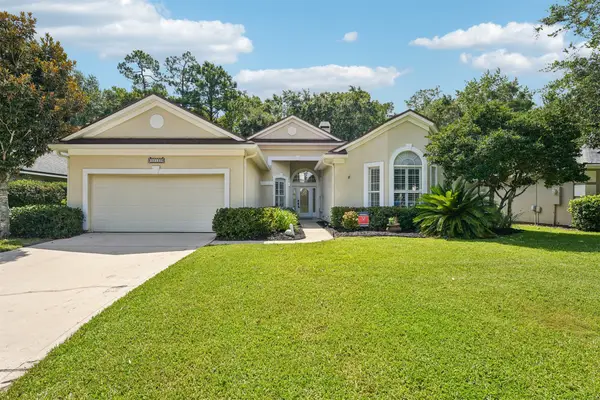 $524,900Active4 beds 3 baths2,373 sq. ft.
85122 Sagaponack Drive, Fernandina Beach, FL 32034
MLS# 117424Listed by: RECIPROCAL LISTINGS - Open Sat, 11am to 1pmNew
 $525,000Active2 beds 2 baths1,541 sq. ft.
95096 Barclay Place #2A, Fernandina Beach, FL 32034
MLS# 117456Listed by: SUMMER HOUSE REALTY - New
 $469,950Active3 beds 3 baths1,718 sq. ft.
2158 Hibiscus Court, Fernandina Beach, FL 32034
MLS# 2166377Listed by: SUMMER HOUSE REALTY - New
 $899,900Active3 beds 3 baths2,548 sq. ft.
2831 Park Square E Place, Fernandina Beach, FL 32034
MLS# 2166391Listed by: PONTE VEDRA CLUB REALTY, INC. - New
 $744,900Active4 beds 3 baths3,085 sq. ft.
95260 Golden Glow Drive, Fernandina Beach, FL 32034
MLS# 117463Listed by: RICK WOOD & ASSOCIATES, INC. - New
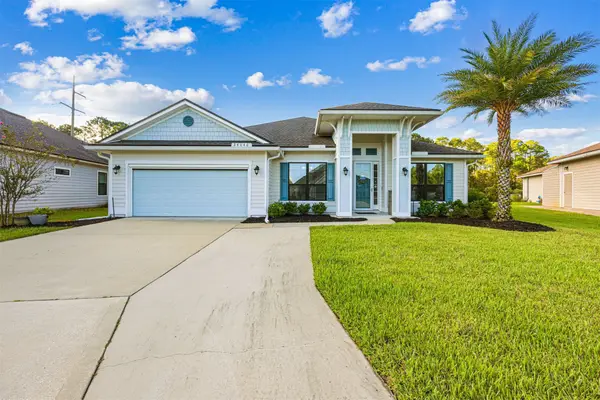 $524,900Active3 beds 2 baths2,237 sq. ft.
34040 Lavender Parke Drive, Fernandina Beach, FL 32034
MLS# 117457Listed by: SUMMER HOUSE REALTY - New
 $719,000Active4 beds 4 baths3,268 sq. ft.
85225 Northfield Court, Fernandina Beach, FL 32034
MLS# 2166268Listed by: COLDWELL BANKER VANGUARD REALTY


Protect your home and budget from life's surprises with an Assurant Home Warranty, backed by a partner that supports you through every step of homeownership. Explore Plans.
© 2026 Better Homes and Gardens Real Estate LLC. An Anywhere Real Estate company. All rights reserved. Better Homes and Gardens® Real Estate is a registered trademark owned by Meredith Operations Corporation, licensed to Better Homes and Gardens Real Estate LLC and used with permission. Better Homes and Gardens Real Estate LLC fully supports the principles of the Fair Housing Act and the Equal Opportunity Act. Listing information is deemed reliable but is not guaranteed accurate.
Each office is independently owned and operated.
Any services or products provided by third parties are not provided by, affiliated with or related to Better Homes and Gardens Real Estate LLC, or its affiliated companies.