
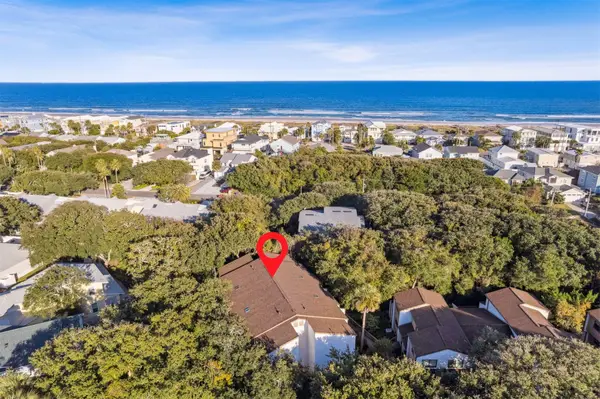
1917 S Lakeside Drive, Fernandina Beach, FL 32034
Local realty services provided by:Better Homes and Gardens Real Estate Lifestyles Realty
1917 S Lakeside Drive,Fernandina Beach, FL 32034
$1,079,000
- 3 Beds
- 3 Baths
- 2,417 sq. ft.
- Single family
- Active
Listed by: peter masiello
Office: liguori homes & investments
MLS#:117862
Source:FL_AINCAR
Price summary
- Price:$1,079,000
- Price per sq. ft.:$446.42
- Monthly HOA dues:$17.5
About this home
FERNANDINA BEACH---------AMELIA ISLAND-----"EAGENS BLUFF"---------3 BEDROOMS-----( ALL ON 2ND FLOOR)-------------MASTER BEDROOM HAS 2 WALK IN CLOSETS (6X6)--------- VAULTED CEILINGS-------------MASTER BATH WITH SEPARATE SHOWER-------ROMAN TUB--------SEPARATE DUAL SINKS---------2 LINEN CLOSETS-------2.5 BATHS----------CORNER LOT-----------FENCED YARD-----------OPEN POOL (30X17)-----HUGE PATIO AREA WITH PAVERS (37X48)--------------2 SPLIT ZONE A/C SYSTEM----------2 HOT WATER HEATERS---------CAN BE SOLD WITH FURNITURE----------BUYER CAN KEEP--------SELL ---OR DISPOSE OF---- FOR SELLER CONVENIENCE------------UPDATED KITCHEN APPLIANCES IN 2024-----KITCHEN WITH PANTRY-------------BREAKFAST AREA------------LIVING ROOM AND DINING ROOM WITH VAULTED CEILINGS---------------FAMILY ROOM WITH FIREPLACE------------INTERIOR LAUNDRY ROOM--------------2 CAR GARAGE WITH AUTO OPENER------------ATTIC ACCESS ON 2ND FLOOR----------------EXTERIOR LIGHTING--------------GUTTERS--------------SPRINKLER SYSTEM---------------WATER SOFTENER----------------PLENTY OF CLOSET SPACE-------------------UNDER STAIR STORAGE-----------------EAST SIDE WINDOWS HAVE BEEN REPLACED AND 1 WINDOW ON SOUTH SIDE-------------------LOW HOA FEE=$210 YEARLY------------------LOCATED IN A QUIET LOCATION AND CUL DE SAC STREET---------------- MINUTES FROM MAJOR ROADS--------------SCHOOLS--------------PARKS--------------SHOPPING---------------RESTAURANTS--------- AND THE BEACHES--------SOLD AS IS WITH RIGHT TO INSPECT----------USE FAR BAR AS IS CONTRACT----------------PRESENT OFFERS.........................
Contact an agent
Home facts
- Year built:1988
- Subdivision & Development:Egans Bluff
- Listing ID #:117862
- Added:1 day(s) ago
- Updated:November 09, 2026 at 05:49 PM
Rooms and interior
- Bedrooms:3
- Total bathrooms:3
- Full bathrooms:2
- Rooms Total:13
- Kitchen Description:Dishwasher, Disposal, Ice Maker, Microwave, Oven, Refrigerator, Stove
- Living area:2,417 sq. ft.
Heating and cooling
- Cooling:Central Air, Electric, Heat Pump, Zoned
- Heating:Central, Electric, Heat Pump, Zoned
Structure and exterior
- Roof:Shingle
- Year built:1988
- Building area:2,417 sq. ft.
- Lot area:0.36 Acres
- Lot Features:Irregular Lot
- Construction Materials:Frame
- Exterior Features:Fence
- Levels:2 Story
Utilities
- Water:Public
- Sewer:Septic Tank
Finances and disclosures
- Price:$1,079,000
- Price per sq. ft.:$446.42
Features and amenities
- Laundry features:Dryer, Washer
- Amenities:Aluminum Frames Windows, Cable TV, Ceiling Fan(s), Furnished, Ice Maker, Storage, Window Blinds, Window Drapes, Window Treatments
- Pool features:In Ground, Private
Parking
- Parking description:Driveway, Garage Door Opener, Two Car Garage
- Garage:Yes
- Garage spaces:2
New listings near 1917 S Lakeside Drive
- New
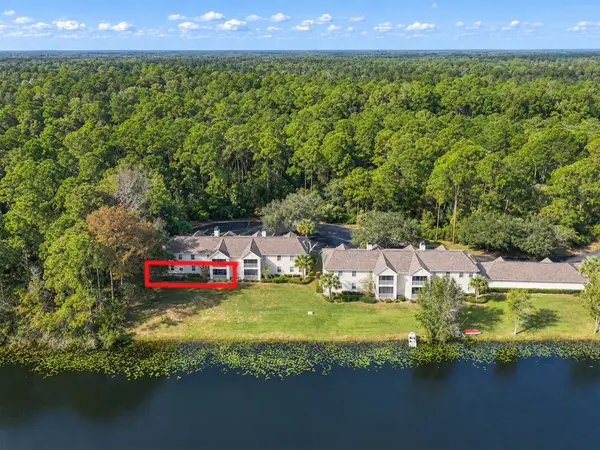 $350,000Active3 beds 2 baths1,435 sq. ft.
23509 Bahama Point Unit 1711 #1711, Fernandina Beach, FL 32034
MLS# 117821Listed by: SHRIMP CAPITAL REALTY - New
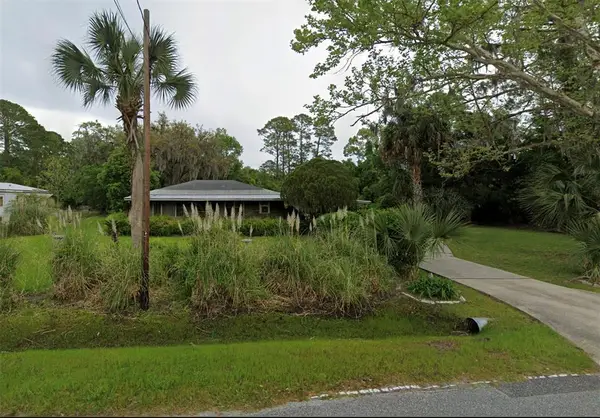 $340,000Active2 beds 1 baths1,082 sq. ft.
2048 Friendly Road, Fernandina Beach, FL 32034
MLS# B26098038Listed by: BERKSHIRE HATHAWAY HOMESERVICE HEYMANN WILLIAMS REALTY - New
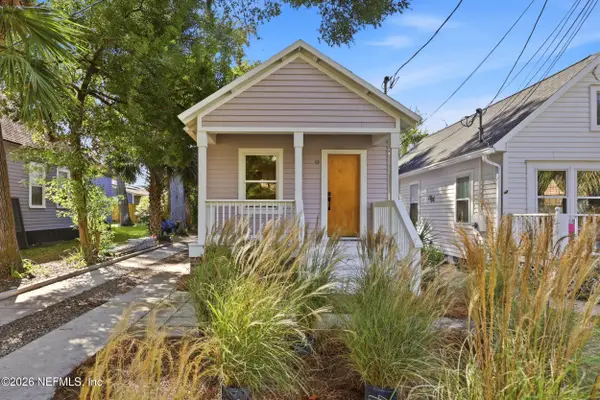 $799,000Active2 beds 1 baths972 sq. ft.
408 Beech Street, Fernandina Beach, FL 32034
MLS# 2172925Listed by: CHRISTIE'S INTERNATIONAL REAL ESTATE FIRST COAST - New
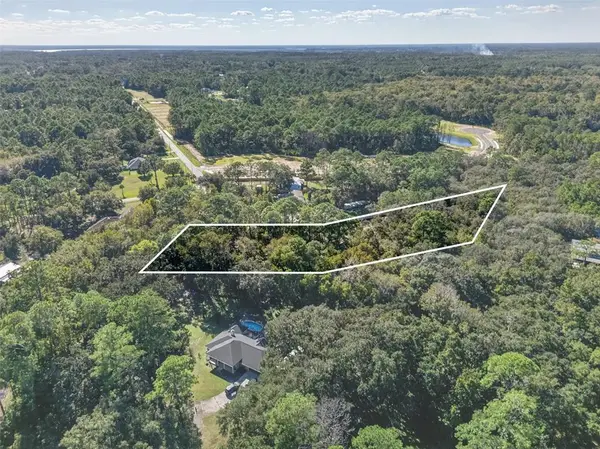 $178,500Active1 Acres
0 Tyson Road, Fernandina Beach, FL 32034
MLS# B26098001Listed by: BERKSHIRE HATHAWAY HOMESERVICE HEYMANN WILLIAMS REALTY - New
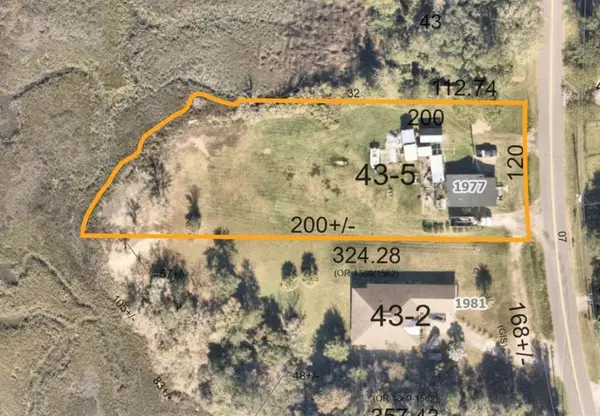 $550,000Active3 beds 1 baths1,010 sq. ft.
1977 Clinch Drive, Fernandina Beach, FL 32034
MLS# B26097968Listed by: BERKSHIRE HATHAWAY HOMESERVICE HEYMANN WILLIAMS REALTY - New
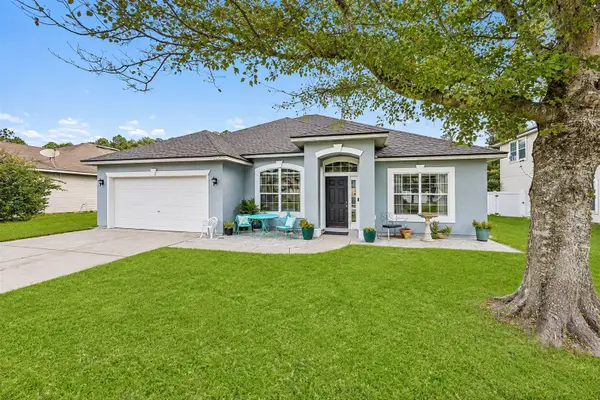 $524,800Active3 beds 2 baths1,860 sq. ft.
95488 Sonoma Drive, Fernandina Beach, FL 32034
MLS# 117829Listed by: CENTURY 21 MILLER ELITE - New
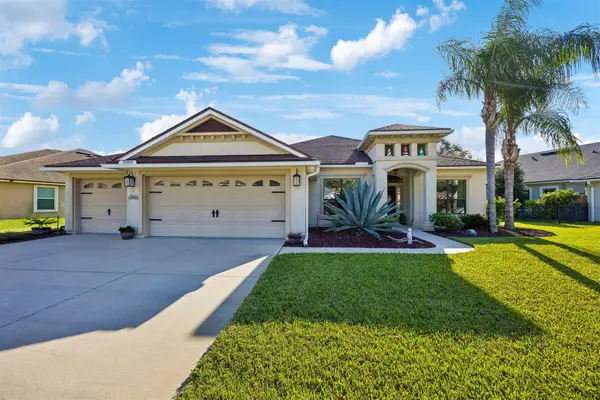 $610,000Active4 beds 3 baths2,517 sq. ft.
32053 Juniper Parke Drive, Fernandina Beach, FL 32034
MLS# 117842Listed by: PINEYWOODS REALTY, LLC - New
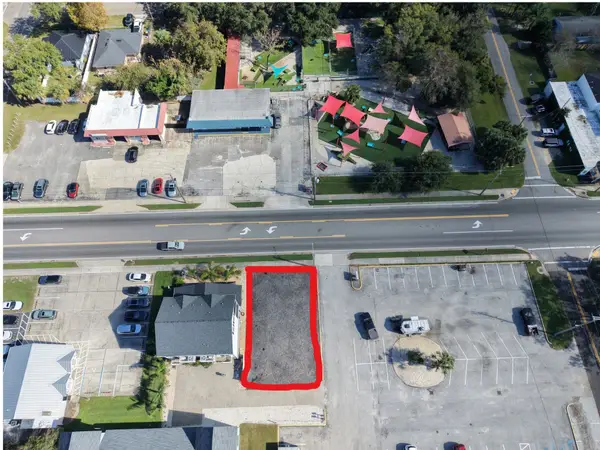 $299,000Active0.12 Acres
1019 & 1021 S 8th Street, Fernandina Beach, FL 32034
MLS# 117871Listed by: AMELIA ISLAND REAL ESTATE SERVICES - New
 $365,000Active2 beds 1 baths798 sq. ft.
2743 Forest Ridge Drive #I3, Fernandina Beach, FL 32034
MLS# 117872Listed by: KELLER WILLIAMS REALTY / FB OFFICE


Protect your home and budget from life's surprises with an Assurant Home Warranty, backed by a partner that supports you through every step of homeownership. Explore Plans.
© 2026 Better Homes and Gardens Real Estate LLC. An Anywhere Real Estate company. All rights reserved. Better Homes and Gardens® Real Estate is a registered trademark owned by Meredith Operations Corporation, licensed to Better Homes and Gardens Real Estate LLC and used with permission. Better Homes and Gardens Real Estate LLC fully supports the principles of the Fair Housing Act and the Equal Opportunity Act. Listing information is deemed reliable but is not guaranteed accurate.
Each office is independently owned and operated.
Any services or products provided by third parties are not provided by, affiliated with or related to Better Homes and Gardens Real Estate LLC, or its affiliated companies.