
1544 Philips Manor Road, Fernandina Beach, FL 32034
Local realty services provided by:Better Homes and Gardens Real Estate Lifestyles Realty
1544 Philips Manor Road,Fernandina Beach, FL 32034
$599,900
- 3 Beds
- 3 Baths
- 1,890 sq. ft.
- Single family
- Active
Listed by: patty murray
Office: shrimp capital realty
MLS#:117597
Source:FL_AINCAR
Price summary
- Price:$599,900
- Price per sq. ft.:$317.41
About this home
Endless Possibilities on Popular Philps Manor Road! Opportunities abound with this all-brick estate ideally located on desirable Philips Manor Road, just minutes from Peter's Point Beach, Harris Teeter, numerous restaurants, and the world-class Ritz-Carlton and Omni Amelia Island Resort. Enjoy the convenience of being close to the beach and all that Amelia Island has to offer! Situated on a spacious half-acre lot in Flood Zone X (no flood insurance required). Majestic live oak trees frame the home, creating a beautiful setting with plenty of room to make it your own. The private well and septic system can help keep utility costs down. Located in unincorporated Nassau County, this property may offer vacation rental opportunities. With its desirable location, generous lot, and endless potential, this property is a exciting opportunity for investors, renovators, or buyers looking to create the dream home. A recent appraisal on file for $640,000. This home need TLC, and the asking price reflects the opportunity to bring your vision to life. Don't miss the chance to unlock the potential of this unique property. Family is in the process of removing personal items from house, please excuse the mess. Roof and AC are less than 5 yrs new....
Contact an agent
Home facts
- Year built:1981
- Subdivision & Development:Glynwoods Court Sub
- Listing ID #:117597
- Added:1 day(s) ago
- Updated:October 09, 2026 at 07:01 PM
Rooms and interior
- Bedrooms:3
- Total bathrooms:3
- Full bathrooms:2
- Rooms Total:7
- Kitchen Description:Dishwasher, Disposal, Ice Maker, Refrigerator, Stove
- Living area:1,890 sq. ft.
Heating and cooling
- Cooling:Central Air, Electric, Heat Pump
- Heating:Central, Electric, Heat Pump
Structure and exterior
- Roof:Shingle
- Year built:1981
- Building area:1,890 sq. ft.
- Lot area:0.51 Acres
- Construction Materials:Brick, Frame
- Exterior Features:Covered Patio, Fence, Fruit Trees, Open Patio
- Levels:1 Story
Utilities
- Water:Private, Well
- Sewer:Septic Tank
Finances and disclosures
- Price:$599,900
- Price per sq. ft.:$317.41
Features and amenities
- Laundry features:Dryer, Washer
- Amenities:Aluminum Frames Windows, Cable TV, Ceiling Fan(s), Ice Maker, Storage, Wet Bar, Window Drapes, Window Treatments
- Pool features:In Ground, Private
Parking
- Parking description:Two Car Garage
- Garage:Yes
- Garage spaces:2
New listings near 1544 Philips Manor Road
- New
 $440,000Active3 beds 2 baths1,818 sq. ft.
1570 Clinch Drive, Fernandina Beach, FL 32034
MLS# 117598Listed by: WATSON REALTY CORP. - New
 $468,997Active4 beds 3 baths2,310 sq. ft.
96062 College Parkway, Fernandina Beach, FL 32034
MLS# 2168609Listed by: AXEN REALTY LLC - Open Sun, 1 to 3pmNew
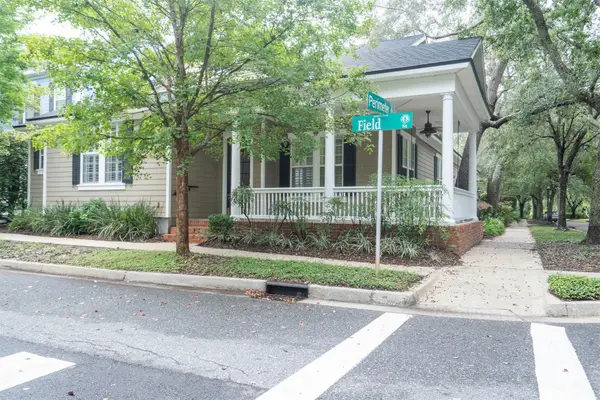 $849,000Active3 beds 2 baths2,314 sq. ft.
1516 Field Street, Fernandina Beach, FL 32034
MLS# 117594Listed by: BERKSHIRE HATHAWAY HOMESERVICES HWREI - New
 $565,000Active3 beds 3 baths1,470 sq. ft.
913 7th Street, Fernandina Beach, FL 32034
MLS# 117577Listed by: BERKSHIRE HATHAWAY HOMESERVICES HWREI - New
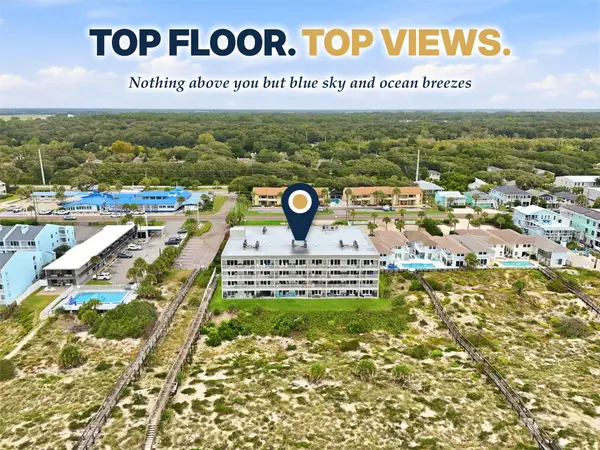 $699,990Active2 beds 2 baths1,020 sq. ft.
3150 S Fletcher Avenue #403, Fernandina Beach, FL 32034
MLS# 117558Listed by: ERA FERNANDINA BEACH REALTY - New
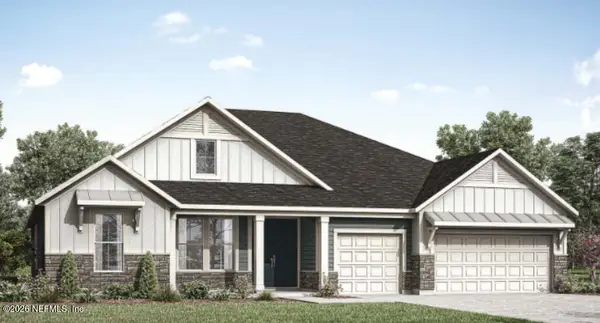 $876,990Active4 beds 3 baths2,027 sq. ft.
95227 Tyson Road, Fernandina Beach, FL 32034
MLS# 2168458Listed by: DREES REALTY - New
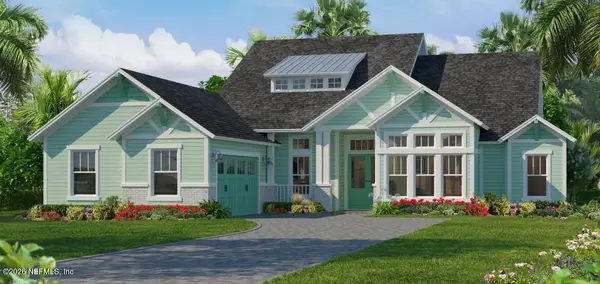 $1,183,870Active4 beds 3 baths3,067 sq. ft.
94926 Fescue Drive, Fernandina Beach, FL 32034
MLS# 2168417Listed by: ICI SELECT REALTY, INC. - New
 $110,000Active1 Acres
95033 Hendricks Road, Fernandina Beach, FL 32034
MLS# B26085862Listed by: LOKATION - New
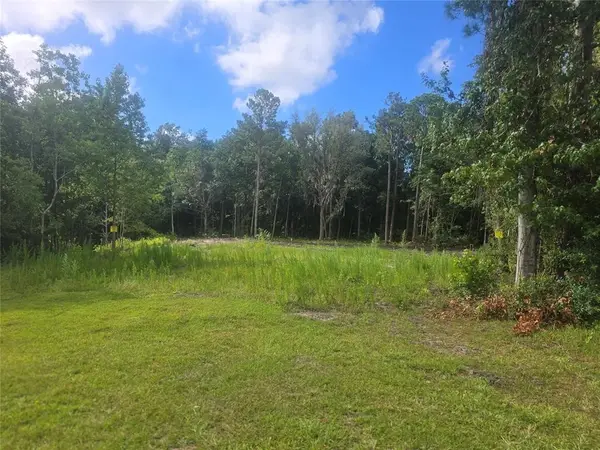 $475,000Active0.35 Acres
910 Someruelus Street, Fernandina Beach, FL 32034
MLS# 117057Listed by: KELLER WILLIAMS REALTY / FB OFFICE


Protect your home and budget from life's surprises with an Assurant Home Warranty, backed by a partner that supports you through every step of homeownership. Explore Plans.
© 2026 Better Homes and Gardens Real Estate LLC. An Anywhere Real Estate company. All rights reserved. Better Homes and Gardens® Real Estate is a registered trademark owned by Meredith Operations Corporation, licensed to Better Homes and Gardens Real Estate LLC and used with permission. Better Homes and Gardens Real Estate LLC fully supports the principles of the Fair Housing Act and the Equal Opportunity Act. Listing information is deemed reliable but is not guaranteed accurate.
Each office is independently owned and operated.
Any services or products provided by third parties are not provided by, affiliated with or related to Better Homes and Gardens Real Estate LLC, or its affiliated companies.