
96062 College Parkway, Fernandina Beach, FL 32034
Local realty services provided by:Better Homes and Gardens Real Estate Lifestyles Realty
96062 College Parkway,Fernandina Beach, FL 32034
$468,997
- 4 Beds
- 3 Baths
- 2,310 sq. ft.
- Single family
- Active
Listed by: stephanie morales llc.
Office: axen realty llc.
MLS#:2168609
Source:JV
Price summary
- Price:$468,997
- Price per sq. ft.:$203.03
- Monthly HOA dues:$32.42
About this home
Discover this must-see Ashwood home. Included features: a welcoming covered porch; a quiet study; a well-appointed kitchen offering quartz countertops, stainless-steel appliances, a walk-in pantry and a center island; an open dining area; a large great room; a convenient laundry; a lavish primary suite showcasing a generous walk-in closet and a private bath.
Contact an agent
Home facts
- Year built:2026
- Subdivision & Development:Woodbridge
- Listing ID #:2168609
- Added:1 day(s) ago
- Updated:October 09, 2026 at 07:01 PM
Rooms and interior
- Bedrooms:4
- Total bathrooms:3
- Full bathrooms:3
- Bathrooms Description:Primary Bathroom - Shower No Tub
- Kitchen Description:Dishwasher, Disposal, Gas Range, Kitchen Island, Microwave, Pantry, Refrigerator
- Bedroom Description:Split Bedrooms
- Living area:2,310 sq. ft.
Heating and cooling
- Cooling:Electric
- Heating:Electric
Structure and exterior
- Roof:Shingle
- Year built:2026
- Building area:2,310 sq. ft.
- Exterior Features:Covered
Utilities
- Water:Public, Water Available
- Sewer:Public Sewer, Sewer Available
Finances and disclosures
- Price:$468,997
- Price per sq. ft.:$203.03
Features and amenities
- Laundry features:Dryer, Washer
- Amenities:Split Bedrooms
Parking
- Parking description:Garage Door Opener
- Garage:Yes
- Garage spaces:3
New listings near 96062 College Parkway
- New
 $599,900Active3 beds 3 baths1,890 sq. ft.
1544 Philips Manor Road, Fernandina Beach, FL 32034
MLS# 117597Listed by: SHRIMP CAPITAL REALTY - New
 $440,000Active3 beds 2 baths1,818 sq. ft.
1570 Clinch Drive, Fernandina Beach, FL 32034
MLS# 117598Listed by: WATSON REALTY CORP. - Open Sun, 1 to 3pmNew
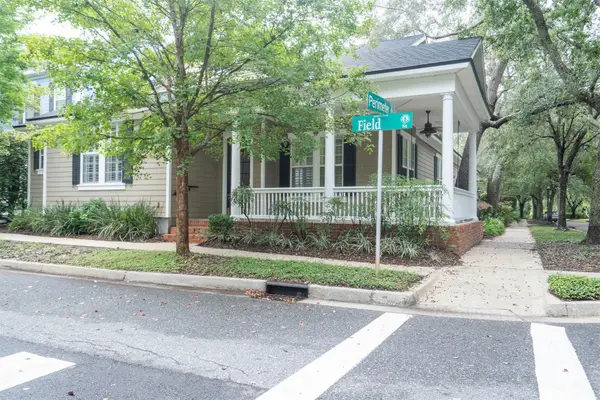 $849,000Active3 beds 2 baths2,314 sq. ft.
1516 Field Street, Fernandina Beach, FL 32034
MLS# 117594Listed by: BERKSHIRE HATHAWAY HOMESERVICES HWREI - New
 $565,000Active3 beds 3 baths1,470 sq. ft.
913 7th Street, Fernandina Beach, FL 32034
MLS# 117577Listed by: BERKSHIRE HATHAWAY HOMESERVICES HWREI - New
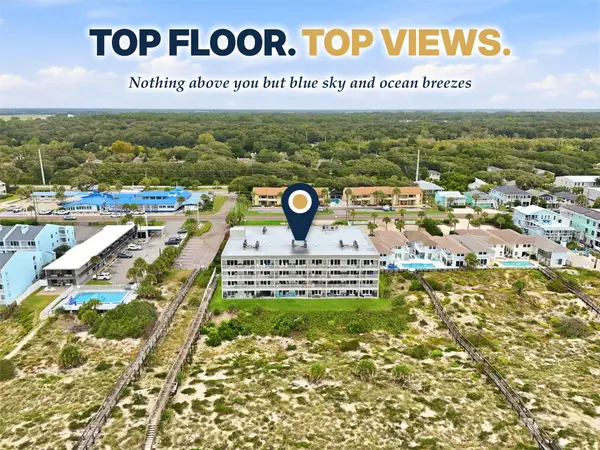 $699,990Active2 beds 2 baths1,020 sq. ft.
3150 S Fletcher Avenue #403, Fernandina Beach, FL 32034
MLS# 117558Listed by: ERA FERNANDINA BEACH REALTY - New
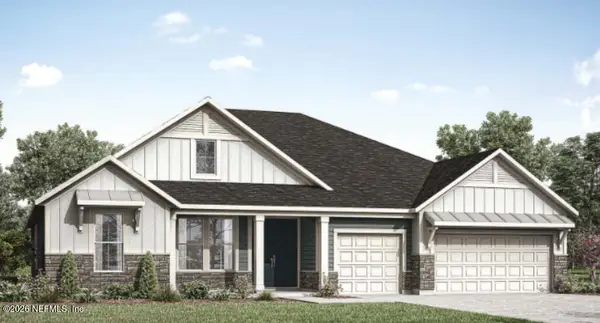 $876,990Active4 beds 3 baths2,027 sq. ft.
95227 Tyson Road, Fernandina Beach, FL 32034
MLS# 2168458Listed by: DREES REALTY - New
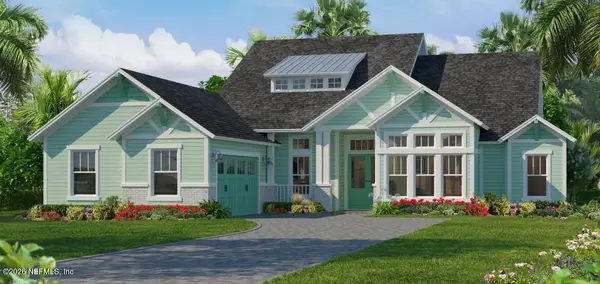 $1,183,870Active4 beds 3 baths3,067 sq. ft.
94926 Fescue Drive, Fernandina Beach, FL 32034
MLS# 2168417Listed by: ICI SELECT REALTY, INC. - New
 $110,000Active1 Acres
95033 Hendricks Road, Fernandina Beach, FL 32034
MLS# B26085862Listed by: LOKATION - New
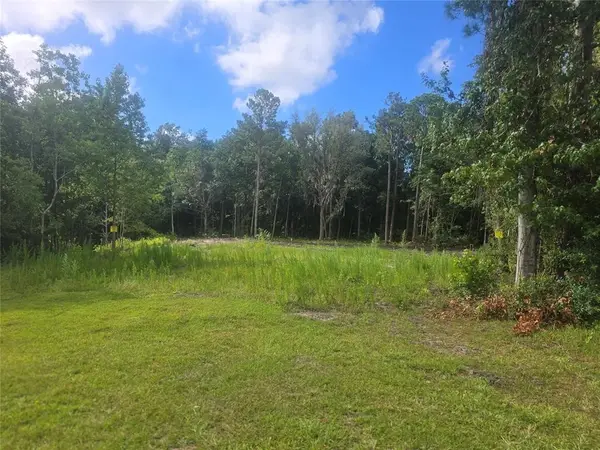 $475,000Active0.35 Acres
910 Someruelus Street, Fernandina Beach, FL 32034
MLS# 117057Listed by: KELLER WILLIAMS REALTY / FB OFFICE


Protect your home and budget from life's surprises with an Assurant Home Warranty, backed by a partner that supports you through every step of homeownership. Explore Plans.
© 2026 Better Homes and Gardens Real Estate LLC. An Anywhere Real Estate company. All rights reserved. Better Homes and Gardens® Real Estate is a registered trademark owned by Meredith Operations Corporation, licensed to Better Homes and Gardens Real Estate LLC and used with permission. Better Homes and Gardens Real Estate LLC fully supports the principles of the Fair Housing Act and the Equal Opportunity Act. Listing information is deemed reliable but is not guaranteed accurate.
Each office is independently owned and operated.
Any services or products provided by third parties are not provided by, affiliated with or related to Better Homes and Gardens Real Estate LLC, or its affiliated companies.