
95488 Sonoma Drive, Fernandina Beach, FL 32034
Local realty services provided by:Better Homes and Gardens Real Estate Lifestyles Realty
Listed by: tammy tingle, marc tingle
Office: century 21 miller elite
MLS#:117829
Source:FL_AINCAR
Price summary
- Price:$524,800
- Price per sq. ft.:$282.15
- Monthly HOA dues:$32.5
About this home
NEW HEATED POOL & DESIGNED FOR FLORIDA LIVING! Built in 2007, but with the major updates already completed, this beautifully maintained 3-bedroom, 2-bath home with a dedicated office is located in Villages of Woodbridge. Step inside to discover a welcoming, light-filled interior with an inviting living area, spacious kitchen featuring generous cabinetry, stainless steel appliances, new quartz countertops, and a breakfast bar perfect for casual dining. A separate dining area provides additional space for entertaining, while the dedicated office offers flexibility for working from home. The spacious primary suite provides a relaxing retreat with 2 closets and views of the pool, and two additional bedrooms offer plenty of room for guests. THE BACKYARD IS WHERE THIS HOME REALLY SHINES! Completed in 2025, the stunning heated, saltwater pool is surrounded by an expansive paver patio and fully screened enclosure, creating your own private Florida oasis. Whether you're enjoying your morning coffee poolside, hosting friends for the weekend, or simply unwinding after a long day, this outdoor space was designed to be enjoyed year-round. And here's what makes this home even more attractive, THE BIG-TICKET UPDATES ARE ALREADY DONE! A NEW ROOF in 2024, NEW HVAC in 2024, NEW WATER HEATER in 2024, Water Softener installed in 2023, Exterior Painted in 2026 and the beautiful POOL, PAVER PATIO & SCREENED ENCLOSURE completed in 2025. Situated on a .19-acre homesite with nothing behind the home, in Flood Zone X, with HOA fees of just $390 annually, this property offers an appealing combination of location, lifestyle, and value. And even better, it is just a 10 Minute drive to Amelia Island!...
Contact an agent
Home facts
- Year built:2007
- Subdivision & Development:Villages of Woodbridge S/D
- Listing ID #:117829
- Added:1 day(s) ago
- Updated:November 09, 2026 at 05:49 PM
Rooms and interior
- Bedrooms:3
- Total bathrooms:2
- Full bathrooms:2
- Kitchen Description:Dishwasher, Disposal, Microwave, Oven, Refrigerator, Stove
- Living area:1,860 sq. ft.
Heating and cooling
- Cooling:Heat Pump
- Heating:Heat Pump
Structure and exterior
- Roof:Shingle
- Year built:2007
- Building area:1,860 sq. ft.
- Lot area:0.19 Acres
- Construction Materials:Frame, Stucco
- Exterior Features:Covered Patio, Front Porch, Rear Porch, Screened Patio
- Levels:1 Story
Utilities
- Water:Public
- Sewer:Public Sewer
Finances and disclosures
- Price:$524,800
- Price per sq. ft.:$282.15
Features and amenities
- Laundry features:Dryer, Washer
- Amenities:Aluminum Frames Windows, Cable TV, Ceiling Fan(s), French Door(s)/Atrium Door(s), Split Bedrooms, Window Blinds, Window Drapes, Window Treatments
- Pool features:Heated, In Ground, Private, Screen Enclosure
Parking
- Parking description:Garage Door Opener, On Street, Two Car Garage
- Garage:Yes
- Garage spaces:2
New listings near 95488 Sonoma Drive
- New
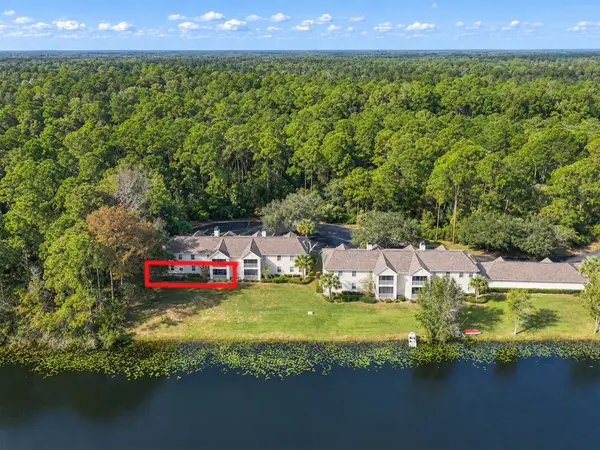 $350,000Active3 beds 2 baths1,435 sq. ft.
23509 Bahama Point Unit 1711 #1711, Fernandina Beach, FL 32034
MLS# 117821Listed by: SHRIMP CAPITAL REALTY - New
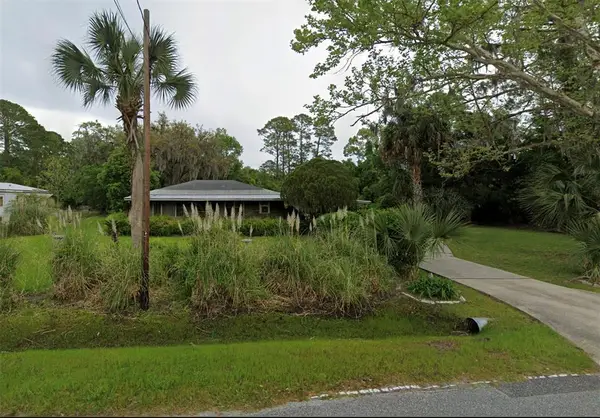 $340,000Active2 beds 1 baths1,082 sq. ft.
2048 Friendly Road, Fernandina Beach, FL 32034
MLS# B26098038Listed by: BERKSHIRE HATHAWAY HOMESERVICE HEYMANN WILLIAMS REALTY - New
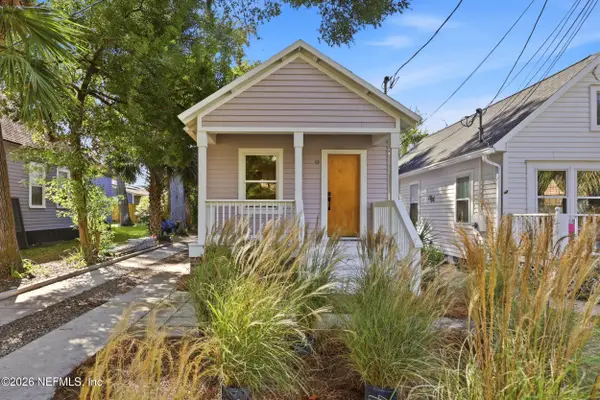 $799,000Active2 beds 1 baths972 sq. ft.
408 Beech Street, Fernandina Beach, FL 32034
MLS# 2172925Listed by: CHRISTIE'S INTERNATIONAL REAL ESTATE FIRST COAST - New
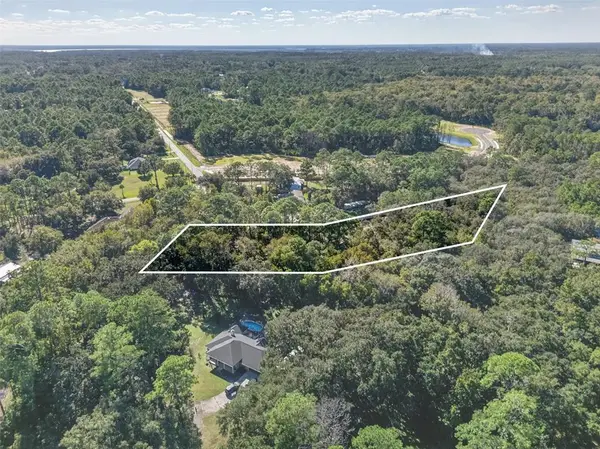 $178,500Active1 Acres
0 Tyson Road, Fernandina Beach, FL 32034
MLS# B26098001Listed by: BERKSHIRE HATHAWAY HOMESERVICE HEYMANN WILLIAMS REALTY - New
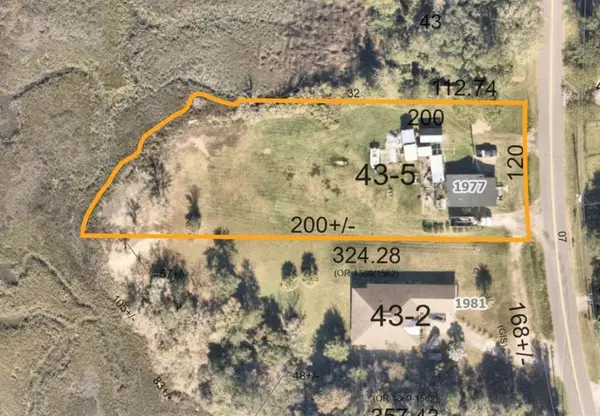 $550,000Active3 beds 1 baths1,010 sq. ft.
1977 Clinch Drive, Fernandina Beach, FL 32034
MLS# B26097968Listed by: BERKSHIRE HATHAWAY HOMESERVICE HEYMANN WILLIAMS REALTY - New
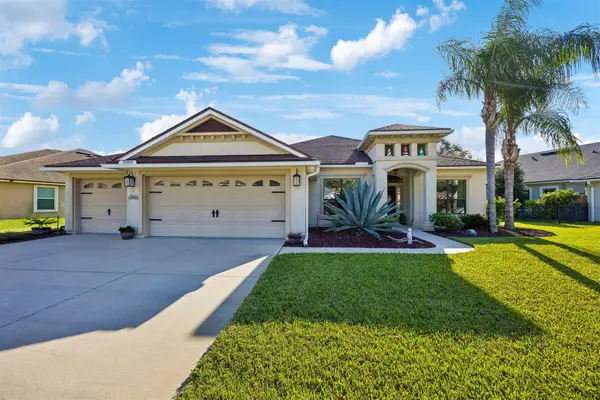 $610,000Active4 beds 3 baths2,517 sq. ft.
32053 Juniper Parke Drive, Fernandina Beach, FL 32034
MLS# 117842Listed by: PINEYWOODS REALTY, LLC - New
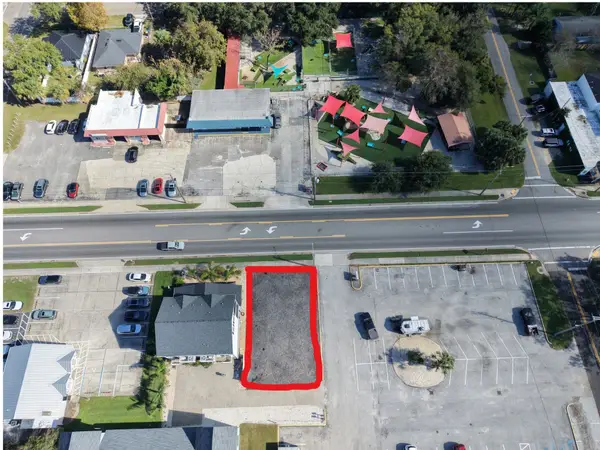 $299,000Active0.12 Acres
1019 & 1021 S 8th Street, Fernandina Beach, FL 32034
MLS# 117871Listed by: AMELIA ISLAND REAL ESTATE SERVICES - New
 $1,079,000Active3 beds 3 baths2,417 sq. ft.
1917 S Lakeside Drive, Fernandina Beach, FL 32034
MLS# 117862Listed by: LIGUORI HOMES & INVESTMENTS - New
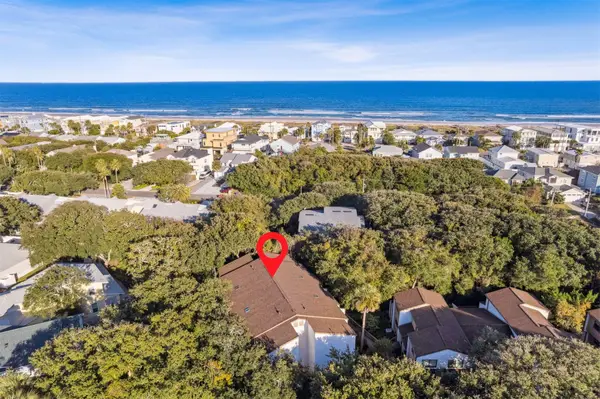 $365,000Active2 beds 1 baths798 sq. ft.
2743 Forest Ridge Drive #I3, Fernandina Beach, FL 32034
MLS# 117872Listed by: KELLER WILLIAMS REALTY / FB OFFICE


Protect your home and budget from life's surprises with an Assurant Home Warranty, backed by a partner that supports you through every step of homeownership. Explore Plans.
© 2026 Better Homes and Gardens Real Estate LLC. An Anywhere Real Estate company. All rights reserved. Better Homes and Gardens® Real Estate is a registered trademark owned by Meredith Operations Corporation, licensed to Better Homes and Gardens Real Estate LLC and used with permission. Better Homes and Gardens Real Estate LLC fully supports the principles of the Fair Housing Act and the Equal Opportunity Act. Listing information is deemed reliable but is not guaranteed accurate.
Each office is independently owned and operated.
Any services or products provided by third parties are not provided by, affiliated with or related to Better Homes and Gardens Real Estate LLC, or its affiliated companies.