
23 Painted Bunting, Fernandina Beach, FL 32034
Local realty services provided by:Better Homes and Gardens Real Estate Lifestyles Realty
Listed by: courtney russell
Office: summer house realty
MLS#:2163813
Source:JV
Price summary
- Price:$2,795,000
- Price per sq. ft.:$706.34
- Monthly HOA dues:$208.33
About this home
A custom architectural masterpiece inspired by the original vision of the Amelia Island Plantation. This distinctive expression of coastal luxury, 23 Painted Bunting is a custom residence completed in Nov 2024 & gracefully positioned on an estate-style homesite in the coveted Marsh Creek Village of Amelia Island Plantation. Tucked into a private cul-de-sac, the 3,950+ sqft home captures partial & seasonal marsh views with serene vistas toward the 13th hole of Oak Marsh. Inspired by the original architectural vision of Amelia Island Plantation developer Charles Fraser, the exterior pairs double-layer James Hardie siding with exquisite custom trim, limestone entry & rear terrace, plus professionally designed, low-maintenance landscaping. Inside, refined craftsmanship unfolds through architectural choices, tray & custom ceiling details, honed granite windowsills, & custom Isokern gas fireplace. The heart of the home is an exceptional custom kitchen with premium commercial-grade Kitchen Aid appliance suite. 4 beautifully appointed bdrms are complemented by a loft & a finished bonus room, offering versatility of a 5th bedroom, playroom or media retreat. 3 full bth & a half bth complete the residence. The 3-car garage features an air-conditioned workshop, extra-tall bay designed for a vehicle lift, professional Shark Coating flooring, dedicated sink & workstation, & 220V EV charging capability. A rear path connects to leisure trails, while thoughtful amenities include two outdoor showers, whole-home filtration & softening systems, reverse-osmosis drinking water, & an owned 500-gallon gas tank. A rare opportunity to experience architectural distinction, modern luxury, and the timeless beauty of Amelia Island Plantation....
Contact an agent
Home facts
- Year built:2024
- Subdivision & Development:Marsh Creek
- Listing ID #:2163813
- Added:45 day(s) ago
- Updated:October 23, 2026 at 12:50 PM
Rooms and interior
- Bedrooms:4
- Total bathrooms:4
- Full bathrooms:3
- Half bathrooms:1
- Flooring:carpet, tile, wood
- Bathrooms Description:Primary Bathroom -Tub with Separate Shower
- Kitchen Description:Dishwasher, Disposal, Eat-in Kitchen, Gas Range, Ice Maker, Kitchen Island, Microwave, Refrigerator, Water Softener Owned, Wine Cooler
- Bedroom Description:Split Bedrooms
- Living area:3,957 sq. ft.
Heating and cooling
- Cooling:Central Air, Electric
- Heating:Central, Electric
- Central air:Yes
Structure and exterior
- Roof:Shingle
- Year built:2024
- Building area:3,957 sq. ft.
- Lot area:0.34 Acres
- Lot Features:Wooded
- Construction Materials:Fiber Cement
Utilities
- Water:Public, Water Connected
- Sewer:Public Sewer, Sewer Connected
Finances and disclosures
- Price:$2,795,000
- Price per sq. ft.:$706.34
- Tax amount:$20,452 (2025)
Features and amenities
- Laundry features:Dryer, Washer
- Amenities:Beach Access, Built-in Features, Eat-in Kitchen, Entrance Foyer, Gated, Jogging Path, Playground, Primary Downstairs, Security, Split Bedrooms, Walk-In Closet(s)
Parking
- Parking description:Garage, Garage Door Opener
- Garage:Yes
- Garage spaces:3
New listings near 23 Painted Bunting
- New
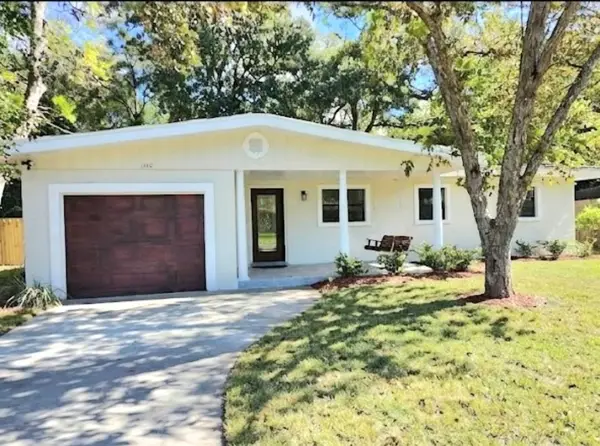 $595,000Active4 beds 2 baths1,871 sq. ft.
1140 N 15th Street, Fernandina Beach, FL 32034
MLS# 117704Listed by: RECIPROCAL LISTINGS - New
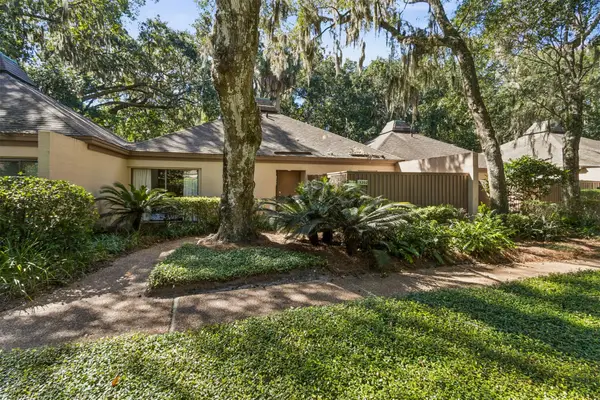 $595,000Active2 beds 2 baths1,250 sq. ft.
3202 Sea Marsh #3202, Fernandina Beach, FL 32034
MLS# 117707Listed by: ONE SOTHEBYS INTERNATIONAL REALTY - New
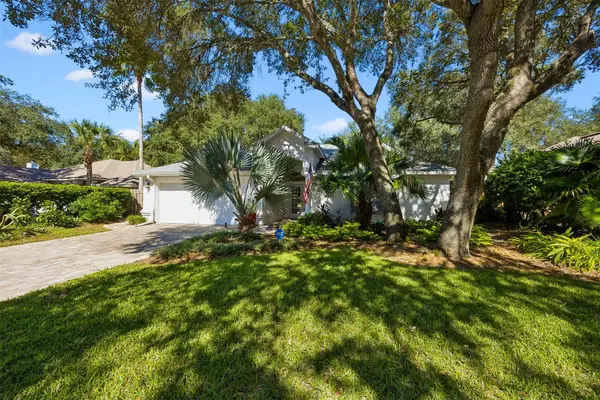 $624,900Active3 beds 2 baths1,900 sq. ft.
1901 Windswept Oak Lane, Fernandina Beach, FL 32034
MLS# 117690Listed by: SUMMER HOUSE REALTY - Open Sat, 11am to 2pmNew
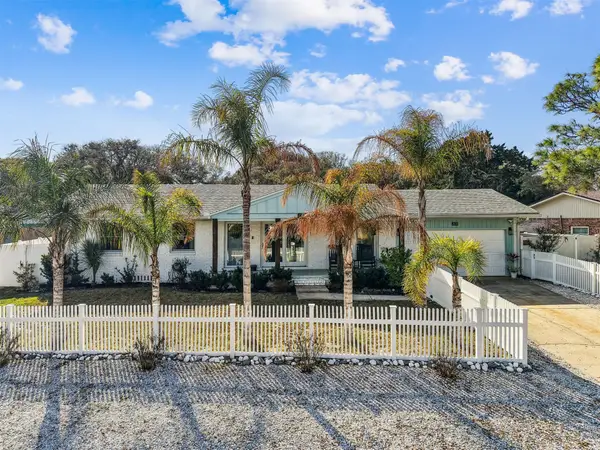 $749,000Active3 beds 3 baths1,505 sq. ft.
2634 Gregor Mcgregor Boulevard, Fernandina Beach, FL 32034
MLS# 117720Listed by: WATSON REALTY CORP. - New
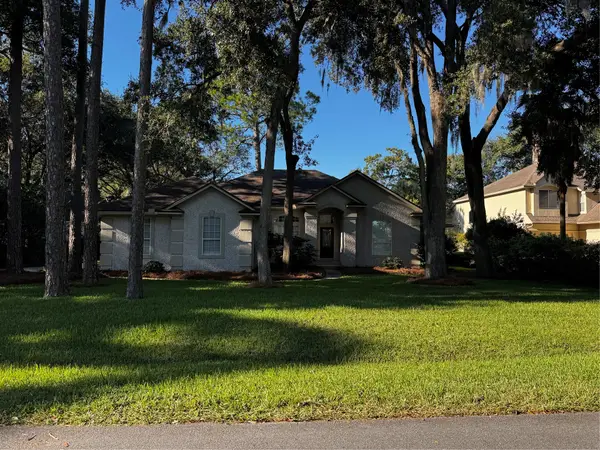 $789,000Active4 beds 3 baths2,167 sq. ft.
96117 Marsh Lakes Drive, Fernandina Beach, FL 32034
MLS# 117721Listed by: IRON VALLEY REAL ESTATE NORTH FLORIDA - New
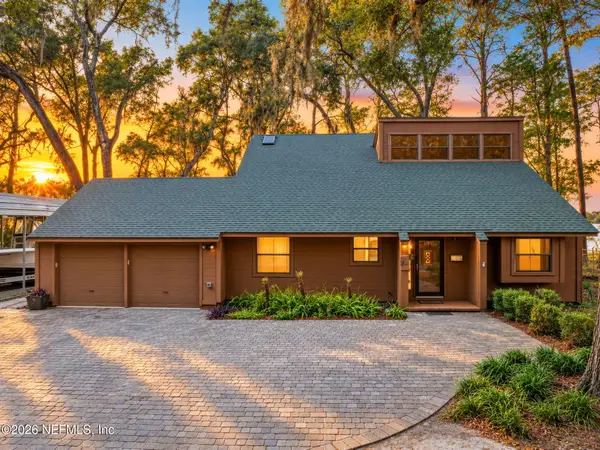 $675,000Active3 beds 2 baths1,760 sq. ft.
96015 Monterey Street, Fernandina Beach, FL 32034
MLS# 2170477Listed by: BERKSHIRE HATHAWAY HOME SERVICES HEYMANN WILLIAMS - Open Fri, 11am to 2pmNew
 $778,000Active3 beds 4 baths2,150 sq. ft.
1301 Sea La Vie Court, Fernandina Beach, FL 32034
MLS# 117719Listed by: PINEYWOODS REALTY, LLC - New
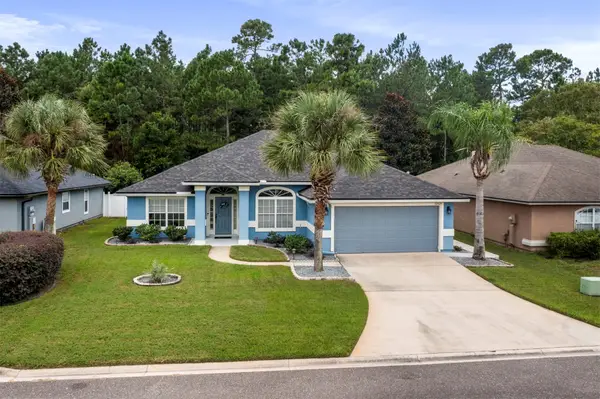 $480,000Active4 beds 2 baths2,191 sq. ft.
32424 Pond Parke Place, Fernandina Beach, FL 32034
MLS# 117703Listed by: HERRON REAL ESTATE, LLC - New
 $299,900Active2 beds 2 baths978 sq. ft.
1601 Nectarine Street #C7, FERNANDINA BEACH, FL 32034
MLS# FC322300Listed by: VIRTUAL HOMES REALTY - New
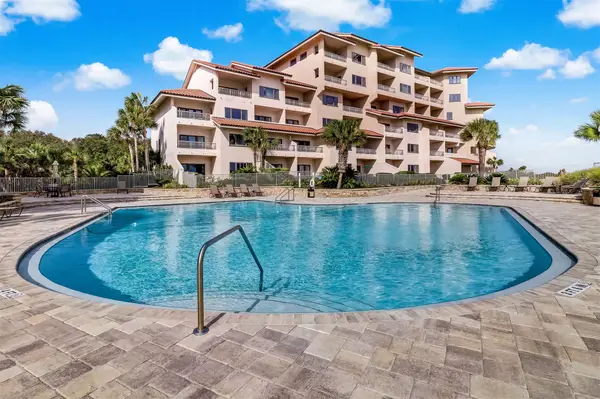 $540,000Active1 beds 1 baths686 sq. ft.
272 Sandcastles Court #248, Fernandina Beach, FL 32034
MLS# 117676Listed by: STAY BETTER VACATIONS


Protect your home and budget from life's surprises with an Assurant Home Warranty, backed by a partner that supports you through every step of homeownership. Explore Plans.
© 2026 Better Homes and Gardens Real Estate LLC. An Anywhere Real Estate company. All rights reserved. Better Homes and Gardens® Real Estate is a registered trademark owned by Meredith Operations Corporation, licensed to Better Homes and Gardens Real Estate LLC and used with permission. Better Homes and Gardens Real Estate LLC fully supports the principles of the Fair Housing Act and the Equal Opportunity Act. Listing information is deemed reliable but is not guaranteed accurate.
Each office is independently owned and operated.
Any services or products provided by third parties are not provided by, affiliated with or related to Better Homes and Gardens Real Estate LLC, or its affiliated companies.