
4919 Yachtsmans Drive, Fernandina Beach, FL 32034
Local realty services provided by:Better Homes and Gardens Real Estate Lifestyles Realty
4919 Yachtsmans Drive,Fernandina Beach, FL 32034
$950,000
- 4 Beds
- 3 Baths
- - sq. ft.
- Single family
- Sold
Listed by: philip cratem
Office: cratem realty company
MLS#:2155086
Source:JV
Sorry, we are unable to map this address
Price summary
- Price:$950,000
- Monthly HOA dues:$170
About this home
Experience Ameilia Island's privacy and upscale peaceful living in this beautiful home located in the Golfside at South at Summer Beach neighborhood. This corner lot property perfectly combines elegance with the relaxed Florida lifestyle! Open floor plan, 12 foot ceilings with hardwood and carpeted floors. Kitchen opens to family room. 4th bedroom could be used for an office. Plantation shutters throughout the house. Tray ceilings and crown molding. Screened in porch with lanai.
Located across from Ritz Carlton and Golf Club of Amelia Island.
Gated community with community pool
This home is turn key ready and a must to see!
Contact an agent
Home facts
- Year built:1992
- Subdivision & Development:Golfside At Summer Beach
- Listing ID #:2155086
- Added:56 day(s) ago
- Updated:September 08, 2026 at 06:53 AM
Rooms and interior
- Bedrooms:4
- Total bathrooms:3
- Full bathrooms:3
- Flooring:carpet, tile, wood
- Kitchen Description:Breakfast Bar, Dishwasher, Disposal, Eat-in Kitchen, Electric Range, Microwave, Refrigerator, Water Softener Owned
Heating and cooling
- Cooling:Central Air
- Heating:Central
- Central air:Yes
Structure and exterior
- Roof:Shingle
- Year built:1992
- Lot Features:Corner Lot
- Architectural Style:Traditional
- Construction Materials:Frame, Stucco
- Exterior Features:Porch, Screened
Utilities
- Water:Public, Water Available
- Sewer:Sewer Connected
Finances and disclosures
- Price:$950,000
- Tax amount:$6,022 (2025)
Features and amenities
- Laundry features:Dryer
- Amenities:Breakfast Bar, Eat-in Kitchen, Gated
Parking
- Parking description:Garage, Garage Door Opener
- Garage:Yes
- Garage spaces:2
New listings near 4919 Yachtsmans Drive
- Coming Soon
 $669,999Coming Soon3 beds 3 baths1,587 sq. ft.
2128 Amelia Road, Fernandina Beach, FL 32034
MLS# 2163751Listed by: PALM III REALTY AND PROPERTY M - Coming Soon
 $475,000Coming Soon5 beds 3 baths2,640 sq. ft.
95402 Woodbridge Parkway, Fernandina Beach, FL 32034
MLS# 2163572Listed by: CHAD AND SANDY REAL ESTATE GROUP - New
 $420,000Active3 beds 1 baths1,256 sq. ft.
809 S 13th Street, Fernandina Beach, FL 32034
MLS# 116868Listed by: CABANA LANE, INC. - New
 $2,795,000Active4 beds 4 baths3,957 sq. ft.
23 Painted Bunting, Fernandina Beach, FL 32034
MLS# 2163813Listed by: SUMMER HOUSE REALTY 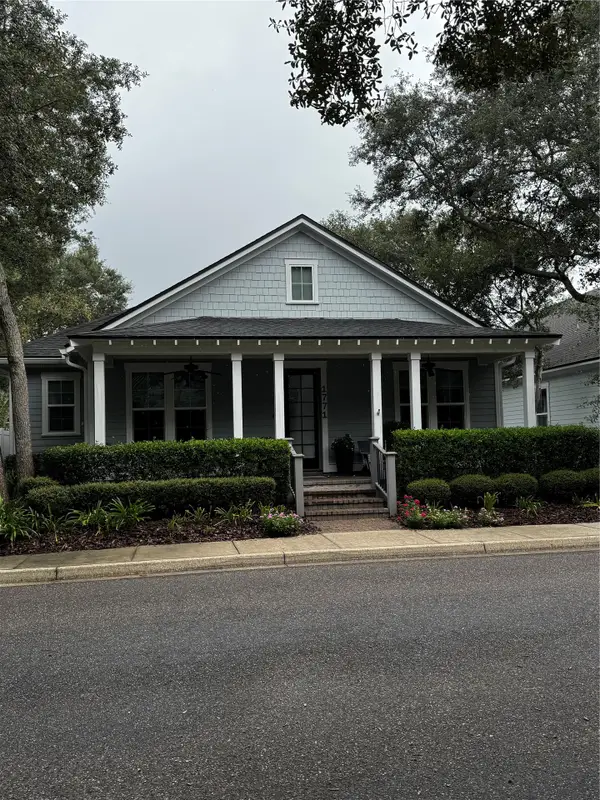 $985,000Pending3 beds 3 baths2,120 sq. ft.
1771 Gardenia Street, Fernandina Beach, FL 32034
MLS# 117290Listed by: BERKSHIRE HATHAWAY HOMESERVICES HWREI- New
 $750,000Active3 beds 2 baths2,381 sq. ft.
88050 Marsh View Way, Fernandina Beach, FL 32034
MLS# 116785Listed by: SUMMER HOUSE REALTY - New
 $750,000Active4 beds 4 baths1,050 sq. ft.
2727 1st Avenue, Fernandina Beach, FL 32034
MLS# 2163699Listed by: BERKSHIRE HATHAWAY HOME SERVICES HEYMANN WILLIAMS - New
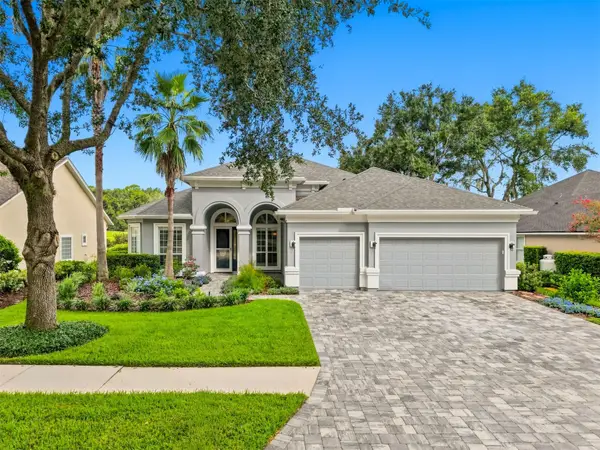 $699,900Active4 beds 3 baths2,836 sq. ft.
85345 Sagaponack Drive, Fernandina Beach, FL 32034
MLS# 117284Listed by: ISLAND SIDE REALTY - New
 $475,000Active3 beds 3 baths1,707 sq. ft.
2169 Hibiscus Court, Fernandina Beach, FL 32034
MLS# 117225Listed by: PINEYWOODS REALTY, LLC - New
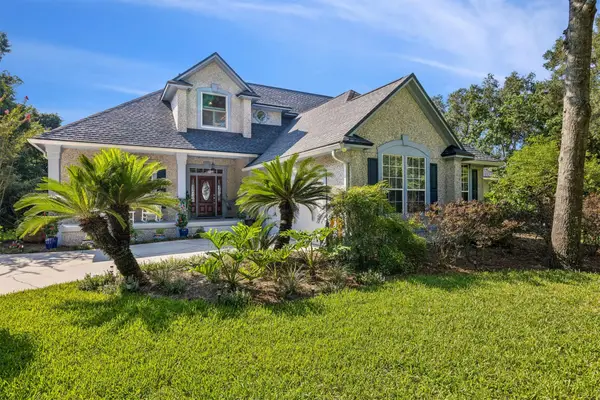 $1,295,000Active4 beds 3 baths3,234 sq. ft.
96118 Marsh Lakes Drive, Fernandina Beach, FL 32034
MLS# 117246Listed by: KELLER WILLIAMS REALTY / FB OFFICE


Protect your home and budget from life's surprises with an Assurant Home Warranty, backed by a partner that supports you through every step of homeownership. Explore Plans.
© 2026 Better Homes and Gardens Real Estate LLC. An Anywhere Real Estate company. All rights reserved. Better Homes and Gardens® Real Estate is a registered trademark owned by Meredith Operations Corporation, licensed to Better Homes and Gardens Real Estate LLC and used with permission. Better Homes and Gardens Real Estate LLC fully supports the principles of the Fair Housing Act and the Equal Opportunity Act. Listing information is deemed reliable but is not guaranteed accurate.
Each office is independently owned and operated.
Any services or products provided by third parties are not provided by, affiliated with or related to Better Homes and Gardens Real Estate LLC, or its affiliated companies.