
82743 Belvoir Court, Fernandina Beach, FL 32034
Local realty services provided by:Better Homes and Gardens Real Estate Lifestyles Realty
Listed by: kazeem castrillonjennings
Office: atrium realty, llc.
MLS#:2165082
Source:JV
Price summary
- Price:$420,000
- Price per sq. ft.:$146.8
- Monthly HOA dues:$72.67
About this home
3.5% Assumable VA Loan Opportunity + Negotiable Seller Concessions!
Seller welcomes offers and can accommodate a quick closing with cash or new financing, or a flexible timeline to fit your plans.
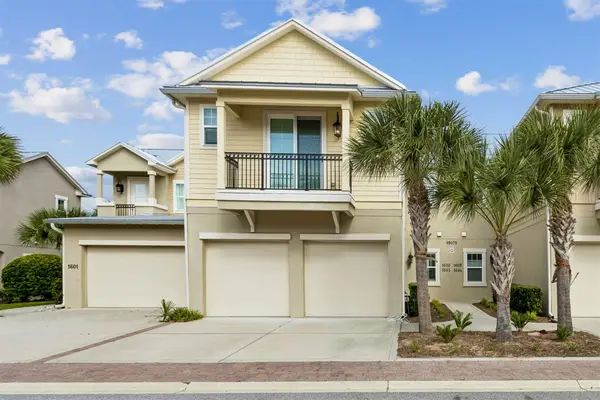
Welcome to 82743 Belvoir Ct in Fernandina Beach! This 4-bedroom, 2-bath home offers 2,121 square feet with an inviting open layout perfect for everyday living and entertaining. Enjoy a screened-in back porch, backyard gazebo for relaxing and barbecuing, and a spacious 3-car garage for parking and storage.
Experience coastal living with convenient access to beaches, shopping, dining, parks, and historic downtown Fernandina Beach.
Schedule your showing today!
Contact an agent
Home facts
- Year built:2022
- Subdivision & Development:Village Walk
- Listing ID #:2165082
- Added:51 day(s) ago
- Updated:November 07, 2026 at 01:56 PM
Rooms and interior
- Bedrooms:4
- Total bathrooms:2
- Full bathrooms:2
- Flooring:carpet, tile
- Bathrooms Description:Primary Bathroom -Tub with Separate Shower
- Kitchen Description:Dishwasher, Disposal, Eat-in Kitchen, Gas Range, Microwave, Refrigerator
- Living area:2,121 sq. ft.
Heating and cooling
- Cooling:Central Air
- Heating:Central
- Central air:Yes
Structure and exterior
- Roof:Shingle
- Year built:2022
- Building area:2,121 sq. ft.
- Lot area:0.14 Acres
- Architectural Style:Contemporary
- Construction Materials:Composition Siding, Fiber Cement, Frame
- Exterior Features:Screened
Schools
- High school:Yulee
- Middle school:Yulee
- Elementary school:Yulee
Utilities
- Water:Public, Water Connected
- Sewer:Public Sewer, Sewer Connected
Finances and disclosures
- Price:$420,000
- Price per sq. ft.:$146.8
- Tax amount:$5,746 (2025)
Features and amenities
- Laundry features:Dryer, Washer
- Amenities:Eat-in Kitchen, Playground, Walk-In Closet(s)
Parking
- Parking description:Attached, Garage, Garage Door Opener
- Garage:Yes
- Garage spaces:3
New listings near 82743 Belvoir Court
- New
 $1,299,000Active3 beds 2 baths1,946 sq. ft.
1545 Philips Manor Road, Fernandina Beach, FL 32034
MLS# 2172778Listed by: CABANA LANE, INC - New
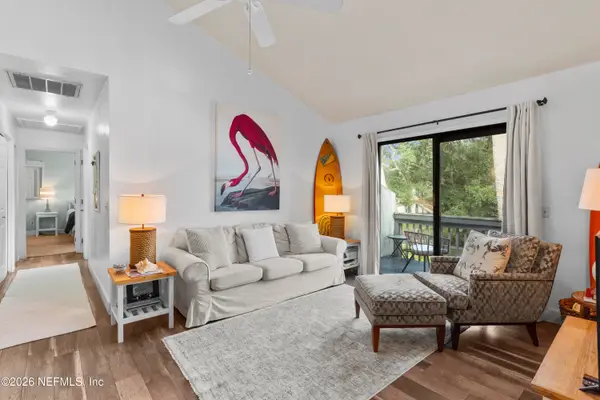 $349,900Active2 beds 1 baths798 sq. ft.
2775 Forest Ridge Drive, Fernandina Beach, FL 32034
MLS# 2172730Listed by: THOMAS R RHODEN AGENCY, INC - New
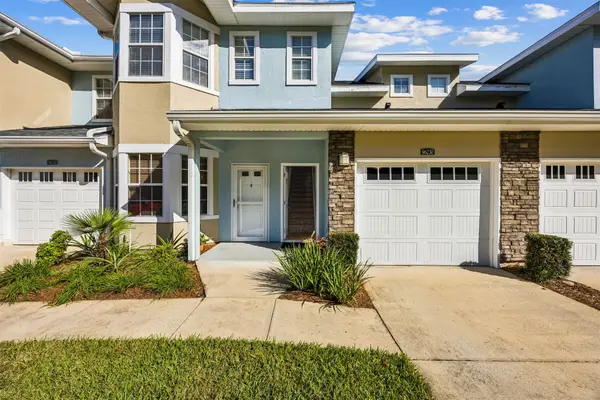 $280,000Active3 beds 2 baths1,680 sq. ft.
96230 Stoney Creek Parkway #204, Fernandina Beach, FL 32034
MLS# 117846Listed by: CENTURY 21 MILLER ELITE - New
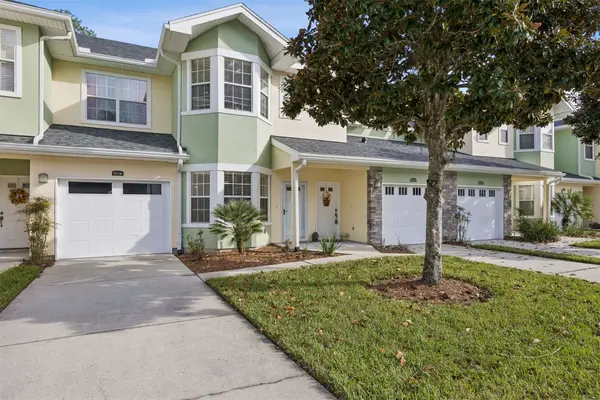 $275,000Active2 beds 2 baths1,407 sq. ft.
96136 Stoney Drive, Fernandina Beach, FL 32034
MLS# 117831Listed by: ONE SOTHEBYS INTERNATIONAL REALTY - New
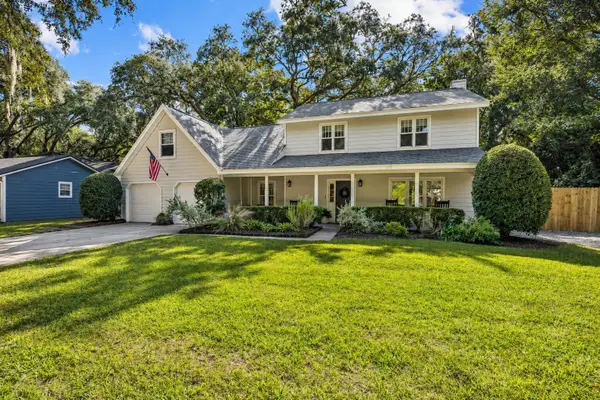 $797,000Active5 beds 3 baths2,159 sq. ft.
2114 Oak Ridge Drive, Fernandina Beach, FL 32034
MLS# 117850Listed by: CHRISTIE'S INTERNATIONAL REAL ESTATE FIRST COAST - New
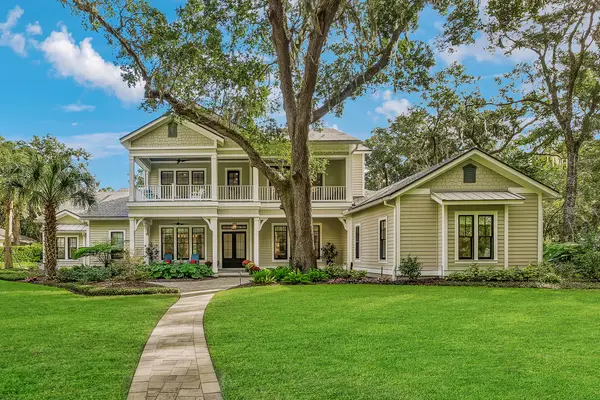 $3,980,000Active4 beds 6 baths5,652 sq. ft.
15 Harrison Creek Road, Fernandina Beach, FL 32034
MLS# 117830Listed by: ONE SOTHEBYS INTERNATIONAL REALTY - New
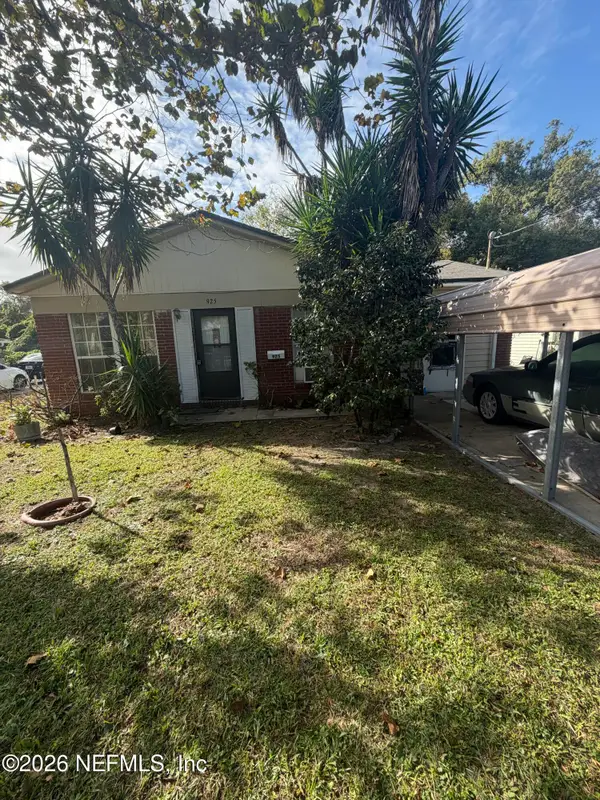 $350,000Active3 beds 1 baths1,000 sq. ft.
925 S 7th Street, Fernandina Beach, FL 32034
MLS# 2172526Listed by: FLORIDA HOMES REALTY & MTG LLC - New
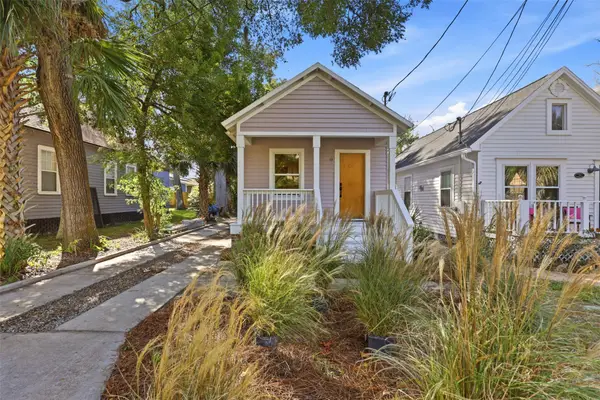 $799,000Active2 beds 1 baths972 sq. ft.
408 Beech Street, Fernandina Beach, FL 32034
MLS# 117767Listed by: CHRISTIE'S INTERNATIONAL REAL ESTATE FIRST COAST - Open Sat, 10:30am to 12pmNew
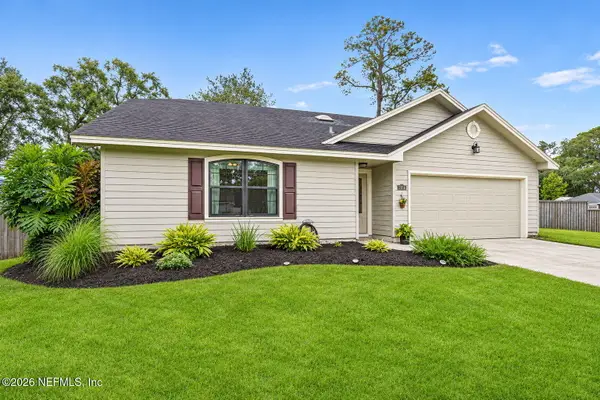 $525,000Active3 beds 2 baths1,421 sq. ft.
2016 Bonnie Oaks Drive, Fernandina Beach, FL 32034
MLS# 2172463Listed by: CENTURY 21 MILLER ELITE LLC - New
 $749,900Active2 beds 2 baths1,330 sq. ft.
95075 Summer Crossing #1603, Fernandina Beach, FL 32034
MLS# 117662Listed by: CENTURY 21 MILLER ELITE


Protect your home and budget from life's surprises with an Assurant Home Warranty, backed by a partner that supports you through every step of homeownership. Explore Plans.
© 2026 Better Homes and Gardens Real Estate LLC. An Anywhere Real Estate company. All rights reserved. Better Homes and Gardens® Real Estate is a registered trademark owned by Meredith Operations Corporation, licensed to Better Homes and Gardens Real Estate LLC and used with permission. Better Homes and Gardens Real Estate LLC fully supports the principles of the Fair Housing Act and the Equal Opportunity Act. Listing information is deemed reliable but is not guaranteed accurate.
Each office is independently owned and operated.
Any services or products provided by third parties are not provided by, affiliated with or related to Better Homes and Gardens Real Estate LLC, or its affiliated companies.