
83465 Barkestone Lane, Fernandina Beach, FL 32034
Local realty services provided by:Better Homes and Gardens Real Estate Lifestyles Realty
Listed by: becky mcrae
Office: christie's international real estate first coast
MLS#:116625
Source:FL_AINCAR
Price summary
- Price:$355,000
- Price per sq. ft.:$217.79
- Monthly HOA dues:$76
About this home
Welcome to this impeccable home, located in the desirable GATED community of Village Walk. Enjoy a low-maintenance lifestyle with NO CDD fees. Lawn maintenance included through the HOA. Open concept floor plan featuring tile flooring throughout the main living areas, plush carpeting in the bedrooms, spacious walk-in closets, and an abundance of natural light. Beautifully designed chef's dream, showcasing a large island, QUARTZ countertops. Many upgrades, including a water softener with a reverse osmosis system going thru the refrigerator. Oversized, fenced lot, SCREENED LANAI. residents enjoy access to the community pool, playground, and the benefits of living in a natural gas community. This coastal gem offers the perfect blend of comfort, style and functionality, all in a convenient location near shipping, Kings Bay Naval Base, Jacksonville International Airport and approximately 10 miles from the beaches of Amelia Island and historic downtown Fernandina Beach.
Contact an agent
Home facts
- Year built:2019
- Subdivision & Development:Village Walk
- Listing ID #:116625
- Added:45 day(s) ago
- Updated:September 08, 2026 at 07:20 AM
Rooms and interior
- Bedrooms:3
- Total bathrooms:2
- Full bathrooms:2
- Kitchen Description:Dishwasher, Disposal, Microwave, Oven, Refrigerator, Stove
- Living area:1,630 sq. ft.
Heating and cooling
- Cooling:Heat Pump
- Heating:Heat Pump
Structure and exterior
- Roof:Shingle
- Year built:2019
- Building area:1,630 sq. ft.
- Construction Materials:Fiber Cement, Frame
- Exterior Features:Fence, Front Porch, Screened Patio
- Levels:1 Story
Utilities
- Water:Public
- Sewer:Public Sewer
Finances and disclosures
- Price:$355,000
- Price per sq. ft.:$217.79
Features and amenities
- Amenities:Cable TV, Ceiling Fan(s), Split Bedrooms, Vinyl Windows
- Pool features:Community
Parking
- Parking description:Garage Door Opener, Two Car Garage
- Garage:Yes
- Garage spaces:2
New listings near 83465 Barkestone Lane
- Coming Soon
 $669,999Coming Soon3 beds 3 baths1,587 sq. ft.
2128 Amelia Road, Fernandina Beach, FL 32034
MLS# 2163751Listed by: PALM III REALTY AND PROPERTY M - Coming Soon
 $475,000Coming Soon5 beds 3 baths2,640 sq. ft.
95402 Woodbridge Parkway, Fernandina Beach, FL 32034
MLS# 2163572Listed by: CHAD AND SANDY REAL ESTATE GROUP - New
 $420,000Active3 beds 1 baths1,256 sq. ft.
809 S 13th Street, Fernandina Beach, FL 32034
MLS# 116868Listed by: CABANA LANE, INC. - New
 $2,795,000Active4 beds 4 baths3,957 sq. ft.
23 Painted Bunting, Fernandina Beach, FL 32034
MLS# 2163813Listed by: SUMMER HOUSE REALTY 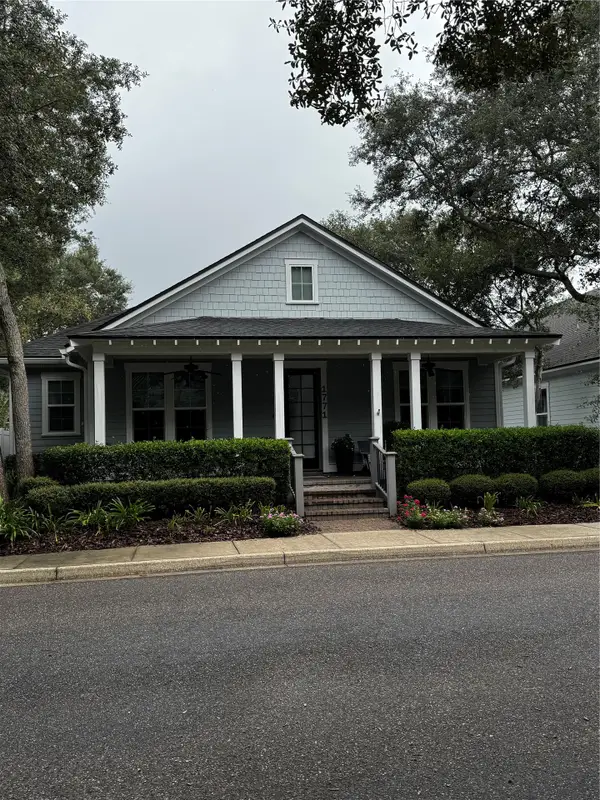 $985,000Pending3 beds 3 baths2,120 sq. ft.
1771 Gardenia Street, Fernandina Beach, FL 32034
MLS# 117290Listed by: BERKSHIRE HATHAWAY HOMESERVICES HWREI- New
 $750,000Active3 beds 2 baths2,381 sq. ft.
88050 Marsh View Way, Fernandina Beach, FL 32034
MLS# 116785Listed by: SUMMER HOUSE REALTY - New
 $750,000Active4 beds 4 baths1,050 sq. ft.
2727 1st Avenue, Fernandina Beach, FL 32034
MLS# 2163699Listed by: BERKSHIRE HATHAWAY HOME SERVICES HEYMANN WILLIAMS - New
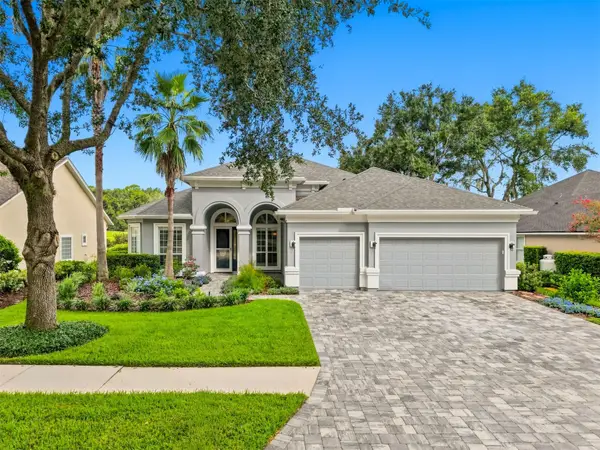 $699,900Active4 beds 3 baths2,836 sq. ft.
85345 Sagaponack Drive, Fernandina Beach, FL 32034
MLS# 117284Listed by: ISLAND SIDE REALTY - New
 $475,000Active3 beds 3 baths1,707 sq. ft.
2169 Hibiscus Court, Fernandina Beach, FL 32034
MLS# 117225Listed by: PINEYWOODS REALTY, LLC - New
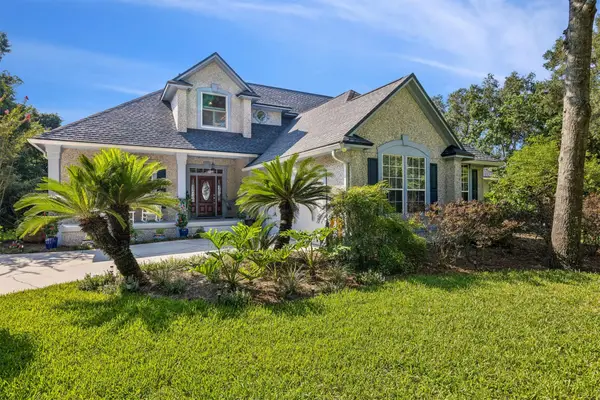 $1,295,000Active4 beds 3 baths3,234 sq. ft.
96118 Marsh Lakes Drive, Fernandina Beach, FL 32034
MLS# 117246Listed by: KELLER WILLIAMS REALTY / FB OFFICE


Protect your home and budget from life's surprises with an Assurant Home Warranty, backed by a partner that supports you through every step of homeownership. Explore Plans.
© 2026 Better Homes and Gardens Real Estate LLC. An Anywhere Real Estate company. All rights reserved. Better Homes and Gardens® Real Estate is a registered trademark owned by Meredith Operations Corporation, licensed to Better Homes and Gardens Real Estate LLC and used with permission. Better Homes and Gardens Real Estate LLC fully supports the principles of the Fair Housing Act and the Equal Opportunity Act. Listing information is deemed reliable but is not guaranteed accurate.
Each office is independently owned and operated.
Any services or products provided by third parties are not provided by, affiliated with or related to Better Homes and Gardens Real Estate LLC, or its affiliated companies.