
85122 Sagaponack Drive, Fernandina Beach, FL 32034
Local realty services provided by:Better Homes and Gardens Real Estate Lifestyles Realty
85122 Sagaponack Drive,Fernandina Beach, FL 32034
$524,900
- 4 Beds
- 3 Baths
- 2,373 sq. ft.
- Single family
- Active
Upcoming open houses
- Sat, Oct 2412:00 pm - 02:00 pm
Listed by: david blair
Office: redfin corporation
MLS#:2154308
Source:JV
Price summary
- Price:$524,900
- Price per sq. ft.:$221.2
- Monthly HOA dues:$218.67
About this home
Discover this beautifully updated 4-bedroom, 2.5-bathroom home in the desirable North Hampton community, where comfort, convenience, and coastal living come together. Designed with an open-concept layout, this home offers inviting spaces for both everyday living and entertaining. The kitchen features breakfast bar seating, a breakfast nook, and all-new appliances installed in 2025, creating a functional and stylish gathering space. A formal dining area provides the perfect setting for everyday meals or special occasions. The generous primary bedroom offers a private ensuite with a soaking tub, separate shower, and ample space to unwind. Three additional bedrooms provide flexibility for guests, a home office, hobbies, or other needs. Updated lighting fixtures and ceiling fans throughout enhance the home's modern appeal. Enjoy the outdoors from the spacious screened lanai overlooking the newly fenced backyard with a new aluminum fence, offering plenty of room to relax, entertain, or enjoy outdoor activities. A two-car garage provides ample parking and storage. North Hampton offers an ideal location with convenient access to the beautiful beaches of Amelia Island, nearby shopping, dining, golf, parks, and everyday conveniences. Jacksonville is also within easy reach, making commuting, travel, and entertainment simple while allowing you to enjoy the relaxed atmosphere of Nassau County. Residents also enjoy an impressive selection of community amenities, including a clubhouse, multiple pools, sports courts, a golf club, and more. HOA fees also include provided basic cable and high-speed internet for every home, adding even more everyday value. This move-in-ready home presents an exceptional opportunity to enjoy everything this sought-after community has to offer....
Contact an agent
Home facts
- Year built:2005
- Subdivision & Development:North Hampton
- Listing ID #:2154308
- Added:107 day(s) ago
- Updated:October 23, 2026 at 12:50 PM
Rooms and interior
- Bedrooms:4
- Total bathrooms:3
- Full bathrooms:2
- Half bathrooms:1
- Flooring:tile
- Bathrooms Description:Primary Bathroom -Tub with Separate Shower
- Kitchen Description:Breakfast Bar, Dishwasher, Eat-in Kitchen, Electric Range, Microwave, Refrigerator
- Bedroom Description:Split Bedrooms
- Living area:2,373 sq. ft.
Heating and cooling
- Cooling:Central Air, Electric
- Heating:Central, Electric
- Central air:Yes
Structure and exterior
- Roof:Shingle
- Year built:2005
- Building area:2,373 sq. ft.
- Lot area:0.25 Acres
- Lot Features:Wooded
- Architectural Style:Traditional
- Construction Materials:Frame, Stucco
- Exterior Features:Screened
Utilities
- Water:Public, Water Connected
- Sewer:Public Sewer, Sewer Connected
Finances and disclosures
- Price:$524,900
- Price per sq. ft.:$221.2
Features and amenities
- Amenities:Basketball Court, Breakfast Bar, Children's Pool, Clubhouse, Eat-in Kitchen, Golf Course, Primary Downstairs, Split Bedrooms, Tennis Court(s), Vaulted Ceiling(s), Walk-In Closet(s)
- Pool features:Children's Pool
Parking
- Parking description:Additional Parking, Attached, Garage
- Garage:Yes
- Garage spaces:2
New listings near 85122 Sagaponack Drive
- New
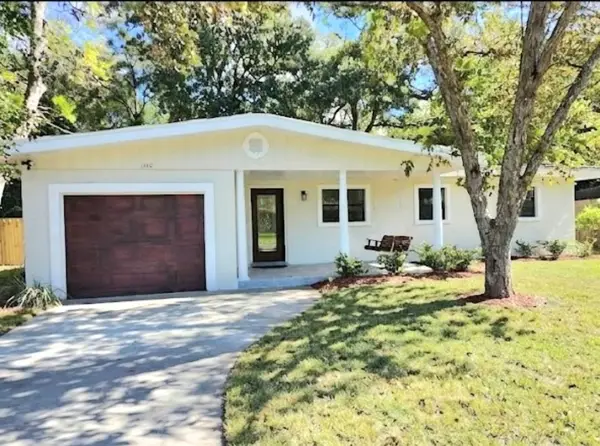 $595,000Active4 beds 2 baths1,871 sq. ft.
1140 N 15th Street, Fernandina Beach, FL 32034
MLS# 117704Listed by: RECIPROCAL LISTINGS - New
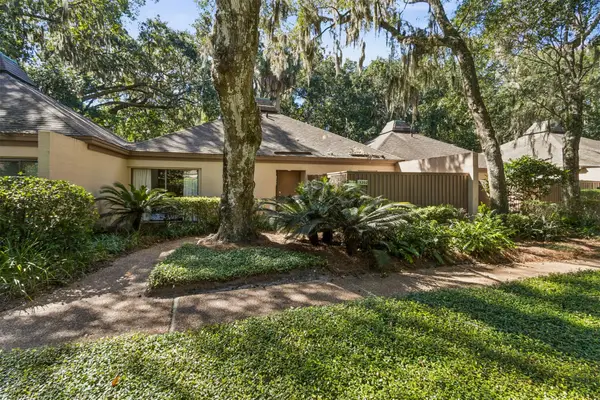 $595,000Active2 beds 2 baths1,250 sq. ft.
3202 Sea Marsh #3202, Fernandina Beach, FL 32034
MLS# 117707Listed by: ONE SOTHEBYS INTERNATIONAL REALTY - New
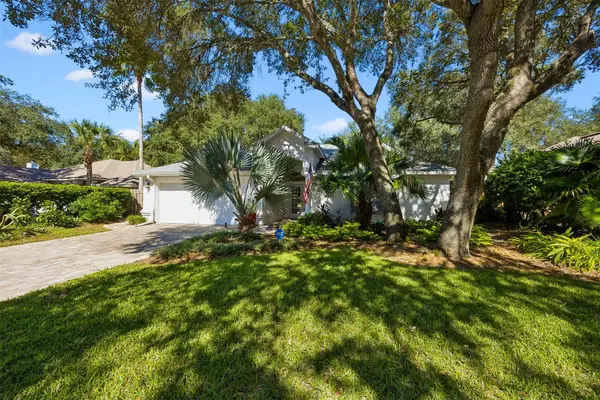 $624,900Active3 beds 2 baths1,900 sq. ft.
1901 Windswept Oak Lane, Fernandina Beach, FL 32034
MLS# 117690Listed by: SUMMER HOUSE REALTY - Open Sat, 11am to 2pmNew
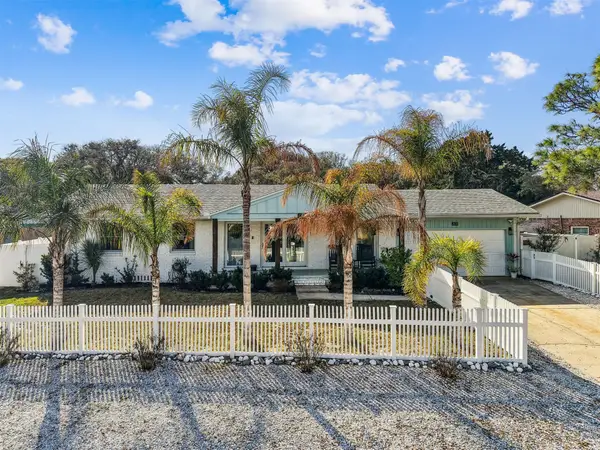 $749,000Active3 beds 3 baths1,505 sq. ft.
2634 Gregor Mcgregor Boulevard, Fernandina Beach, FL 32034
MLS# 117720Listed by: WATSON REALTY CORP. - New
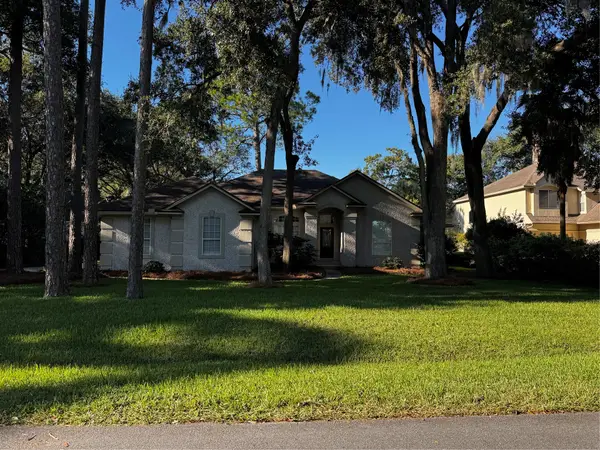 $789,000Active4 beds 3 baths2,167 sq. ft.
96117 Marsh Lakes Drive, Fernandina Beach, FL 32034
MLS# 117721Listed by: IRON VALLEY REAL ESTATE NORTH FLORIDA - New
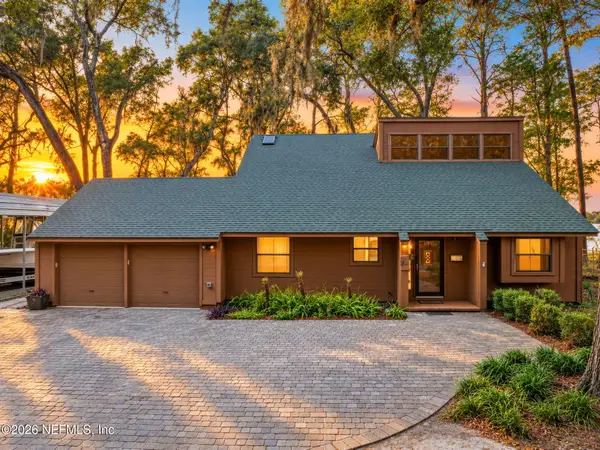 $675,000Active3 beds 2 baths1,760 sq. ft.
96015 Monterey Street, Fernandina Beach, FL 32034
MLS# 2170477Listed by: BERKSHIRE HATHAWAY HOME SERVICES HEYMANN WILLIAMS - Open Fri, 11am to 2pmNew
 $778,000Active3 beds 4 baths2,150 sq. ft.
1301 Sea La Vie Court, Fernandina Beach, FL 32034
MLS# 117719Listed by: PINEYWOODS REALTY, LLC - New
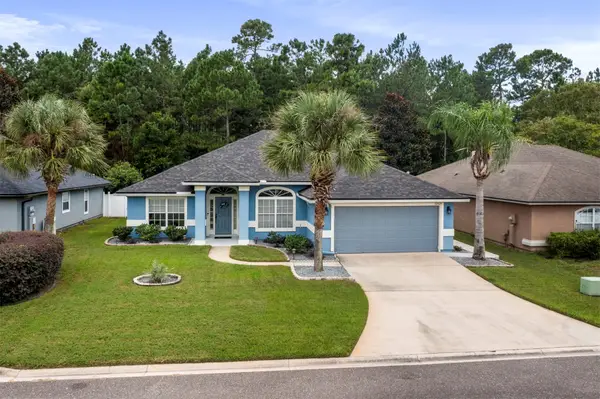 $480,000Active4 beds 2 baths2,191 sq. ft.
32424 Pond Parke Place, Fernandina Beach, FL 32034
MLS# 117703Listed by: HERRON REAL ESTATE, LLC - New
 $299,900Active2 beds 2 baths978 sq. ft.
1601 Nectarine Street #C7, FERNANDINA BEACH, FL 32034
MLS# FC322300Listed by: VIRTUAL HOMES REALTY - New
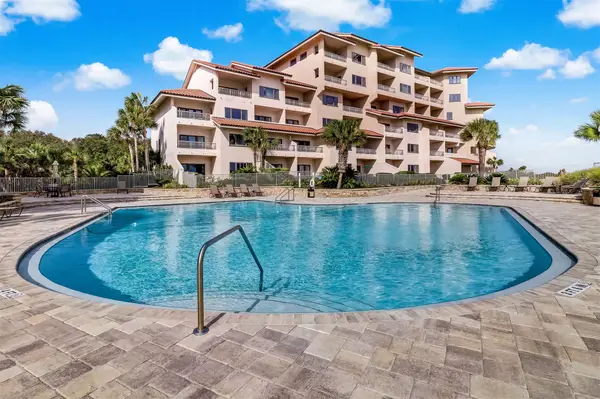 $540,000Active1 beds 1 baths686 sq. ft.
272 Sandcastles Court #248, Fernandina Beach, FL 32034
MLS# 117676Listed by: STAY BETTER VACATIONS


Protect your home and budget from life's surprises with an Assurant Home Warranty, backed by a partner that supports you through every step of homeownership. Explore Plans.
© 2026 Better Homes and Gardens Real Estate LLC. An Anywhere Real Estate company. All rights reserved. Better Homes and Gardens® Real Estate is a registered trademark owned by Meredith Operations Corporation, licensed to Better Homes and Gardens Real Estate LLC and used with permission. Better Homes and Gardens Real Estate LLC fully supports the principles of the Fair Housing Act and the Equal Opportunity Act. Listing information is deemed reliable but is not guaranteed accurate.
Each office is independently owned and operated.
Any services or products provided by third parties are not provided by, affiliated with or related to Better Homes and Gardens Real Estate LLC, or its affiliated companies.