
85289 Fall River Parkway, Fernandina Beach, FL 32034
Local realty services provided by:Better Homes and Gardens Real Estate Lifestyles Realty
85289 Fall River Parkway,Fernandina Beach, FL 32034
$720,000
- 3 Beds
- 3 Baths
- - sq. ft.
- Single family
- Sold
Listed by: becky hardy
Office: christie's international real estate first coast
MLS#:116664
Source:FL_AINCAR
Sorry, we are unable to map this address
Price summary
- Price:$720,000
- Monthly HOA dues:$7.08
About this home
Discover the perfect blend of style, comfort in this beautifully appointed Richmond American Harley model home. This 2,712 sq. ft. residence showcases quality craftsmanship, designer finishes, and thoughtful upgrades throughout.
Offering 3 spacious bedrooms, 2.5 baths, and a versatile flex room with French doors, the open-concept layout is enhanced by 9-foot ceilings, abundant natural light, stunning pond and sunset views. Gourmet kitchen is the heart of the home, featuring quartz countertops, a 10.5-foot island, 42-inch soft-close cabinetry, built-in appliances, walk-in pantry—perfect for everyday living & entertaining.
The luxurious owner's suite offers two custom walk-in closets, a spa-inspired bath with an oversized shower. Additional features include fresh interior and exterior paint(2026), recessed lighting & dimmers, surround sound, smart home technology, custom window treatments, crown molding accents and exceptional storage.
Step outside to the oversized screened lanai with roll-down shades, TV hookup, three ceiling fans, peaceful water views. Enjoy the fully fenced backyard complete with a doggie door for your four-legged family members. The paver driveway and coastal-inspired curb appeal create a warm first impression, while the attached 2-car garage and impressive 15' x 43' RV garage with a 12' x 14' door provide endless possibilities for an RV, boat, classic cars, a workshop, home gym, or additional storage. Located in a resort-style community featuring a pool, clubhouse, fitness center, tennis and pickle-ball courts, playground, and meeting room, this move-in-ready home truly offers the perfect combination of luxury, versatility, and the Florida lifestyle you've been dreaming of....
Contact an agent
Home facts
- Year built:2020
- Subdivision & Development:Amelia Walk
- Listing ID #:116664
- Added:60 day(s) ago
- Updated:September 07, 2026 at 06:24 AM
Rooms and interior
- Bedrooms:3
- Total bathrooms:3
- Full bathrooms:2
- Kitchen Description:Dishwasher, Disposal, Microwave, Oven, Refrigerator, Stove
Heating and cooling
- Cooling:Heat Pump
- Heating:Heat Pump
Structure and exterior
- Roof:Shingle
- Year built:2020
- Construction Materials:Fiber Cement
- Exterior Features:Covered Patio, Fence, Front Porch, Open Patio, Rear Porch, Screened Patio, Sprinkler/Irrigation
- Levels:1 Story
Utilities
- Water:Public
- Sewer:Public Sewer
Finances and disclosures
- Price:$720,000
Features and amenities
- Laundry features:Washer
- Amenities:Cable TV, Ceiling Fan(s), French Door(s)/Atrium Door(s), Security System, Storage, Window Blinds, Window Drapes, Window Screens, Window Treatments
- Pool features:Community
- Smart home:Yes
Parking
- Parking description:Garage Door Opener, RV Access/Parking, Three Car Garage
- Garage:Yes
- Garage spaces:3
New listings near 85289 Fall River Parkway
- Coming Soon
 $669,999Coming Soon3 beds 3 baths1,587 sq. ft.
2128 Amelia Road, Fernandina Beach, FL 32034
MLS# 2163751Listed by: PALM III REALTY AND PROPERTY M - Coming Soon
 $475,000Coming Soon5 beds 3 baths2,640 sq. ft.
95402 Woodbridge Parkway, Fernandina Beach, FL 32034
MLS# 2163572Listed by: CHAD AND SANDY REAL ESTATE GROUP - New
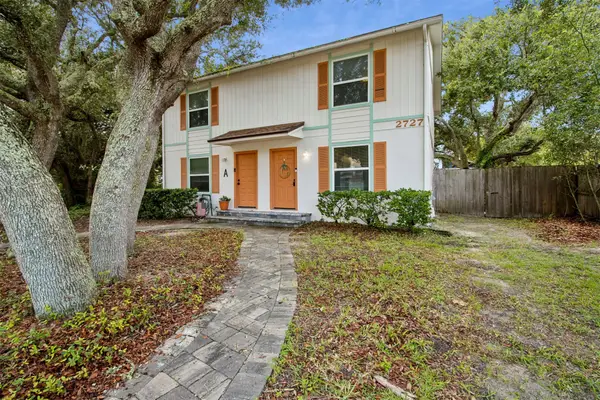 $750,000Active-- beds 4 baths2,100 sq. ft.
2727 1st Avenue, Fernandina Beach, FL 32034
MLS# 117274Listed by: BERKSHIRE HATHAWAY HOMESERVICES HWREI - New
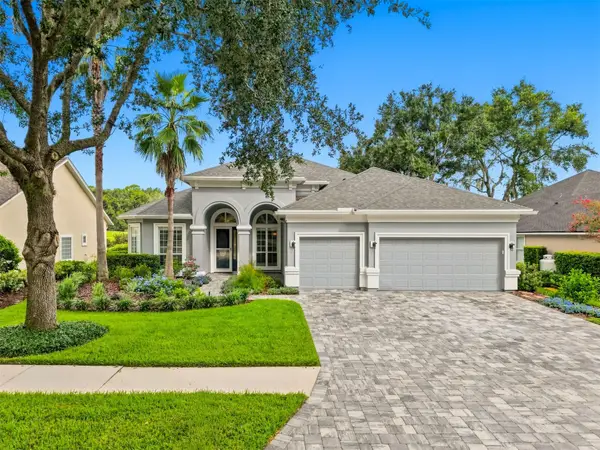 $699,900Active4 beds 3 baths2,836 sq. ft.
85345 Sagaponack Drive, Fernandina Beach, FL 32034
MLS# 117284Listed by: ISLAND SIDE REALTY - New
 $475,000Active3 beds 3 baths1,707 sq. ft.
2169 Hibiscus Court, Fernandina Beach, FL 32034
MLS# 117225Listed by: PINEYWOODS REALTY, LLC - New
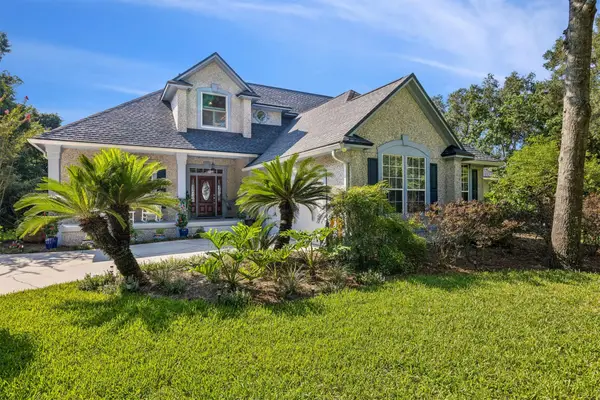 $1,295,000Active4 beds 3 baths3,234 sq. ft.
96118 Marsh Lakes Drive, Fernandina Beach, FL 32034
MLS# 117246Listed by: KELLER WILLIAMS REALTY / FB OFFICE - New
 $539,000Active4 beds 3 baths2,845 sq. ft.
95294 Snapdragon Drive, Fernandina Beach, FL 32034
MLS# 117278Listed by: IRON VALLEY REAL ESTATE NORTH FLORIDA - New
 $1,980,000Active4 beds 4 baths3,901 sq. ft.
39 Marsh Creek Road, Fernandina Beach, FL 32034
MLS# 117232Listed by: AMELIA ISLAND REAL ESTATE SERVICES - Open Thu, 4:15 to 6:15pmNew
 $2,225,000Active3 beds 4 baths3,061 sq. ft.
15 Painted Bunting, Fernandina Beach, FL 32034
MLS# 117192Listed by: BERKSHIRE HATHAWAY HOMESERVICES HWREI - New
 $860,000Active4 beds 3 baths2,690 sq. ft.
95067 Brookhill Place, Fernandina Beach, FL 32034
MLS# 117147Listed by: AMELIA ISLAND REAL ESTATE SERVICES


Protect your home and budget from life's surprises with an Assurant Home Warranty, backed by a partner that supports you through every step of homeownership. Explore Plans.
© 2026 Better Homes and Gardens Real Estate LLC. An Anywhere Real Estate company. All rights reserved. Better Homes and Gardens® Real Estate is a registered trademark owned by Meredith Operations Corporation, licensed to Better Homes and Gardens Real Estate LLC and used with permission. Better Homes and Gardens Real Estate LLC fully supports the principles of the Fair Housing Act and the Equal Opportunity Act. Listing information is deemed reliable but is not guaranteed accurate.
Each office is independently owned and operated.
Any services or products provided by third parties are not provided by, affiliated with or related to Better Homes and Gardens Real Estate LLC, or its affiliated companies.