
85617 Fall River Parkway, Fernandina Beach, FL 32034
Local realty services provided by:Better Homes and Gardens Real Estate Lifestyles Realty
Listed by: angela r heitzer
Office: summer house realty
MLS#:2165119
Source:JV
Price summary
- Price:$549,999
- Price per sq. ft.:$192.11
- Monthly HOA dues:$7.08
About this home
Some homes give you more space. The best ones give you more ways to live. Welcome to 85617 Fall River Parkway in Amelia Walk, where a thoughtfully designed floor plan creates something increasingly difficult to find: room for everyone to live together without giving up privacy. Offering 4 bedrooms, 3.5 baths and 2,863 square feet, this home is exceptionally well suited for multi-generational living. A separate bedroom with its own full bath featuring a walk-in shower is paired with an adjacent private living area--creating a comfortable retreat for a parent, adult child, extended-stay guest, or anyone who would benefit from a space of their own. Two additional bedrooms share a Jack-and-Jill bath, while another generous flex space can adapt as a home office, formal dining room, playroom, or whatever life requires next. At the heart of the home, the open kitchen brings everyone back together. Quartz countertops, double ovens, wraparound white cabinetry, designer accents, and an expansive island create a natural gathering place. Four-panel sliding glass doors fill the living area with natural light and open the home toward the covered outdoor living space and peaceful pond view beyond. The private owner's suite also enjoys tranquil pond views and a spa-inspired bath with an extended frameless-glass shower and stone accents. A three-car garage with epoxy flooring, water softener, convenient half bath, and laundry room plumbed for a utility sink add everyday functionality. Located in Amelia Walk with convenient access to Amelia Island, Fernandina Beach, Jacksonville, shopping, dining, and everything Nassau County has to offer. Because sometimes living together works best when everyone has a little space of their own....
Contact an agent
Home facts
- Year built:2021
- Subdivision & Development:Amelia Walk
- Listing ID #:2165119
- Added:1 day(s) ago
- Updated:September 17, 2026 at 03:51 AM
Rooms and interior
- Bedrooms:4
- Total bathrooms:4
- Full bathrooms:3
- Half bathrooms:1
- Flooring:carpet, tile
- Bathrooms Description:Primary Bathroom - Shower No Tub
- Kitchen Description:Breakfast Bar, Breakfast Nook, Dishwasher, Electric Cooktop, Electric Range, Kitchen Island, Microwave, Pantry, Refrigerator
- Bedroom Description:Split Bedrooms
- Living area:2,863 sq. ft.
Heating and cooling
- Cooling:Central Air, Electric
- Heating:Central, Electric
- Central air:Yes
Structure and exterior
- Roof:Shingle
- Year built:2021
- Building area:2,863 sq. ft.
- Lot area:0.3 Acres
- Architectural Style:Ranch, Traditional
- Construction Materials:Fiber Cement, Frame
- Exterior Features:Covered, Screened
Utilities
- Water:Public, Water Connected
- Sewer:Public Sewer, Sewer Connected
Finances and disclosures
- Price:$549,999
- Price per sq. ft.:$192.11
- Tax amount:$10,519 (2025)
Features and amenities
- Amenities:Breakfast Bar, Breakfast Nook, In-Law Floorplan, Playground, Split Bedrooms, Tennis Court(s), Walk-In Closet(s)
Parking
- Parking description:Garage, Garage Door Opener
- Garage:Yes
- Garage spaces:3
New listings near 85617 Fall River Parkway
- Coming Soon
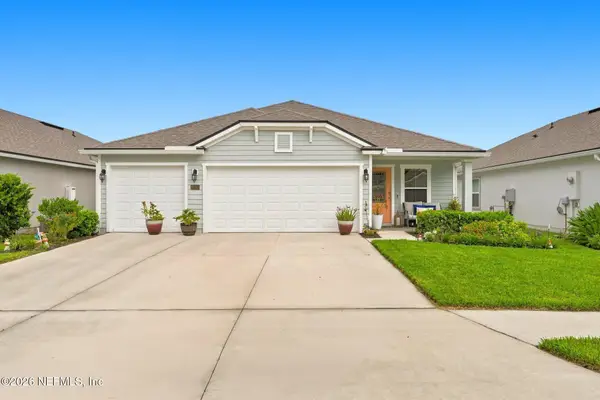 $440,000Coming Soon4 beds 2 baths2,121 sq. ft.
82743 Belvoir Court, Fernandina Beach, FL 32034
MLS# 2165082Listed by: ATRIUM REALTY, LLC - New
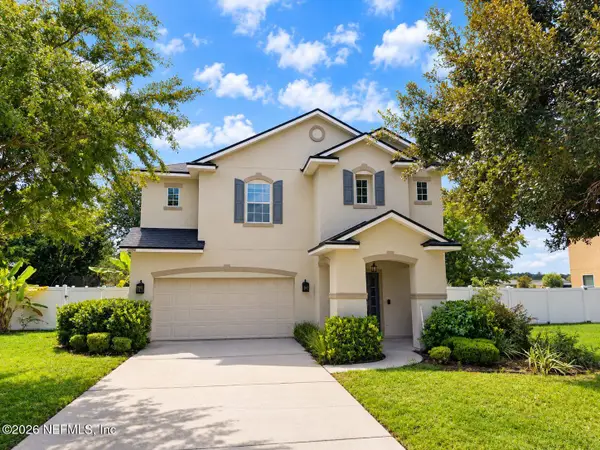 $469,000Active4 beds 3 baths2,556 sq. ft.
95080 Periwinkle Place, Fernandina Beach, FL 32034
MLS# 2165137Listed by: INI REALTY 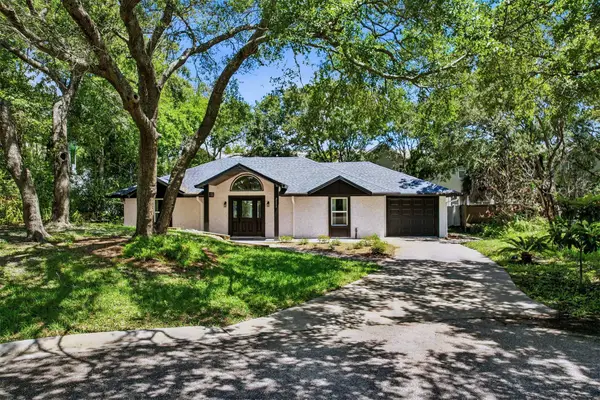 $665,000Active3 beds 2 baths1,348 sq. ft.
2695 Ocean Drive, Fernandina Beach, FL 32034
MLS# 116429Listed by: KELLER WILLIAMS REALTY / FB OFFICE- New
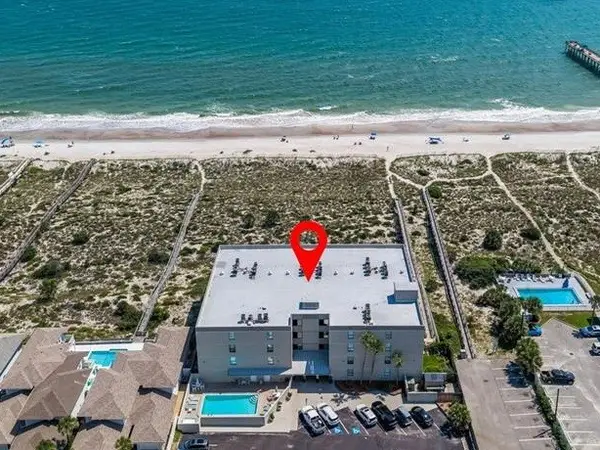 $725,000Active2 beds 2 baths1,020 sq. ft.
3150 S Fletcher Avenue #201, Fernandina Beach, FL 32034
MLS# 117043Listed by: BERKSHIRE HATHAWAY HOMESERVICES HWREI - New
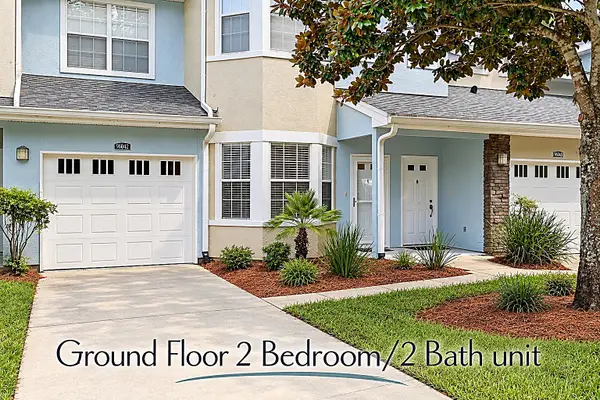 $269,990Active2 beds 2 baths1,407 sq. ft.
96042 Stoney Creek Parkway #903, Fernandina Beach, FL 32034
MLS# 117367Listed by: ERA FERNANDINA BEACH REALTY - New
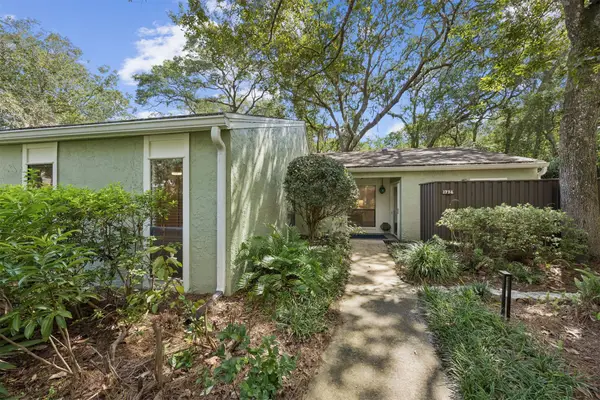 $625,000Active3 beds 2 baths1,450 sq. ft.
1774 Mariners Walk, Fernandina Beach, FL 32034
MLS# 117370Listed by: THE EDWARDS COMPANY - New
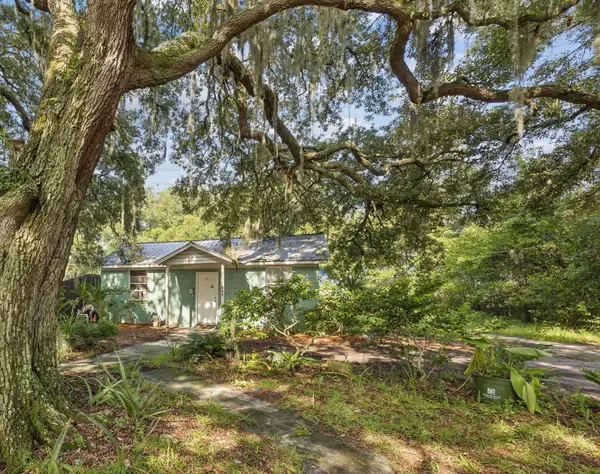 $440,000Active2 beds 2 baths600 sq. ft.
819 S 9th Street, Fernandina Beach, FL 32034
MLS# 117377Listed by: CENTURY 21 MILLER ELITE - New
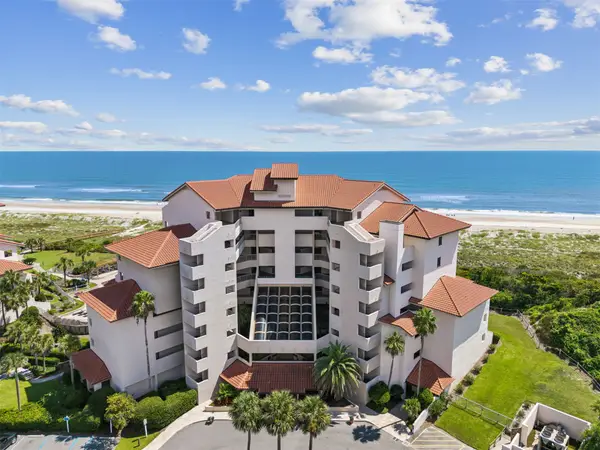 $630,000Active1 beds 1 baths863 sq. ft.
233 Sandcastles Court #220, Fernandina Beach, FL 32034
MLS# 117295Listed by: CHRISTIE'S INTERNATIONAL REAL ESTATE FIRST COAST - New
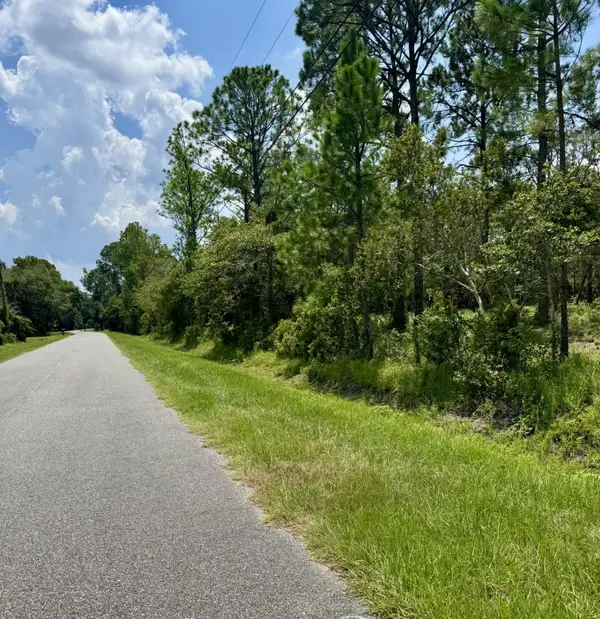 $450,000Active2.04 Acres
Alligator Creek Road, Fernandina Beach, FL 32034
MLS# 117332Listed by: FLATFEE.COM


Protect your home and budget from life's surprises with an Assurant Home Warranty, backed by a partner that supports you through every step of homeownership. Explore Plans.
© 2026 Better Homes and Gardens Real Estate LLC. An Anywhere Real Estate company. All rights reserved. Better Homes and Gardens® Real Estate is a registered trademark owned by Meredith Operations Corporation, licensed to Better Homes and Gardens Real Estate LLC and used with permission. Better Homes and Gardens Real Estate LLC fully supports the principles of the Fair Housing Act and the Equal Opportunity Act. Listing information is deemed reliable but is not guaranteed accurate.
Each office is independently owned and operated.
Any services or products provided by third parties are not provided by, affiliated with or related to Better Homes and Gardens Real Estate LLC, or its affiliated companies.