
86135 Hampton Bays Drive, Fernandina Beach, FL 32034
Local realty services provided by:Better Homes and Gardens Real Estate Lifestyles Realty
86135 Hampton Bays Drive,Fernandina Beach, FL 32034
$599,900
- 4 Beds
- 2 Baths
- 2,420 sq. ft.
- Single family
- Active
Listed by: tessa mccarthy
Office: diamond realty group of amelia island
MLS#:2163114
Source:JV
Price summary
- Price:$599,900
- Price per sq. ft.:$247.89
- Monthly HOA dues:$218.67
About this home
Welcome to 86135 Hampton Bays Dr, located in the desirable North Hampton community of Fernandina Beach. This spacious 4-bedroom, 2-bath home offers approximately 2,420 sq ft of living space and sits on a generous 0.39-acre lot backing to a peaceful preservation area. The open floor plan provides a comfortable layout for everyday living and entertaining, with abundant natural light and thoughtful updates throughout. The kitchen features 42-inch cabinetry, granite countertops, tile backsplash, stainless steel appliances, skylights, and pendant lighting. Tile flooring extends through the main living areas, while hardwood flooring adds warmth to the bedrooms and study. The living area includes a cozy fireplace and offers easy access to the screened rear lanai. The spacious primary suite features direct access to the lanai, a large walk-in closet with built-ins, and a private bath. Three additional bedrooms provide flexibility for guests, office space, or additional living needs.
Contact an agent
Home facts
- Year built:2002
- Subdivision & Development:North Hampton
- Listing ID #:2163114
- Added:50 day(s) ago
- Updated:October 23, 2026 at 12:50 PM
Rooms and interior
- Bedrooms:4
- Total bathrooms:2
- Full bathrooms:2
- Flooring:laminate, tile
- Bathrooms Description:Primary Bathroom -Tub with Separate Shower
- Kitchen Description:Breakfast Bar, Breakfast Nook, Dishwasher, Disposal, Electric Range, Microwave, Refrigerator, Water Softener Owned
- Bedroom Description:Split Bedrooms
- Living area:2,420 sq. ft.
Heating and cooling
- Cooling:Central Air
- Heating:Central
- Central air:Yes
Structure and exterior
- Roof:Shingle
- Year built:2002
- Building area:2,420 sq. ft.
- Lot area:0.39 Acres
- Architectural Style:Traditional
- Construction Materials:Frame, Stucco
- Exterior Features:Screened
Schools
- High school:Yulee
- Middle school:Yulee
- Elementary school:Yulee
Utilities
- Water:Public, Water Connected
- Sewer:Public Sewer, Sewer Connected
Finances and disclosures
- Price:$599,900
- Price per sq. ft.:$247.89
- Tax amount:$3,260 (2025)
Features and amenities
- Laundry features:Dryer, Washer
- Amenities:Boat Launch, Breakfast Bar, Breakfast Nook, Fitness Center, Golf Course, Playground, Split Bedrooms, Tennis Court(s)
Parking
- Parking description:Garage, Garage Door Opener
- Garage:Yes
- Garage spaces:2
New listings near 86135 Hampton Bays Drive
- New
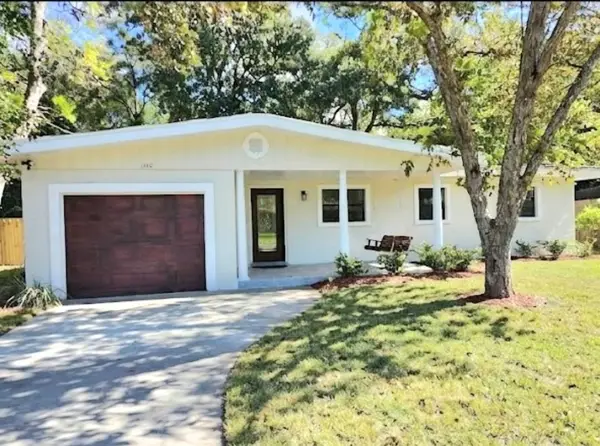 $595,000Active4 beds 2 baths1,871 sq. ft.
1140 N 15th Street, Fernandina Beach, FL 32034
MLS# 117704Listed by: RECIPROCAL LISTINGS - New
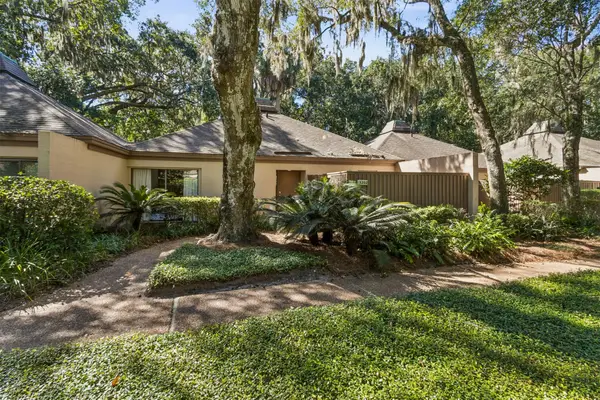 $595,000Active2 beds 2 baths1,250 sq. ft.
3202 Sea Marsh #3202, Fernandina Beach, FL 32034
MLS# 117707Listed by: ONE SOTHEBYS INTERNATIONAL REALTY - New
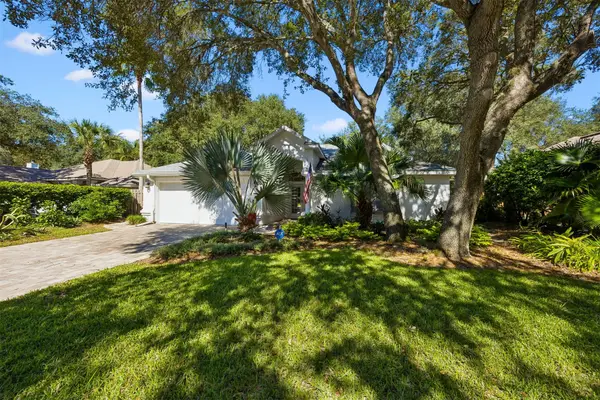 $624,900Active3 beds 2 baths1,900 sq. ft.
1901 Windswept Oak Lane, Fernandina Beach, FL 32034
MLS# 117690Listed by: SUMMER HOUSE REALTY - Open Sat, 11am to 2pmNew
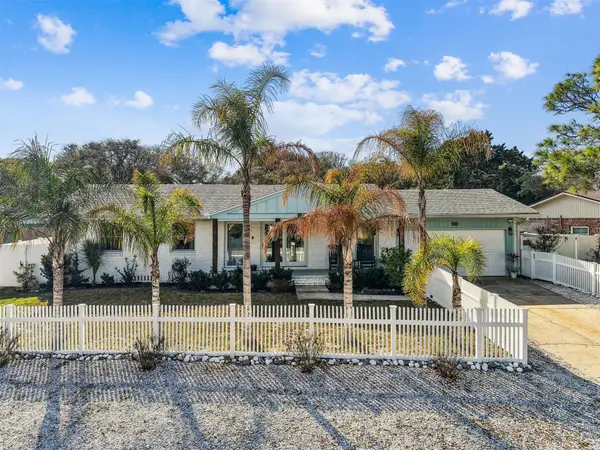 $749,000Active3 beds 3 baths1,505 sq. ft.
2634 Gregor Mcgregor Boulevard, Fernandina Beach, FL 32034
MLS# 117720Listed by: WATSON REALTY CORP. - New
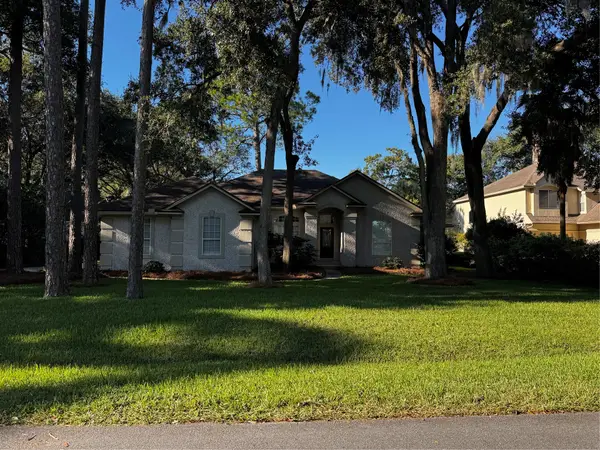 $789,000Active4 beds 3 baths2,167 sq. ft.
96117 Marsh Lakes Drive, Fernandina Beach, FL 32034
MLS# 117721Listed by: IRON VALLEY REAL ESTATE NORTH FLORIDA - New
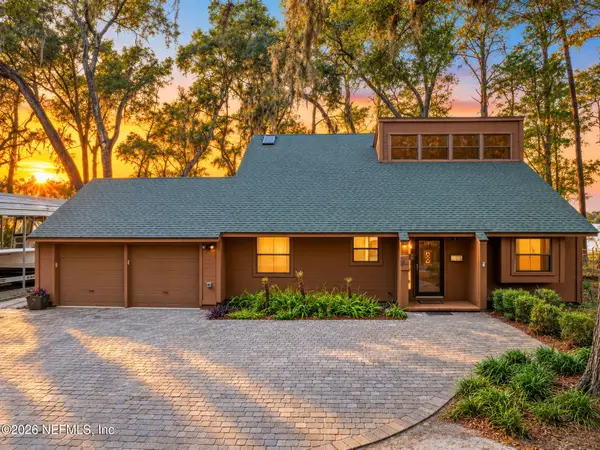 $675,000Active3 beds 2 baths1,760 sq. ft.
96015 Monterey Street, Fernandina Beach, FL 32034
MLS# 2170477Listed by: BERKSHIRE HATHAWAY HOME SERVICES HEYMANN WILLIAMS - Open Fri, 11am to 2pmNew
 $778,000Active3 beds 4 baths2,150 sq. ft.
1301 Sea La Vie Court, Fernandina Beach, FL 32034
MLS# 117719Listed by: PINEYWOODS REALTY, LLC - New
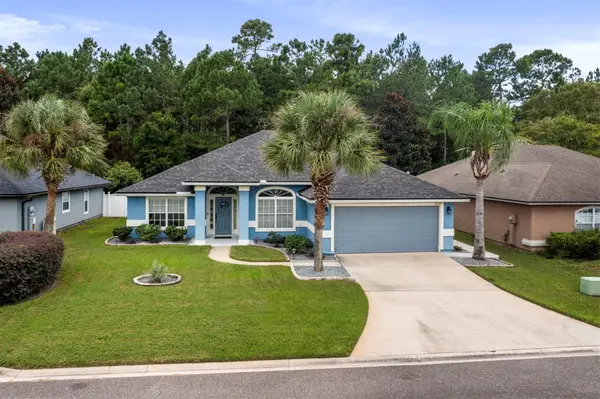 $480,000Active4 beds 2 baths2,191 sq. ft.
32424 Pond Parke Place, Fernandina Beach, FL 32034
MLS# 117703Listed by: HERRON REAL ESTATE, LLC - New
 $299,900Active2 beds 2 baths978 sq. ft.
1601 Nectarine Street #C7, FERNANDINA BEACH, FL 32034
MLS# FC322300Listed by: VIRTUAL HOMES REALTY - New
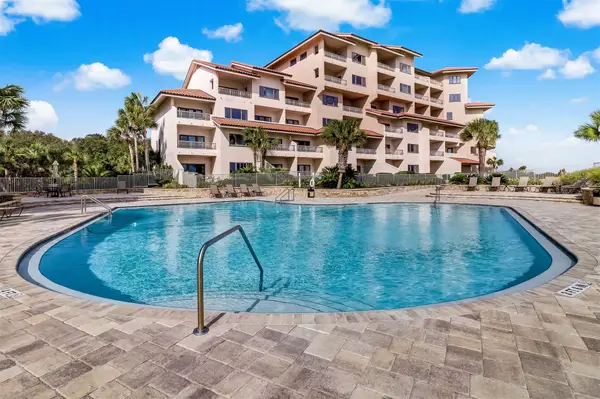 $540,000Active1 beds 1 baths686 sq. ft.
272 Sandcastles Court #248, Fernandina Beach, FL 32034
MLS# 117676Listed by: STAY BETTER VACATIONS


Protect your home and budget from life's surprises with an Assurant Home Warranty, backed by a partner that supports you through every step of homeownership. Explore Plans.
© 2026 Better Homes and Gardens Real Estate LLC. An Anywhere Real Estate company. All rights reserved. Better Homes and Gardens® Real Estate is a registered trademark owned by Meredith Operations Corporation, licensed to Better Homes and Gardens Real Estate LLC and used with permission. Better Homes and Gardens Real Estate LLC fully supports the principles of the Fair Housing Act and the Equal Opportunity Act. Listing information is deemed reliable but is not guaranteed accurate.
Each office is independently owned and operated.
Any services or products provided by third parties are not provided by, affiliated with or related to Better Homes and Gardens Real Estate LLC, or its affiliated companies.