
86136 Shelter Island Drive, Fernandina Beach, FL 32034
Local realty services provided by:Better Homes and Gardens Real Estate Lifestyles Realty
Listed by: brittany darby, jackie darby
Office: century 21 miller elite
MLS#:116672
Source:FL_AINCAR
Price summary
- Price:$700,000
- Price per sq. ft.:$248.49
- Monthly HOA dues:$218.67
About this home
Exceptional quality defines this stunning home in the sought-after North Hampton community. Designed with a versatile 1.5-story floor plan, the main level offers 4 beds & 3 baths, including 2 secondary bedrooms connected by a Jack-and-Jill bath, while the private upstairs suite features the 5th bedroom, full bath, & walk-in closet perfect for guests or multigenerational living. Additional living spaces include a dedicated office, formal dining room, breakfast nook, & spacious great room with a gas fireplace. The chef's kitchen showcases rich cherry cabinetry with a pair of glass-front accents, granite countertops, under & above cabinet lighting, double crown molding, & pantry. The primary suite offers private access to the screened lanai, dual walk-in closets, separate vanities, a soaking tub, & walk-in shower. Throughout the home you'll find crown molding, custom silhouette shades, intercom system, & Pergo laminate flooring. Major updates include a roof & ductwork (2022), HVAC (2019) with multi-zone control, water softener (2024), & water heater (2026). Additional highlights include a buried 250-gallon gas tank & Generac generator. The oversized garage has an insulated door, R-19/R-30 garage insulation, & 3 large storage closets. Outside, enjoy decorative double entry doors, premium siding, seamless gutters, beautiful landscaping, a welcoming front porch, tile on front, 20/20 bug-out mesh screening on lanai, Zoysia sod, & close to cul-de-sac. HOA dues include cable TV, high-speed internet, & security. Resort style amenities include golf, pool, tennis, pickleball, clubhouse, playgrounds, sports fields, the outpost featuring a kayak launch, fire-pit, and fish cleaning station. Ask for the full list of upgrades!...
Contact an agent
Home facts
- Year built:2005
- Subdivision & Development:North Hampton
- Listing ID #:116672
- Added:60 day(s) ago
- Updated:September 08, 2026 at 07:20 AM
Rooms and interior
- Bedrooms:5
- Total bathrooms:4
- Full bathrooms:4
- Rooms Total:11
- Kitchen Description:Dishwasher, Disposal, Microwave, Refrigerator, Stove
- Living area:2,817 sq. ft.
Heating and cooling
- Cooling:Heat Pump
- Heating:Heat Pump
Structure and exterior
- Roof:Shingle
- Year built:2005
- Building area:2,817 sq. ft.
- Lot area:0.35 Acres
- Lot Features:Irregular Lot
- Construction Materials:Fiber Cement
- Exterior Features:Covered Patio, Rear Porch, Screened Patio, Sprinkler/Irrigation
- Levels:1 Story
Utilities
- Water:Public
- Sewer:Public Sewer
Finances and disclosures
- Price:$700,000
- Price per sq. ft.:$248.49
Features and amenities
- Laundry features:Dryer, Washer
- Amenities:Aluminum Frames Windows, Cable TV, Ceiling Fan(s), Security System, Split Bedrooms, Window Blinds, Window Screens, Window Treatments
- Pool features:Community
Parking
- Parking description:Driveway, Garage Door Opener, Two Car Garage
- Garage:Yes
- Garage spaces:2
New listings near 86136 Shelter Island Drive
- Coming Soon
 $669,999Coming Soon3 beds 3 baths1,587 sq. ft.
2128 Amelia Road, Fernandina Beach, FL 32034
MLS# 2163751Listed by: PALM III REALTY AND PROPERTY M - Coming Soon
 $475,000Coming Soon5 beds 3 baths2,640 sq. ft.
95402 Woodbridge Parkway, Fernandina Beach, FL 32034
MLS# 2163572Listed by: CHAD AND SANDY REAL ESTATE GROUP - New
 $420,000Active3 beds 1 baths1,256 sq. ft.
809 S 13th Street, Fernandina Beach, FL 32034
MLS# 116868Listed by: CABANA LANE, INC. - New
 $2,795,000Active4 beds 4 baths3,957 sq. ft.
23 Painted Bunting, Fernandina Beach, FL 32034
MLS# 2163813Listed by: SUMMER HOUSE REALTY 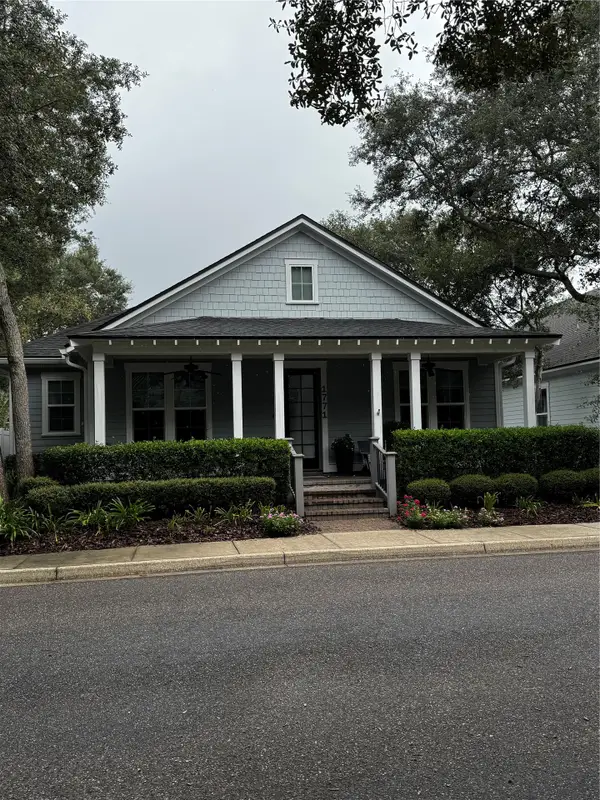 $985,000Pending3 beds 3 baths2,120 sq. ft.
1771 Gardenia Street, Fernandina Beach, FL 32034
MLS# 117290Listed by: BERKSHIRE HATHAWAY HOMESERVICES HWREI- New
 $750,000Active3 beds 2 baths2,381 sq. ft.
88050 Marsh View Way, Fernandina Beach, FL 32034
MLS# 116785Listed by: SUMMER HOUSE REALTY - New
 $750,000Active4 beds 4 baths1,050 sq. ft.
2727 1st Avenue, Fernandina Beach, FL 32034
MLS# 2163699Listed by: BERKSHIRE HATHAWAY HOME SERVICES HEYMANN WILLIAMS - New
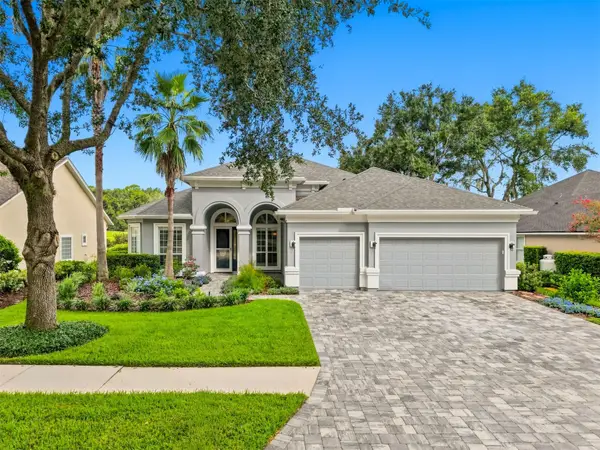 $699,900Active4 beds 3 baths2,836 sq. ft.
85345 Sagaponack Drive, Fernandina Beach, FL 32034
MLS# 117284Listed by: ISLAND SIDE REALTY - New
 $475,000Active3 beds 3 baths1,707 sq. ft.
2169 Hibiscus Court, Fernandina Beach, FL 32034
MLS# 117225Listed by: PINEYWOODS REALTY, LLC - New
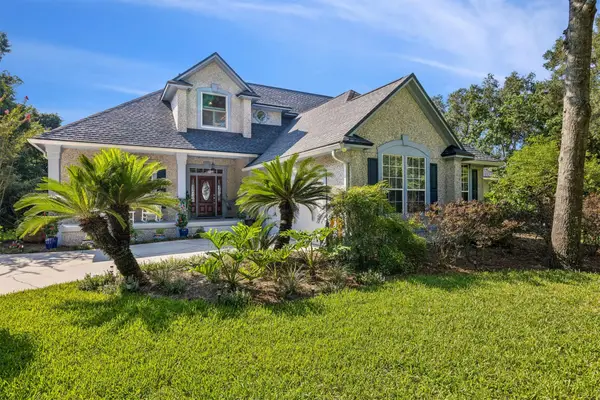 $1,295,000Active4 beds 3 baths3,234 sq. ft.
96118 Marsh Lakes Drive, Fernandina Beach, FL 32034
MLS# 117246Listed by: KELLER WILLIAMS REALTY / FB OFFICE


Protect your home and budget from life's surprises with an Assurant Home Warranty, backed by a partner that supports you through every step of homeownership. Explore Plans.
© 2026 Better Homes and Gardens Real Estate LLC. An Anywhere Real Estate company. All rights reserved. Better Homes and Gardens® Real Estate is a registered trademark owned by Meredith Operations Corporation, licensed to Better Homes and Gardens Real Estate LLC and used with permission. Better Homes and Gardens Real Estate LLC fully supports the principles of the Fair Housing Act and the Equal Opportunity Act. Listing information is deemed reliable but is not guaranteed accurate.
Each office is independently owned and operated.
Any services or products provided by third parties are not provided by, affiliated with or related to Better Homes and Gardens Real Estate LLC, or its affiliated companies.