
95131 Snapdragon Drive, Fernandina Beach, FL 32034
Local realty services provided by:Better Homes and Gardens Real Estate Lifestyles Realty
95131 Snapdragon Drive,Fernandina Beach, FL 32034
$449,000
- 4 Beds
- 3 Baths
- 2,431 sq. ft.
- Single family
- Pending
Listed by: tracy fendig
Office: keller williams realty / fb office
MLS#:115914
Source:FL_AINCAR
Price summary
- Price:$449,000
- Price per sq. ft.:$184.7
- Monthly HOA dues:$10.08
About this home
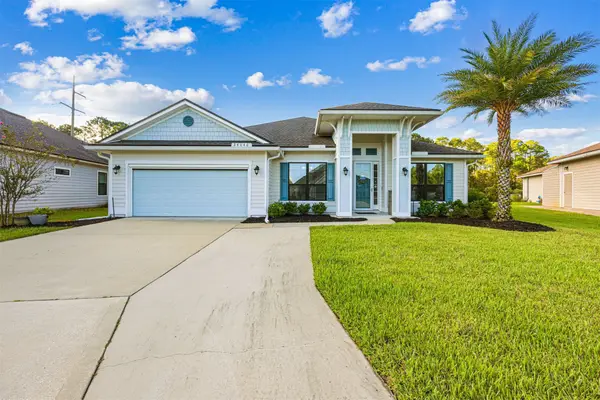
Discover the perfect blend of comfort and convenience in this spacious 4-bedroom, 3-bathroom home in Amelia Concourse. The main level boasts three bedrooms, while the upstairs features a private fourth bedroom with its own bath, ideal for a guest suite, bonus room, at home office, or flexible living space. Highlights include natural gas water heater, fiber cement siding for low maintenance, a chef's kitchen complete with a natural gas cooktop and solar tubing that fills the space with natural light. Outside, the fully fenced backyard offers privacy with a 6-foot vinyl fence and a tranquil preserve backdrop while landscaping adds to the home's charm! Patio is stubbed and ready for your summer kitchen. Community amenities to enjoy including a pool, and prime location just minutes from shopping, downtown Fernandina Beach, I-95, and Jacksonville International Airport. Home is move in ready!
Contact an agent
Home facts
- Year built:2018
- Subdivision & Development:Amelia Concourse
- Listing ID #:115914
- Added:119 day(s) ago
- Updated:September 25, 2026 at 08:18 AM
Rooms and interior
- Bedrooms:4
- Total bathrooms:3
- Full bathrooms:3
- Kitchen Description:Dishwasher, Disposal, Microwave, Oven, Refrigerator, Stove
- Living area:2,431 sq. ft.
Heating and cooling
- Cooling:Central Air, Electric
- Heating:Central, Electric
Structure and exterior
- Roof:Shingle
- Year built:2018
- Building area:2,431 sq. ft.
- Construction Materials:Fiber Cement
- Exterior Features:Fence, Fruit Trees, Open Patio, Rear Porch
- Levels:2 Story
Utilities
- Water:Public
- Sewer:Public Sewer
Finances and disclosures
- Price:$449,000
- Price per sq. ft.:$184.7
Features and amenities
- Laundry features:Dryer, Washer
- Amenities:Ceiling Fan(s), Window Blinds, Window Treatments
- Pool features:Community
Parking
- Parking description:Garage Door Opener, Two Car Garage
- Garage:Yes
- Garage spaces:2
New listings near 95131 Snapdragon Drive
- Open Fri, 12:30 to 4pmNew
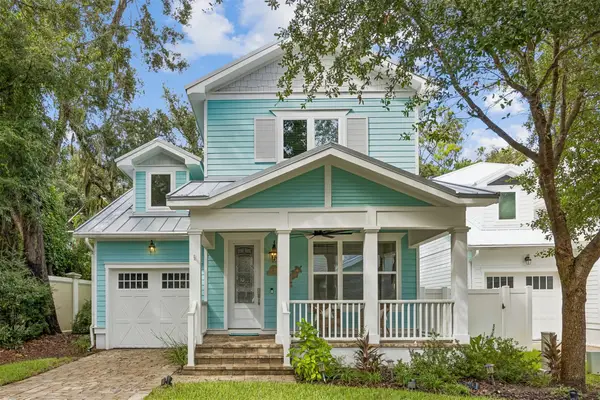 $855,000Active3 beds 3 baths2,168 sq. ft.
1942 Amelia Oaks Drive, Fernandina Beach, FL 32034
MLS# 117443Listed by: SUMMER HOUSE REALTY - New
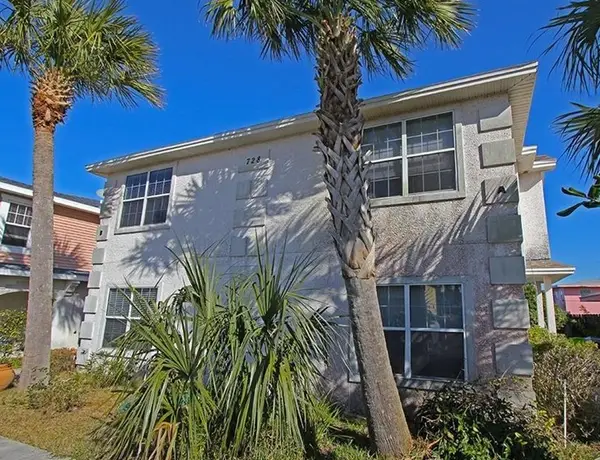 $849,000Active-- beds -- baths2,904 sq. ft.
728 Tarpon Avenue, Fernandina Beach, FL 32034
MLS# 117399Listed by: LPT REALTY - New
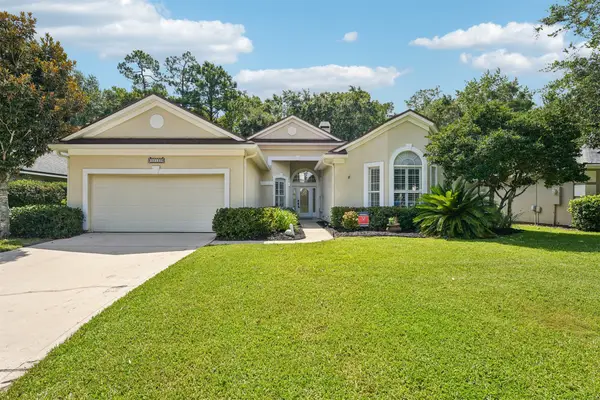 $524,900Active4 beds 3 baths2,373 sq. ft.
85122 Sagaponack Drive, Fernandina Beach, FL 32034
MLS# 117424Listed by: RECIPROCAL LISTINGS - Open Sat, 11am to 1pmNew
 $525,000Active2 beds 2 baths1,541 sq. ft.
95096 Barclay Place #2A, Fernandina Beach, FL 32034
MLS# 117456Listed by: SUMMER HOUSE REALTY - New
 $469,950Active3 beds 3 baths1,718 sq. ft.
2158 Hibiscus Court, Fernandina Beach, FL 32034
MLS# 2166377Listed by: SUMMER HOUSE REALTY - New
 $899,900Active3 beds 3 baths2,548 sq. ft.
2831 Park Square E Place, Fernandina Beach, FL 32034
MLS# 2166391Listed by: PONTE VEDRA CLUB REALTY, INC. - New
 $744,900Active4 beds 3 baths3,085 sq. ft.
95260 Golden Glow Drive, Fernandina Beach, FL 32034
MLS# 117463Listed by: RICK WOOD & ASSOCIATES, INC. - New
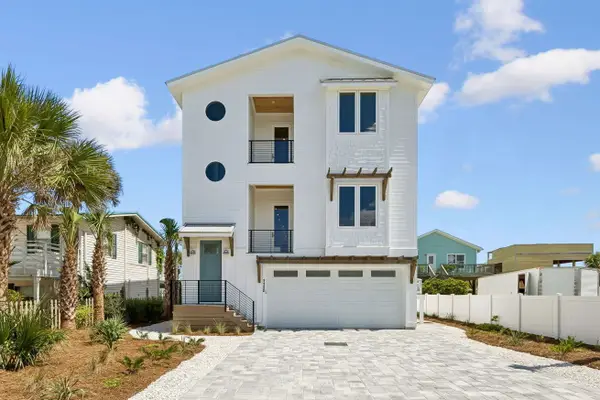 $2,400,000Active4 beds 4 baths3,006 sq. ft.
1132 N Fletcher Avenue, Fernandina Beach, FL 32034
MLS# 117445Listed by: BERKSHIRE HATHAWAY HOMESERVICES HWREI - New
 $524,900Active3 beds 2 baths2,237 sq. ft.
34040 Lavender Parke Drive, Fernandina Beach, FL 32034
MLS# 117457Listed by: SUMMER HOUSE REALTY - New
 $719,000Active4 beds 4 baths3,268 sq. ft.
85225 Northfield Court, Fernandina Beach, FL 32034
MLS# 2166268Listed by: COLDWELL BANKER VANGUARD REALTY


Protect your home and budget from life's surprises with an Assurant Home Warranty, backed by a partner that supports you through every step of homeownership. Explore Plans.
© 2026 Better Homes and Gardens Real Estate LLC. An Anywhere Real Estate company. All rights reserved. Better Homes and Gardens® Real Estate is a registered trademark owned by Meredith Operations Corporation, licensed to Better Homes and Gardens Real Estate LLC and used with permission. Better Homes and Gardens Real Estate LLC fully supports the principles of the Fair Housing Act and the Equal Opportunity Act. Listing information is deemed reliable but is not guaranteed accurate.
Each office is independently owned and operated.
Any services or products provided by third parties are not provided by, affiliated with or related to Better Homes and Gardens Real Estate LLC, or its affiliated companies.