
96026 High Pointe Drive, Fernandina Beach, FL 32034
Local realty services provided by:Better Homes and Gardens Real Estate Lifestyles Realty
96026 High Pointe Drive,Fernandina Beach, FL 32034
$835,000
- 4 Beds
- 3 Baths
- 2,417 sq. ft.
- Single family
- Active
Upcoming open houses
- Sat, Sep 2611:00 am - 02:00 pm
Listed by: nathaniel watson, alex watson
Office: momentum realty
MLS#:2147313
Source:JV
Price summary
- Price:$835,000
- Price per sq. ft.:$345.47
- Monthly HOA dues:$90.42
About this home
Welcome to the highly sought-after High Pointe community in beautiful Fernandina Beach, where natural beauty and coastal charm come together in perfect harmony. Surrounded by rare maritime forests, expansive tidal salt marshes, and the serene backdrop of Amelia Island's 13 miles of hard-packed beaches, this exceptional custom Craftsman-style home offers luxury living with peaceful privacy just minutes from Jacksonville. Built in 2019, this single-story residence features an In-Ground Pool, WHOLE-HOUSE GENERATOR, 4 bedrooms, 3 bathrooms, and sits on a spacious 1.23-acre parcel designed for both comfort and functionality.
Inside, the home showcases a warm and inviting open-concept layout enhanced by beautiful wood-look tile flooring throughout the main living spaces. The thoughtfully designed kitchen is equipped with a farmhouse sink, double ovens, gas range, dishwasher, refrigerator, and water softener, creating an ideal space for both entertaining and everyday living. The bathrooms feature elegant travertine tile that add timeless character and sophistication. Additional interior highlights include stairs leading to an insulated roof deck, offering convenient storage access and enhanced energy efficiency. A WHOLE-HOUSE GENERATOR provides peace of mind and dependable comfort year-round.
The exterior of the property reflects the craftsmanship and attention to detail found throughout the home. A large welcoming front porch, ccented with custom lighting and paver finishes creates outstanding curb appeal and the perfect place to relax and enjoy the peaceful surroundings. The fully fenced backyard offers a private outdoor retreat, complete with an in-ground saltwater pool and plenty of space for relaxing or entertaining. With a spacious 2-car garage and generous acreage, this property provides the ideal combination of functionality, privacy, and refined coastal living.
Conveniently located near SR A1A and I-95, this home offers easy access to some of Northeast Florida's most desirable destinations and everyday conveniences. Nearby amenities include Baptist Medical Center Nassau, The Shops at Omni Amelia Island, and Florida State College at Jacksonville Nassau Center. Residents also enjoy close proximity to beaches, golf courses, dining, shopping, and the historic charm of downtown Fernandina Beach.
This remarkable High Pointe property offers the rare opportunity to enjoy custom craftsmanship, modern upgrades, natural beauty, and convenient access to everything Amelia Island and Northeast Florida have to offer. Whether you are searching for a full-time residence or a private coastal retreat, this home delivers exceptional comfort and lifestyle appeal. Now available for sale and ready for showings....
Contact an agent
Home facts
- Year built:2019
- Subdivision & Development:High Pointe
- Listing ID #:2147313
- Added:120 day(s) ago
- Updated:September 25, 2026 at 12:46 PM
Rooms and interior
- Bedrooms:4
- Total bathrooms:3
- Full bathrooms:2
- Half bathrooms:1
- Flooring:tile
- Bathrooms Description:Primary Bathroom - Shower No Tub
- Kitchen Description:Breakfast Nook, Dishwasher, Gas Range, Pantry, Refrigerator, Water Softener Owned
- Bedroom Description:Split Bedrooms
- Living area:2,417 sq. ft.
Heating and cooling
- Cooling:Central Air
- Heating:Central, Electric
- Central air:Yes
Structure and exterior
- Roof:Shingle
- Year built:2019
- Building area:2,417 sq. ft.
- Lot area:1.23 Acres
- Construction Materials:Fiber Cement
- Exterior Features:Front Porch
Utilities
- Water:Water Available, Well
- Sewer:Private Sewer, Sewer Available
Finances and disclosures
- Price:$835,000
- Price per sq. ft.:$345.47
- Tax amount:$9,851 (2025)
Features and amenities
- Laundry features:Laundry
- Amenities:Breakfast Nook, Laundry, Split Bedrooms, Walk-In Closet(s)
- Pool features:In Ground, Salt Water
Parking
- Parking description:Garage, Garage Door Opener
- Garage:Yes
- Garage spaces:2
New listings near 96026 High Pointe Drive
- New
 $657,000Active3 beds 3 baths2,430 sq. ft.
85479 Berryessa Way, Fernandina Beach, FL 32034
MLS# 117425Listed by: PINEYWOODS REALTY, LLC - New
 $925,000Active5 beds 4 baths3,586 sq. ft.
96075 High Pointe Drive, Fernandina Beach, FL 32034
MLS# 117469Listed by: ONE SOTHEBYS INTERNATIONAL REALTY - Open Fri, 12:30 to 4pmNew
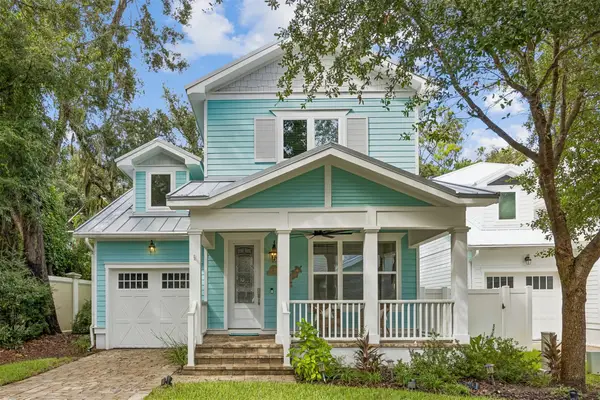 $855,000Active3 beds 3 baths2,168 sq. ft.
1942 Amelia Oaks Drive, Fernandina Beach, FL 32034
MLS# 117443Listed by: SUMMER HOUSE REALTY - New
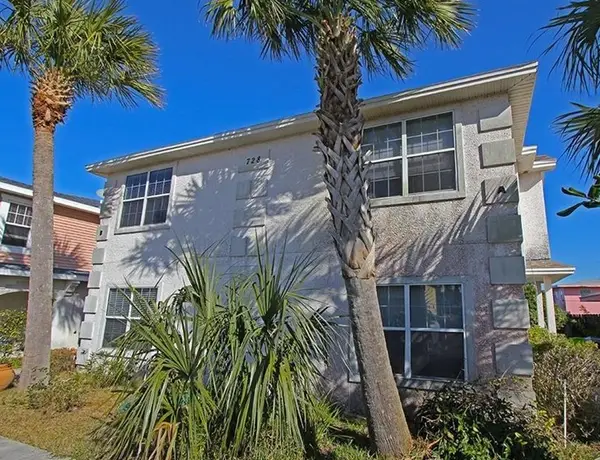 $849,000Active-- beds -- baths2,904 sq. ft.
728 Tarpon Avenue, Fernandina Beach, FL 32034
MLS# 117399Listed by: LPT REALTY - New
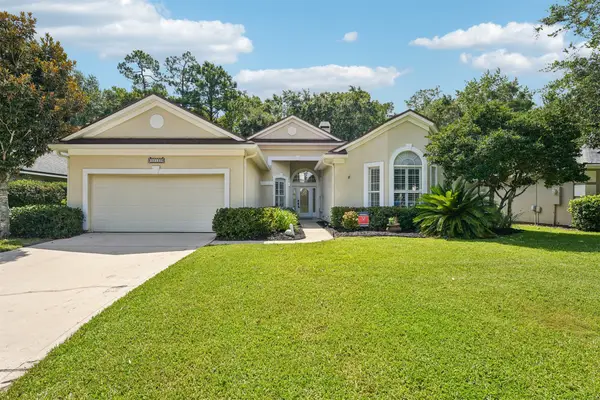 $524,900Active4 beds 3 baths2,373 sq. ft.
85122 Sagaponack Drive, Fernandina Beach, FL 32034
MLS# 117424Listed by: RECIPROCAL LISTINGS - Open Sat, 11am to 1pmNew
 $525,000Active2 beds 2 baths1,541 sq. ft.
95096 Barclay Place #2A, Fernandina Beach, FL 32034
MLS# 117456Listed by: SUMMER HOUSE REALTY - New
 $469,950Active3 beds 3 baths1,718 sq. ft.
2158 Hibiscus Court, Fernandina Beach, FL 32034
MLS# 2166377Listed by: SUMMER HOUSE REALTY - New
 $899,900Active3 beds 3 baths2,548 sq. ft.
2831 Park Square E Place, Fernandina Beach, FL 32034
MLS# 2166391Listed by: PONTE VEDRA CLUB REALTY, INC. - New
 $744,900Active4 beds 3 baths3,085 sq. ft.
95260 Golden Glow Drive, Fernandina Beach, FL 32034
MLS# 117463Listed by: RICK WOOD & ASSOCIATES, INC. - New
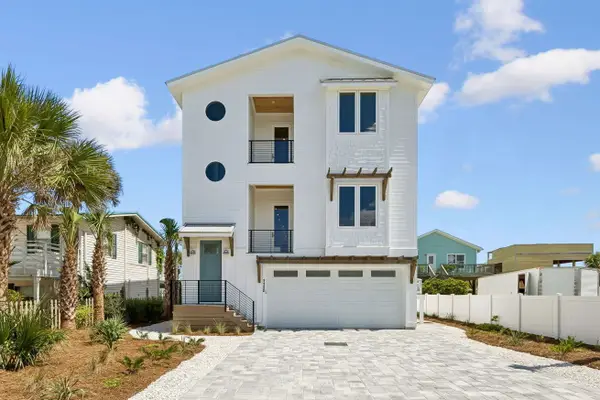 $2,400,000Active4 beds 4 baths3,006 sq. ft.
1132 N Fletcher Avenue, Fernandina Beach, FL 32034
MLS# 117445Listed by: BERKSHIRE HATHAWAY HOMESERVICES HWREI


Protect your home and budget from life's surprises with an Assurant Home Warranty, backed by a partner that supports you through every step of homeownership. Explore Plans.
© 2026 Better Homes and Gardens Real Estate LLC. An Anywhere Real Estate company. All rights reserved. Better Homes and Gardens® Real Estate is a registered trademark owned by Meredith Operations Corporation, licensed to Better Homes and Gardens Real Estate LLC and used with permission. Better Homes and Gardens Real Estate LLC fully supports the principles of the Fair Housing Act and the Equal Opportunity Act. Listing information is deemed reliable but is not guaranteed accurate.
Each office is independently owned and operated.
Any services or products provided by third parties are not provided by, affiliated with or related to Better Homes and Gardens Real Estate LLC, or its affiliated companies.