
96028 Cottage Court, Fernandina Beach, FL 32034
Local realty services provided by:Better Homes and Gardens Real Estate Lifestyles Realty
Listed by: brandon gill
Office: keller williams southeastern partners
MLS#:2154691
Source:JV
Price summary
- Price:$315,000
- Price per sq. ft.:$193.13
- Monthly HOA dues:$370
About this home
Rare End Unit in a Gated Community with Peaceful Wooded Views! Move-in ready and offering extra privacy, this desirable end-unit townhome features only one shared wall, additional windows for abundant natural light, and a spacious side yard that gives it an open, airy feel. The open-concept floor plan features durable flooring throughout the main living areas. The kitchen is equipped with white cabinetry, a SS refrigerator, sleek tile backsplash, and a raised breakfast bar overlooking the living room, making it ideal for both everyday living and entertaining. Sliding glass doors open to a screened patio overlooking a peaceful wooded backdrop, creating the perfect place to enjoy your morning coffee or unwind at the end of the day. An exterior storage closet provides additional space for your belongings. Upstairs, the spacious primary suite includes an updated ensuite bathroom with a soaking tub, separate shower, & an upgraded Multifunction Shower Panel featuring rainfall, waterfall, and body massage settings. Two additional guest bedrooms share a full bathroom, while the conveniently located upstairs laundry room adds to the home's functional layout.. Enjoy a convenient location just minutes from historic downtown Fernandina Beach, the beaches of Amelia Island, shopping, dining, Jacksonville, and the Georgia state line. Whether you're looking for a primary residence, second home, or investment property, this well-maintained townhome offers comfort, convenience, and low-maintenance living in a sought-after gated community....
Contact an agent
Home facts
- Year built:2008
- Listing ID #:2154691
- Added:1 day(s) ago
- Updated:July 10, 2026 at 03:54 AM
Rooms and interior
- Bedrooms:3
- Total bathrooms:3
- Full bathrooms:2
- Half bathrooms:1
- Rooms Total:10
- Flooring:carpet, tile, vinyl
- Bathrooms Description:Primary Bathroom -Tub with Separate Shower
- Kitchen Description:Breakfast Bar, Dishwasher, Electric Range, Microwave, Pantry, Refrigerator, Water Softener Owned
- Living area:1,631 sq. ft.
Heating and cooling
- Cooling:Central Air, Electric
- Heating:Central, Electric
- Central air:Yes
Structure and exterior
- Roof:Shingle
- Year built:2008
- Building area:1,631 sq. ft.
- Lot Features:Sprinklers In Front, Sprinklers In Rear, Wooded
- Architectural Style:Traditional
- Construction Materials:Brick Veneer, Frame, Stucco
- Exterior Features:Screened
- Levels:2 Story
Utilities
- Water:Public, Water Connected
- Sewer:Public Sewer, Sewer Connected
Finances and disclosures
- Price:$315,000
- Price per sq. ft.:$193.13
- Tax amount:$3,670 (2025)
Features and amenities
- Amenities:Breakfast Bar, Gated, Maintenance Grounds, Management - Off Site, Vaulted Ceiling(s)
Parking
- Parking description:Garage, Garage Door Opener
- Garage:Yes
- Garage spaces:1
New listings near 96028 Cottage Court
- New
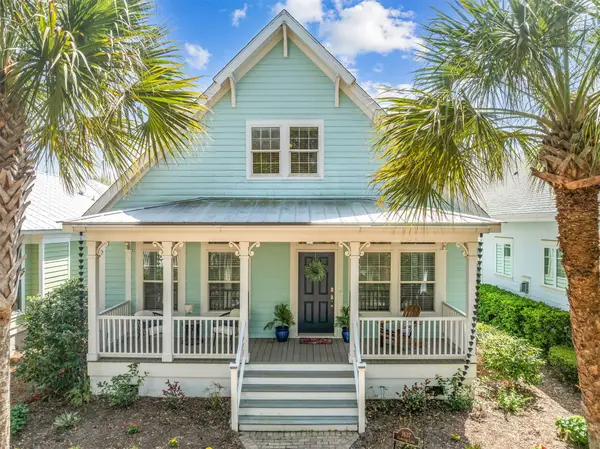 $750,000Active3 beds 3 baths2,015 sq. ft.
1637 Olmsted Lane, Fernandina Beach, FL 32034
MLS# 116669Listed by: CENTURY 21 MILLER ELITE - New
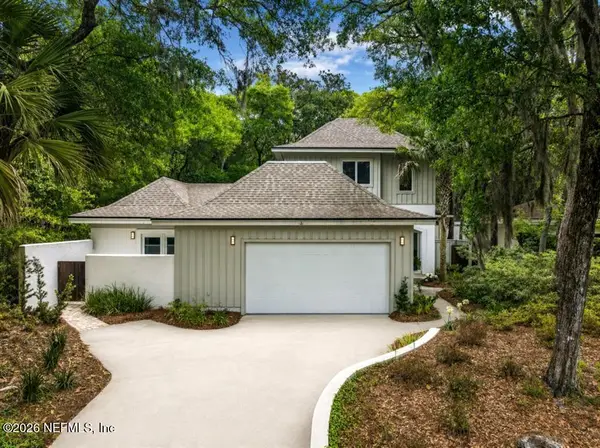 $2,095,000Active4 beds 4 baths2,899 sq. ft.
7 Green Winged Teal Road, Fernandina Beach, FL 32034
MLS# 2154590Listed by: CHRISTIE'S INTERNATIONAL REAL ESTATE FIRST COAST - New
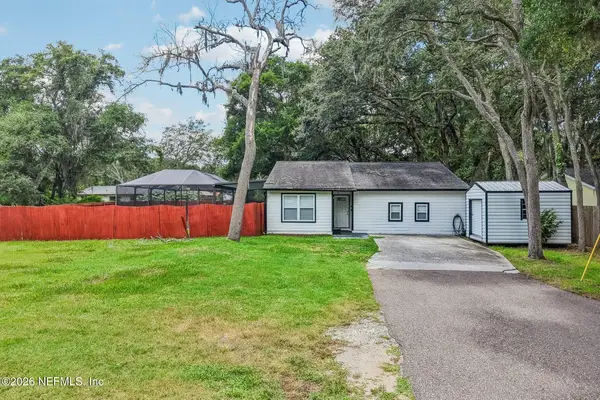 $599,900Active3 beds 2 baths1,501 sq. ft.
1745 Pheasant Lane, Fernandina Beach, FL 32034
MLS# 2154518Listed by: REDFIN CORPORATION - New
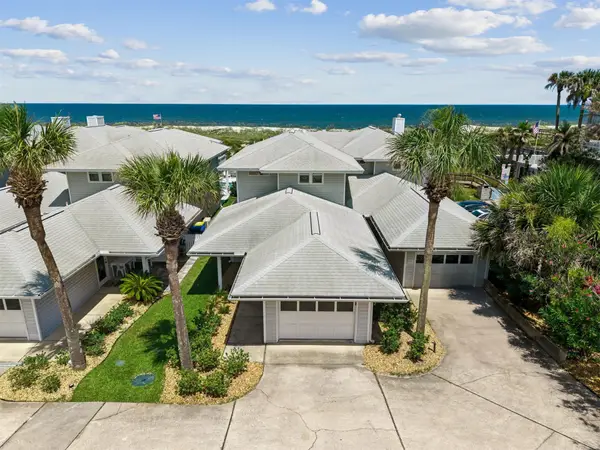 $1,395,000Active3 beds 3 baths1,814 sq. ft.
3024 S Fletcher Avenue, Fernandina Beach, FL 32034
MLS# 116661Listed by: SUMMER HOUSE REALTY - New
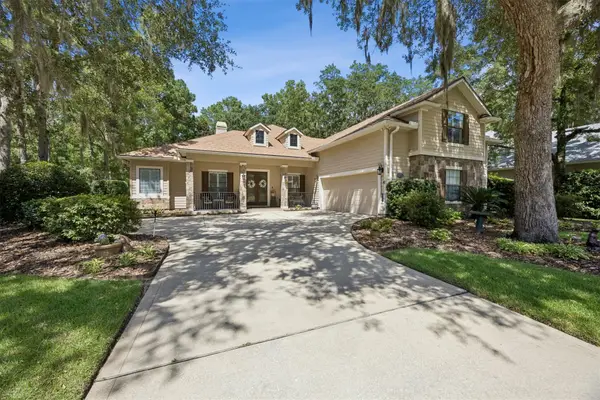 $725,000Active5 beds 4 baths2,817 sq. ft.
86136 Shelter Island Drive, Fernandina Beach, FL 32034
MLS# 116672Listed by: CENTURY 21 MILLER ELITE - New
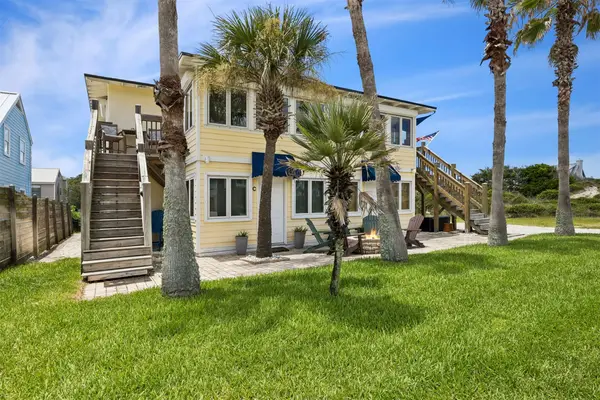 $419,000Active2 beds 1 baths946 sq. ft.
1631 S Fletcher Avenue #A, Fernandina Beach, FL 32034
MLS# 116675Listed by: BERKSHIRE HATHAWAY HOMESERVICES HWREI - New
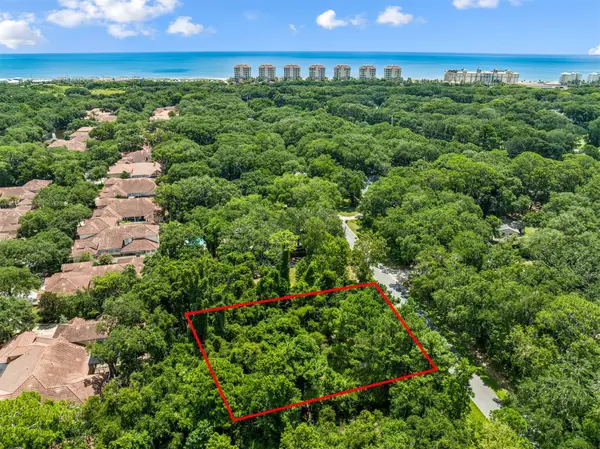 $365,000Active0.38 Acres
1675 Philips Manor Road, Fernandina Beach, FL 32034
MLS# 116668Listed by: SUMMER HOUSE REALTY - New
 $3,195,000Active4 beds 5 baths3,364 sq. ft.
6520 Spyglass Circle #6520, Fernandina Beach, FL 32034
MLS# 2154491Listed by: BEYCOME OF FLORIDA LLC - New
 $675,000Active3 beds 2 baths1,506 sq. ft.
2628 Pirates Bay Drive, Fernandina Beach, FL 32034
MLS# 116470Listed by: COLDWELL BANKER THE AMELIA GROUP


Protect your home and budget from life's surprises with an Assurant Home Warranty, backed by a partner that supports you through every step of homeownership. Explore Plans.
© 2026 Better Homes and Gardens Real Estate LLC. An Anywhere Real Estate company. All rights reserved. Better Homes and Gardens® Real Estate is a registered trademark owned by Meredith Operations Corporation, licensed to Better Homes and Gardens Real Estate LLC and used with permission. Better Homes and Gardens Real Estate LLC fully supports the principles of the Fair Housing Act and the Equal Opportunity Act. Listing information is deemed reliable but is not guaranteed accurate.
Each office is independently owned and operated.
Any services or products provided by third parties are not provided by, affiliated with or related to Better Homes and Gardens Real Estate LLC, or its affiliated companies.