
96112 Oak Canopy Lane, Fernandina Beach, FL 32034
Local realty services provided by:Better Homes and Gardens Real Estate Lifestyles Realty
Listed by: tracy fendig
Office: keller williams realty / fb office
MLS#:116126
Source:FL_AINCAR
Price summary
- Price:$798,000
- Price per sq. ft.:$297.21
- Monthly HOA dues:$71.67
About this home
Dreaming of the Florida Lowcountry lifestyle? Nestled between the marshes and majestic oaks of gated Amelia Riverwalk, 96112 Oak Canopy Circle offers refined coastal living on nearly half an acre. Soaring 10-foot ceilings, 8-foot doors, rich hardwood flooring, custom millwork, upgraded lighting, and plantation shutters create an elegant yet welcoming atmosphere throughout. The gourmet kitchen is designed to impress with quartz countertops, soft-close cabinetry, stainless steel appliances, over- and under-cabinet lighting, and an oversized walk-in pantry. Four-panel sliding glass doors seamlessly connect the living area to a spacious screened lanai and extended patio overlooking a tranquil pond, where spectacular sunset views provide the perfect backdrop for entertaining or relaxing beside your private screened pool. A custom illuminated bar adds another thoughtful touch for hosting family and friends. The oversized primary suite serves as a peaceful retreat featuring a generous walk-in shower and spacious walk-in closet. Professionally landscaped grounds include a separate irrigation meter and water softener for added efficiency, while four overhead garage storage racks maximize organization. Perfectly blending timeless craftsmanship with everyday comfort, this exceptional home offers peaceful living just minutes from Amelia Island's beaches, historic downtown Fernandina Beach, shopping, dining, top-rated schools, and Jacksonville International Airport. Be sure to request a list of capital improvements done over the years of homeownership....
Contact an agent
Home facts
- Year built:2019
- Subdivision & Development:Grande Oaks At Amelia R/P
- Listing ID #:116126
- Added:47 day(s) ago
- Updated:September 08, 2026 at 07:20 AM
Rooms and interior
- Bedrooms:4
- Total bathrooms:3
- Full bathrooms:3
- Rooms Total:6
- Kitchen Description:Dishwasher, Disposal, Microwave, Refrigerator, Stove
- Living area:2,685 sq. ft.
Heating and cooling
- Cooling:Central Air, Electric
- Heating:Central, Electric
Structure and exterior
- Roof:Shingle
- Year built:2019
- Building area:2,685 sq. ft.
- Lot area:0.46 Acres
- Lot Features:Irregular Lot
- Construction Materials:Fiber Cement
- Exterior Features:Covered Patio, Fence, Front Porch, Rear Porch, Screened Patio
- Levels:1 Story
Utilities
- Water:Public
- Sewer:Public Sewer
Finances and disclosures
- Price:$798,000
- Price per sq. ft.:$297.21
Features and amenities
- Amenities:Cable TV, Ceiling Fan(s), Plantation Shutters, Window Blinds, Window Treatments
- Pool features:Private
Parking
- Parking description:Garage Door Opener, Three Car Garage
- Garage:Yes
- Garage spaces:3
New listings near 96112 Oak Canopy Lane
- Coming Soon
 $669,999Coming Soon3 beds 3 baths1,587 sq. ft.
2128 Amelia Road, Fernandina Beach, FL 32034
MLS# 2163751Listed by: PALM III REALTY AND PROPERTY M - Coming Soon
 $475,000Coming Soon5 beds 3 baths2,640 sq. ft.
95402 Woodbridge Parkway, Fernandina Beach, FL 32034
MLS# 2163572Listed by: CHAD AND SANDY REAL ESTATE GROUP - New
 $420,000Active3 beds 1 baths1,256 sq. ft.
809 S 13th Street, Fernandina Beach, FL 32034
MLS# 116868Listed by: CABANA LANE, INC. - New
 $2,795,000Active4 beds 4 baths3,957 sq. ft.
23 Painted Bunting, Fernandina Beach, FL 32034
MLS# 2163813Listed by: SUMMER HOUSE REALTY 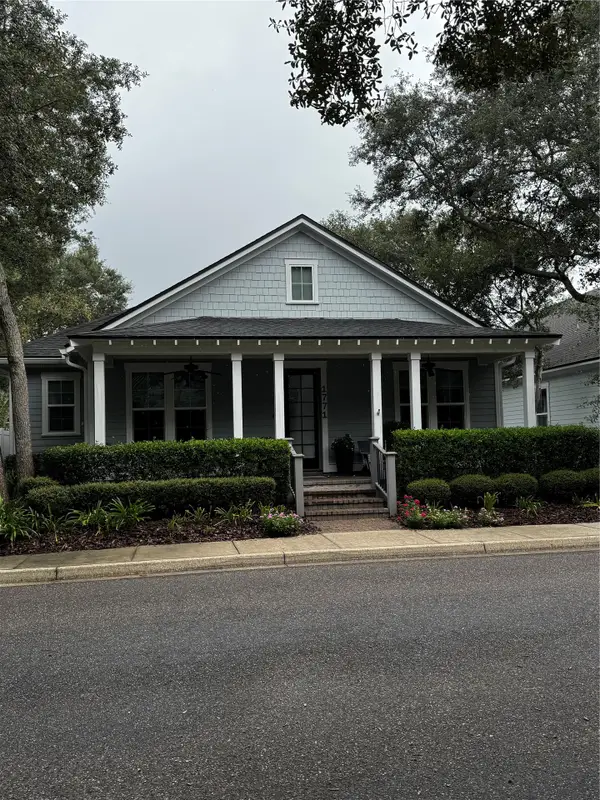 $985,000Pending3 beds 3 baths2,120 sq. ft.
1771 Gardenia Street, Fernandina Beach, FL 32034
MLS# 117290Listed by: BERKSHIRE HATHAWAY HOMESERVICES HWREI- New
 $750,000Active3 beds 2 baths2,381 sq. ft.
88050 Marsh View Way, Fernandina Beach, FL 32034
MLS# 116785Listed by: SUMMER HOUSE REALTY - New
 $750,000Active4 beds 4 baths1,050 sq. ft.
2727 1st Avenue, Fernandina Beach, FL 32034
MLS# 2163699Listed by: BERKSHIRE HATHAWAY HOME SERVICES HEYMANN WILLIAMS - New
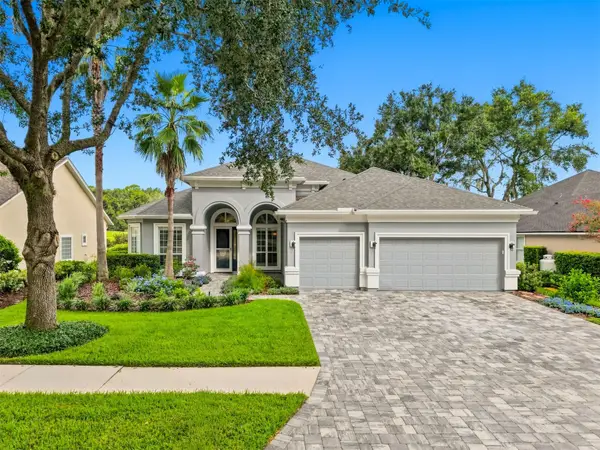 $699,900Active4 beds 3 baths2,836 sq. ft.
85345 Sagaponack Drive, Fernandina Beach, FL 32034
MLS# 117284Listed by: ISLAND SIDE REALTY - New
 $475,000Active3 beds 3 baths1,707 sq. ft.
2169 Hibiscus Court, Fernandina Beach, FL 32034
MLS# 117225Listed by: PINEYWOODS REALTY, LLC - New
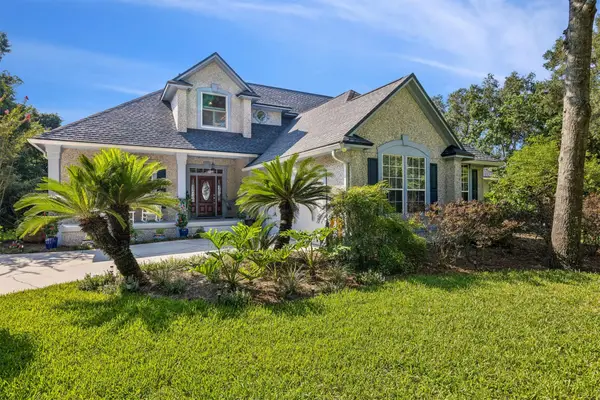 $1,295,000Active4 beds 3 baths3,234 sq. ft.
96118 Marsh Lakes Drive, Fernandina Beach, FL 32034
MLS# 117246Listed by: KELLER WILLIAMS REALTY / FB OFFICE


Protect your home and budget from life's surprises with an Assurant Home Warranty, backed by a partner that supports you through every step of homeownership. Explore Plans.
© 2026 Better Homes and Gardens Real Estate LLC. An Anywhere Real Estate company. All rights reserved. Better Homes and Gardens® Real Estate is a registered trademark owned by Meredith Operations Corporation, licensed to Better Homes and Gardens Real Estate LLC and used with permission. Better Homes and Gardens Real Estate LLC fully supports the principles of the Fair Housing Act and the Equal Opportunity Act. Listing information is deemed reliable but is not guaranteed accurate.
Each office is independently owned and operated.
Any services or products provided by third parties are not provided by, affiliated with or related to Better Homes and Gardens Real Estate LLC, or its affiliated companies.