
96291 Nassau Lakes Circle, Fernandina Beach, FL 32034
Local realty services provided by:Better Homes and Gardens Real Estate Lifestyles Realty
96291 Nassau Lakes Circle,Fernandina Beach, FL 32034
$495,000
- 4 Beds
- 3 Baths
- 2,244 sq. ft.
- Single family
- Active
Upcoming open houses
- Sat, Sep 2611:00 am - 01:00 pm
Listed by: mary o'donnell
Office: keller williams realty / fb office
MLS#:115873
Source:FL_AINCAR
Price summary
- Price:$495,000
- Price per sq. ft.:$220.59
- Monthly HOA dues:$31.42
About this home
Beautifully landscaped and ideally positioned on a spacious corner lot, this well-maintained home offers outstanding curb appeal and plenty of room to grow. The thoughtfully designed floor plan features expansive living spaces on the main level—perfect for both everyday living and entertaining—while four generously sized bedrooms upstairs provide comfort and privacy.
Recent updates enhance both style and functionality, including an electric fireplace, cement-coated floors, updated bathrooms including showers and tubs, new countertops. The bright kitchen showcases newer stainless-steel appliances and a cozy breakfast area, ideal for casual dining.
A formal dining room overlooks the private, fully fenced backyard, enclosed with a 6-foot privacy fence—perfect for relaxing or hosting gatherings. Step outside to enjoy the paver patio which is perfect for dining or proceed to your own firepit area, creating a warm and inviting outdoor living space. This oversized lot can accommodate a pool or endless additions to the already amazing backyard!
Additional features include a separate meter for the sprinkler system, providing added convenience and efficiency in maintaining the lush landscaping....
Contact an agent
Home facts
- Year built:2004
- Subdivision & Development:Reserve At Nassau Lakes
- Listing ID #:115873
- Added:119 day(s) ago
- Updated:September 25, 2026 at 02:40 PM
Rooms and interior
- Bedrooms:4
- Total bathrooms:3
- Full bathrooms:2
- Kitchen Description:Dishwasher, Microwave, Refrigerator, Stove
- Living area:2,244 sq. ft.
Heating and cooling
- Cooling:Central Air, Electric
- Heating:Central, Electric
Structure and exterior
- Roof:Shingle
- Year built:2004
- Building area:2,244 sq. ft.
- Lot area:0.27 Acres
- Construction Materials:Vinyl Siding
- Exterior Features:Fence, Fruit Trees, Open Patio, Rear Porch
- Levels:2 Story
Utilities
- Water:Public
- Sewer:Public Sewer
Finances and disclosures
- Price:$495,000
- Price per sq. ft.:$220.59
Features and amenities
- Laundry features:Dryer, Washer
- Amenities:Ceiling Fan(s), Vinyl Windows
Parking
- Parking description:Two Car Garage
- Garage:Yes
- Garage spaces:2
New listings near 96291 Nassau Lakes Circle
- New
 $657,000Active3 beds 3 baths2,430 sq. ft.
85479 Berryessa Way, Fernandina Beach, FL 32034
MLS# 117425Listed by: PINEYWOODS REALTY, LLC - New
 $925,000Active5 beds 4 baths3,586 sq. ft.
96075 High Pointe Drive, Fernandina Beach, FL 32034
MLS# 117469Listed by: ONE SOTHEBYS INTERNATIONAL REALTY - Open Fri, 12:30 to 4pmNew
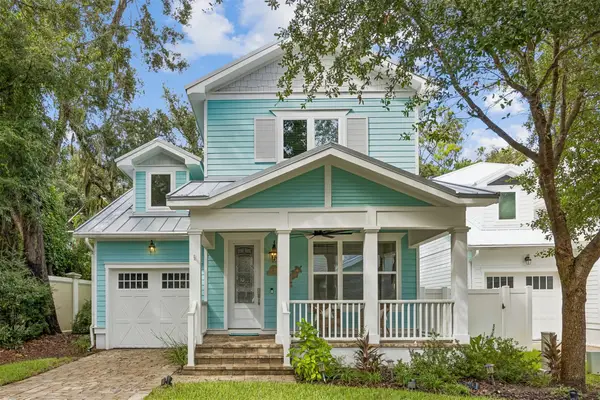 $855,000Active3 beds 3 baths2,168 sq. ft.
1942 Amelia Oaks Drive, Fernandina Beach, FL 32034
MLS# 117443Listed by: SUMMER HOUSE REALTY - New
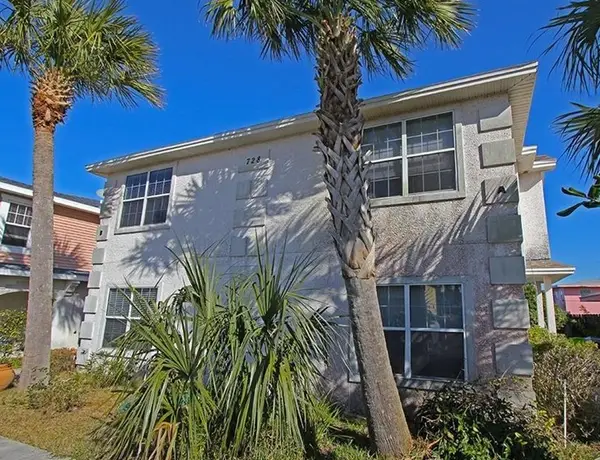 $849,000Active-- beds -- baths2,904 sq. ft.
728 Tarpon Avenue, Fernandina Beach, FL 32034
MLS# 117399Listed by: LPT REALTY - New
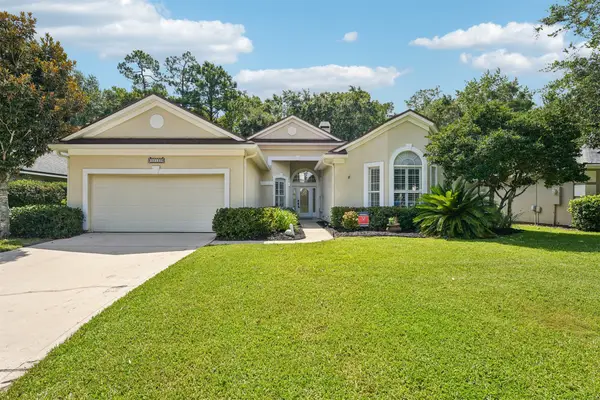 $524,900Active4 beds 3 baths2,373 sq. ft.
85122 Sagaponack Drive, Fernandina Beach, FL 32034
MLS# 117424Listed by: RECIPROCAL LISTINGS - Open Sat, 11am to 1pmNew
 $525,000Active2 beds 2 baths1,541 sq. ft.
95096 Barclay Place #2A, Fernandina Beach, FL 32034
MLS# 117456Listed by: SUMMER HOUSE REALTY - New
 $469,950Active3 beds 3 baths1,718 sq. ft.
2158 Hibiscus Court, Fernandina Beach, FL 32034
MLS# 2166377Listed by: SUMMER HOUSE REALTY - New
 $899,900Active3 beds 3 baths2,548 sq. ft.
2831 Park Square E Place, Fernandina Beach, FL 32034
MLS# 2166391Listed by: PONTE VEDRA CLUB REALTY, INC. - New
 $744,900Active4 beds 3 baths3,085 sq. ft.
95260 Golden Glow Drive, Fernandina Beach, FL 32034
MLS# 117463Listed by: RICK WOOD & ASSOCIATES, INC. - New
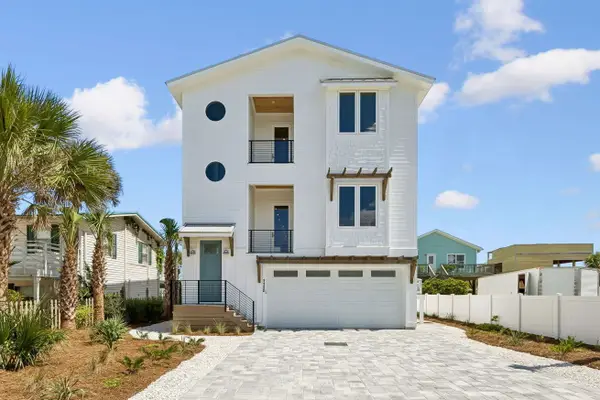 $2,400,000Active4 beds 4 baths3,006 sq. ft.
1132 N Fletcher Avenue, Fernandina Beach, FL 32034
MLS# 117445Listed by: BERKSHIRE HATHAWAY HOMESERVICES HWREI


Protect your home and budget from life's surprises with an Assurant Home Warranty, backed by a partner that supports you through every step of homeownership. Explore Plans.
© 2026 Better Homes and Gardens Real Estate LLC. An Anywhere Real Estate company. All rights reserved. Better Homes and Gardens® Real Estate is a registered trademark owned by Meredith Operations Corporation, licensed to Better Homes and Gardens Real Estate LLC and used with permission. Better Homes and Gardens Real Estate LLC fully supports the principles of the Fair Housing Act and the Equal Opportunity Act. Listing information is deemed reliable but is not guaranteed accurate.
Each office is independently owned and operated.
Any services or products provided by third parties are not provided by, affiliated with or related to Better Homes and Gardens Real Estate LLC, or its affiliated companies.