
1734 Cross Pines Drive, Fleming Island, FL 32003
Local realty services provided by:Better Homes and Gardens Real Estate Lifestyles Realty
Listed by: angela tharp
Office: christie's international real estate first coast
MLS#:2168737
Source:JV
Price summary
- Price:$325,000
- Price per sq. ft.:$242.54
- Monthly HOA dues:$180
About this home
This Pine Lake at Eagle Harbor townhome has been well cared for, and it shows. It's vacant, professionally cleaned, and staged. The floor plan offers 2 bedrooms, 2 baths, and a home office behind French doors, with wood and tile flooring throughout and no carpet anywhere. The kitchen has a breakfast bar, granite counters, stainless steel appliances, 42-inch cabinets, and a tiled backsplash, and opens to the living and dining area. Inside laundry, an attached 1-car garage, and a screened patio round it out. HOA dues cover grounds maintenance, pest control, and trash. Eagle Harbor amenities include a clubhouse, pools, tennis, playgrounds, walking trails, docks, and so much more. The home is zoned for Fleming Island Elementary, Lakeside Junior High, and Fleming Island High School, which earned an A from the Florida Department of Education for 2024-25 and is about 1.5 miles away; buyer to verify school zoning. Baptist Medical Center Clay is about 2 miles away, NAS Jacksonville is 15 to 20 minutes north on US 17, and I-295 and the First Coast Expressway are both close by for commutes across the region. Buyer to verify school zoning....
Contact an agent
Home facts
- Year built:2003
- Subdivision & Development:Eagle Harbor
- Listing ID #:2168737
- Added:2 day(s) ago
- Updated:October 13, 2026 at 03:48 AM
Rooms and interior
- Bedrooms:2
- Total bathrooms:2
- Full bathrooms:2
- Rooms Total:8
- Flooring:tile, wood
- Bathrooms Description:Primary Bathroom - Shower No Tub
- Kitchen Description:Breakfast Bar, Dishwasher, Disposal, Electric Range, Microwave, Pantry, Refrigerator
- Bedroom Description:Split Bedrooms
- Living area:1,340 sq. ft.
Heating and cooling
- Cooling:Central Air
- Heating:Central
- Central air:Yes
Structure and exterior
- Roof:Shingle
- Year built:2003
- Building area:1,340 sq. ft.
- Lot area:0.11 Acres
- Lot Features:Wooded
- Architectural Style:Traditional
- Construction Materials:Frame, Stucco, Vinyl Siding
- Exterior Features:Covered, Screened
Schools
- High school:Fleming Island
- Elementary school:Thunderbolt
Utilities
- Water:Public, Water Connected
- Sewer:Public Sewer
Finances and disclosures
- Price:$325,000
- Price per sq. ft.:$242.54
- Tax amount:$2,837 (2025)
Features and amenities
- Laundry features:Dryer, Washer
- Amenities:Basketball Court, Breakfast Bar, Children's Pool, Clubhouse, Entrance Foyer, Golf Course, Playground, Primary Downstairs, Split Bedrooms, Tennis Court(s), Vaulted Ceiling(s), Walk-In Closet(s)
- Pool features:Children's Pool
Parking
- Parking description:Additional Parking, Attached
- Garage:Yes
- Garage spaces:1
New listings near 1734 Cross Pines Drive
- Coming Soon
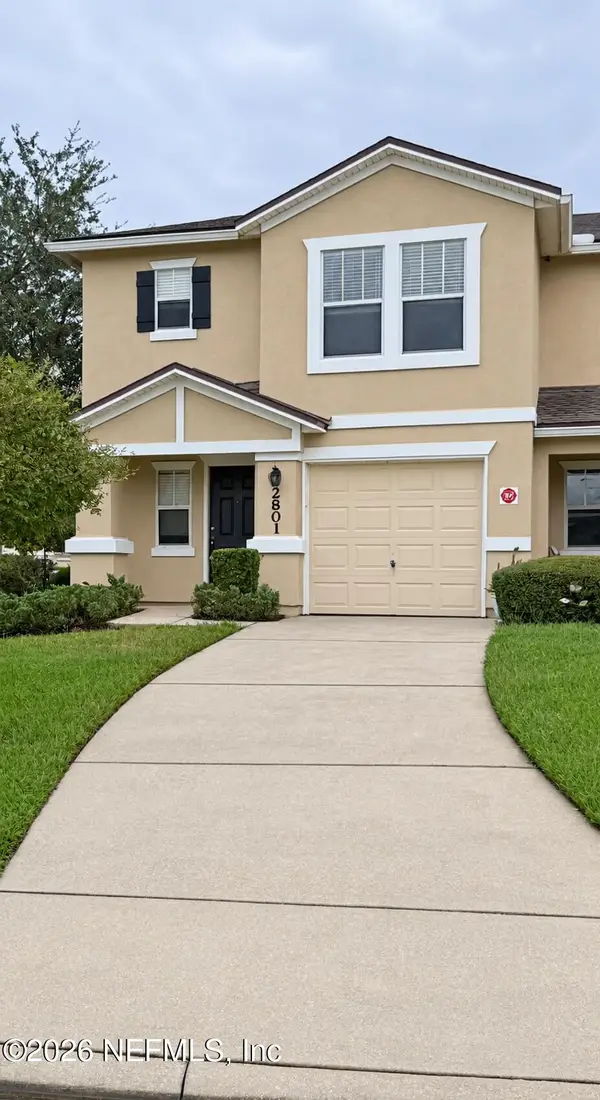 $275,000Coming Soon3 beds 3 baths1,817 sq. ft.
1500 Calming Water Drive #2801, Fleming Island, FL 32003
MLS# 2168729Listed by: THE WILKINS WAY - New
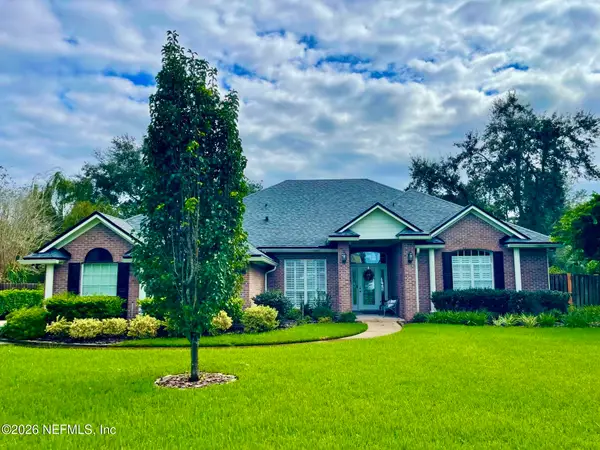 $499,900Active4 beds 2 baths2,509 sq. ft.
1842 Royal Fern Lane, Fleming Island, FL 32003
MLS# 2168791Listed by: COLDWELL BANKER VANGUARD REALTY - New
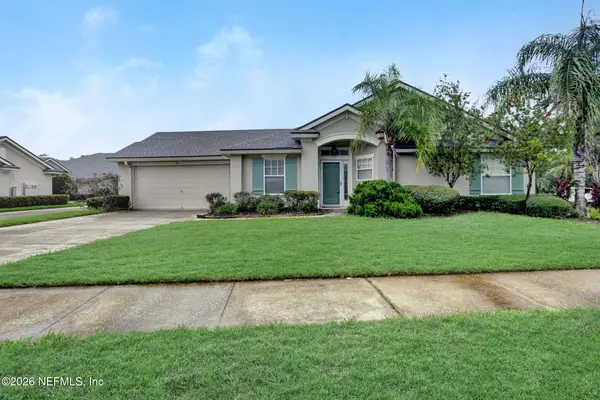 $270,000Active2 beds 2 baths1,385 sq. ft.
6350 Island Forest Drive #A, Fleming Island, FL 32003
MLS# 2168742Listed by: HERRON REAL ESTATE LLC - Open Sat, 11am to 2pmNew
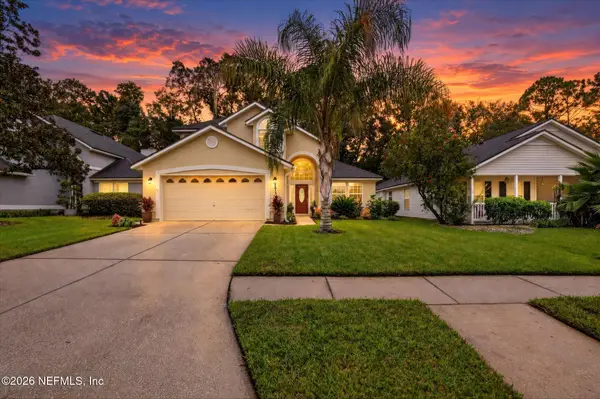 $439,000Active4 beds 3 baths2,081 sq. ft.
1739 Moss Creek Drive, Fleming Island, FL 32003
MLS# 2168641Listed by: UNITED REAL ESTATE GALLERY - New
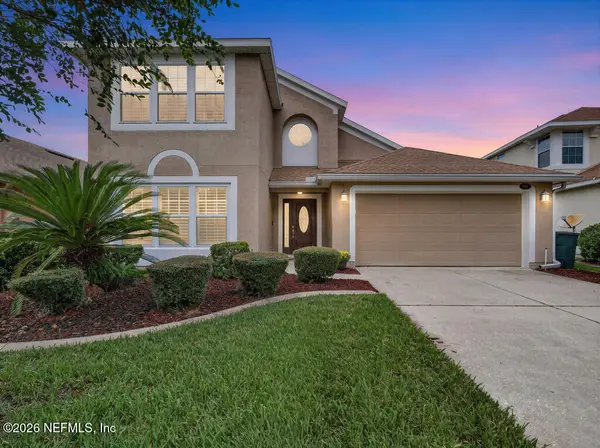 $450,000Active3 beds 3 baths2,195 sq. ft.
1271 Fairway Village Drive, Fleming Island, FL 32003
MLS# 2168416Listed by: HERRON REAL ESTATE LLC - New
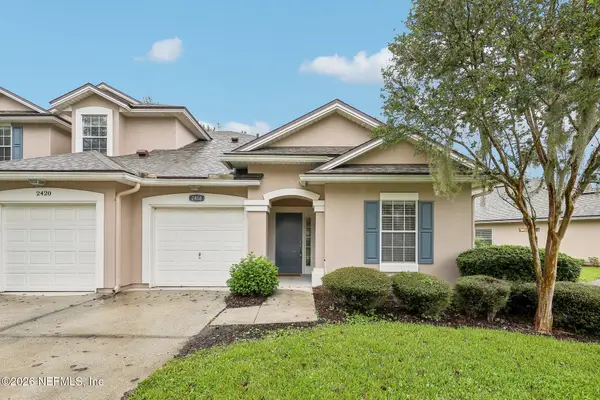 $300,000Active3 beds 2 baths1,340 sq. ft.
2418 Old Pine Trail, Fleming Island, FL 32003
MLS# 2168277Listed by: COLDWELL BANKER VANGUARD REALTY - New
 $650,000Active4 beds 3 baths2,529 sq. ft.
124 Oakwood Plantation Drive, Fleming Island, FL 32003
MLS# 2168241Listed by: KELLER WILLIAMS ST JOHNS - New
 $975,000Active5 beds 4 baths3,398 sq. ft.
2382 Shawna Lane, Fleming Island, FL 32003
MLS# 2167955Listed by: BERKSHIRE HATHAWAY HOMESERVICES FLORIDA NETWORK REALTY - New
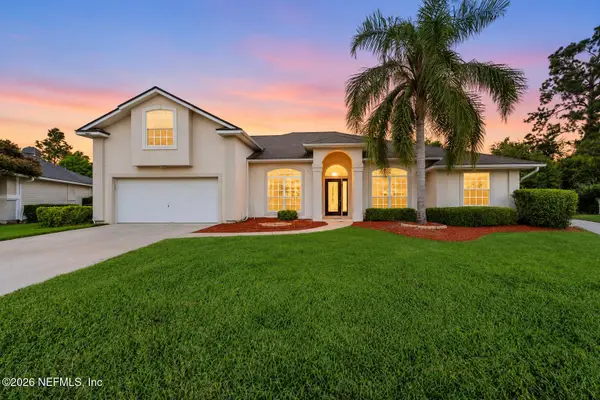 $549,000Active5 beds 4 baths2,890 sq. ft.
1556 Lakeway Drive, Fleming Island, FL 32003
MLS# 2167597Listed by: KELLER WILLIAMS REALTY ATLANTIC PARTNERS SOUTHSIDE


Protect your home and budget from life's surprises with an Assurant Home Warranty, backed by a partner that supports you through every step of homeownership. Explore Plans.
© 2026 Better Homes and Gardens Real Estate LLC. An Anywhere Real Estate company. All rights reserved. Better Homes and Gardens® Real Estate is a registered trademark owned by Meredith Operations Corporation, licensed to Better Homes and Gardens Real Estate LLC and used with permission. Better Homes and Gardens Real Estate LLC fully supports the principles of the Fair Housing Act and the Equal Opportunity Act. Listing information is deemed reliable but is not guaranteed accurate.
Each office is independently owned and operated.
Any services or products provided by third parties are not provided by, affiliated with or related to Better Homes and Gardens Real Estate LLC, or its affiliated companies.