
1739 Moss Creek Drive, Fleming Island, FL 32003
Local realty services provided by:Better Homes and Gardens Real Estate Lifestyles Realty
1739 Moss Creek Drive,Fleming Island, FL 32003
$439,000
- 4 Beds
- 3 Baths
- 2,081 sq. ft.
- Single family
- Active
Upcoming open houses
- Sat, Oct 1711:00 am - 02:00 pm
- Sun, Oct 1801:00 pm - 03:00 pm
Listed by: william dane coussens, eric rakers
Office: united real estate gallery
MLS#:2168641
Source:JV
Price summary
- Price:$439,000
- Price per sq. ft.:$210.96
- Monthly HOA dues:$6.67
About this home
SELLER OFFERING $5,000 TOWARD BUYER CLOSING COSTS, PREPAIDS OR RATE BUYDOWN WITH ACCEPTABLE OFFER! Welcome to 1739 Moss Creek Drive, a beautifully maintained home in Fleming Island Plantation that truly shows like a model! Step inside to a soaring cathedral ceiling, abundant natural light and an inviting floor plan designed for everyday living and entertaining. The spacious dining area opens to an updated kitchen with plenty of cabinet and counter space. The owner's suite, with a large bathroom and walk-in closet, is conveniently located on the main floor, with three additional spacious bedrooms upstairs, including one with a second walk-in closet. Step outside to a beautifully landscaped backyard, which sits on a nature preserve and offers a perfect spot for relaxing or entertaining, complete with an included hot tub, fire pit and dining space. A water softener and filtration system also are provided with the home, and a BRAND-NEW HOT WATER HEATER was installed in October 2026. Fleming Island Plantation includes an abundance of recreation and amenities, including three swimming pools, playgrounds, tennis and pickleball courts, basketball courts, a pub/restaurant and a public golf course. The development includes two top-rated schools — an elementary school and a high school — and the surrounding area is replete with shopping, dining and all the necessities. This home has been exceptionally well cared for and is truly move-in ready. With its model-home presentation, desirable floor plan, main-floor owner's suite, beautiful outdoor space and $5,000 seller concession with an acceptable offer, 1739 Moss Creek Drive offers buyers an opportunity that's well worth seeing in person. Schedule your showing and come see what makes this home special!...
Contact an agent
Home facts
- Year built:2003
- Subdivision & Development:The Woodlands
- Listing ID #:2168641
- Added:3 day(s) ago
- Updated:October 12, 2026 at 07:48 PM
Rooms and interior
- Bedrooms:4
- Total bathrooms:3
- Full bathrooms:2
- Half bathrooms:1
- Flooring:carpet
- Bathrooms Description:Primary Bathroom -Tub with Separate Shower
- Kitchen Description:Breakfast Nook, Dishwasher, Electric Range, Microwave, Pantry, Refrigerator, Water Softener Owned
- Living area:2,081 sq. ft.
Heating and cooling
- Cooling:Central Air
- Heating:Central
- Central air:Yes
Structure and exterior
- Roof:Shingle
- Year built:2003
- Building area:2,081 sq. ft.
- Lot area:0.12 Acres
- Lot Features:Sprinklers In Front, Sprinklers In Rear, Wooded
- Construction Materials:Frame, Stucco
- Exterior Features:Covered
Schools
- High school:Fleming Island
- Middle school:Green Cove Springs
- Elementary school:Thunderbolt
Utilities
- Water:Public, Water Connected
- Sewer:Public Sewer, Sewer Connected
Finances and disclosures
- Price:$439,000
- Price per sq. ft.:$210.96
- Tax amount:$6,877 (2025)
Features and amenities
- Amenities:Breakfast Nook, Children's Pool, Clubhouse, Golf Course, Jogging Path, Maintenance Grounds, Playground, Primary Downstairs, Tennis Court(s), Vaulted Ceiling(s), Walk-In Closet(s)
- Pool features:Children's Pool
Parking
- Parking description:Attached, Garage, Garage Door Opener
- Garage:Yes
- Garage spaces:2
New listings near 1739 Moss Creek Drive
- Coming Soon
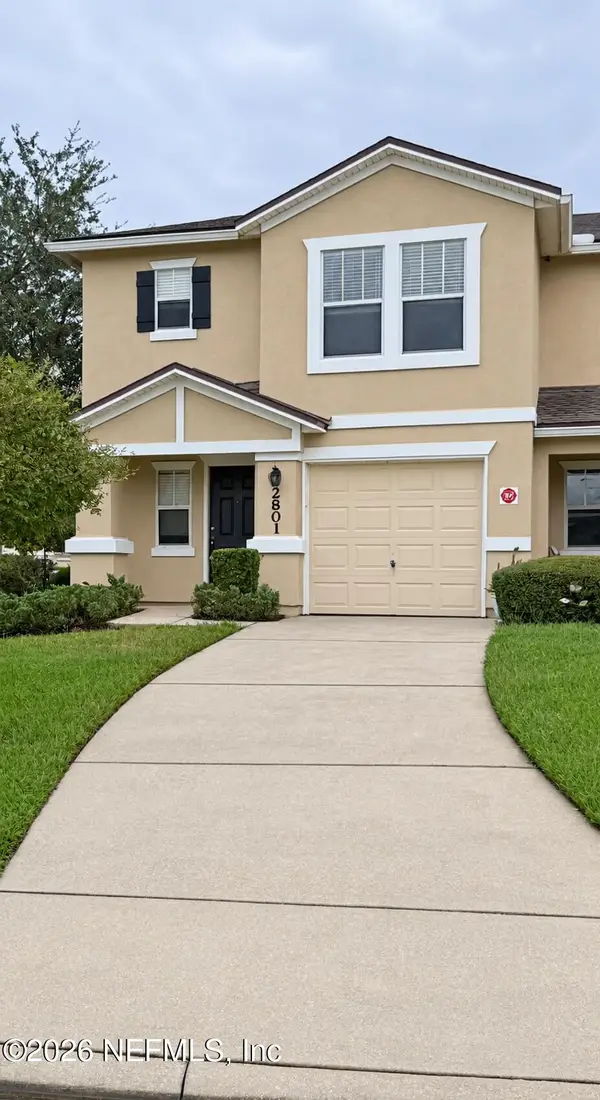 $275,000Coming Soon3 beds 3 baths1,817 sq. ft.
1500 Calming Water Drive #2801, Fleming Island, FL 32003
MLS# 2168729Listed by: THE WILKINS WAY - New
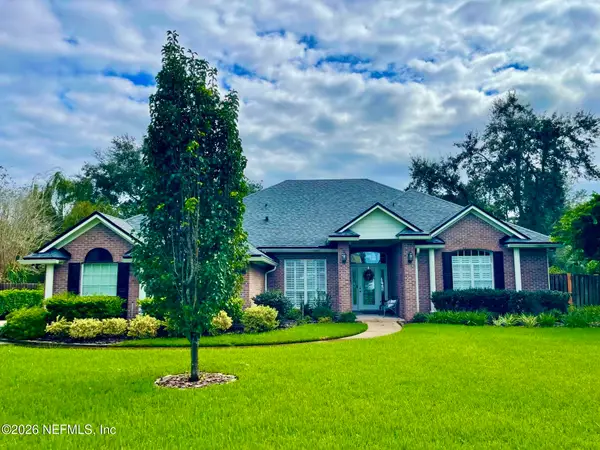 $499,900Active4 beds 2 baths2,509 sq. ft.
1842 Royal Fern Lane, Fleming Island, FL 32003
MLS# 2168791Listed by: COLDWELL BANKER VANGUARD REALTY - New
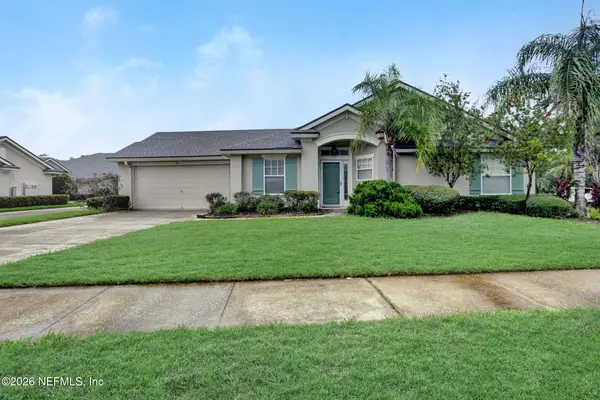 $270,000Active2 beds 2 baths1,385 sq. ft.
6350 Island Forest Drive #A, Fleming Island, FL 32003
MLS# 2168742Listed by: HERRON REAL ESTATE LLC - New
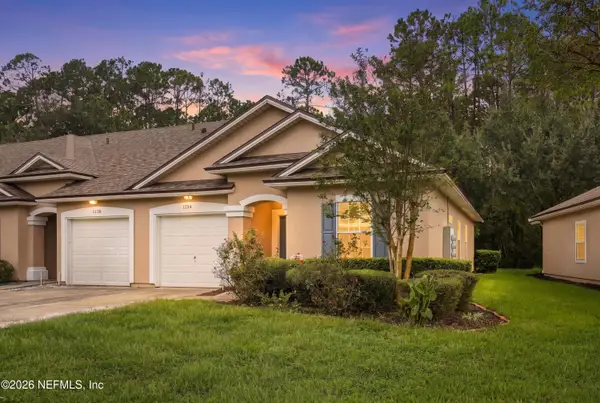 $325,000Active2 beds 2 baths1,340 sq. ft.
1734 Cross Pines Drive, Fleming Island, FL 32003
MLS# 2168737Listed by: CHRISTIE'S INTERNATIONAL REAL ESTATE FIRST COAST - New
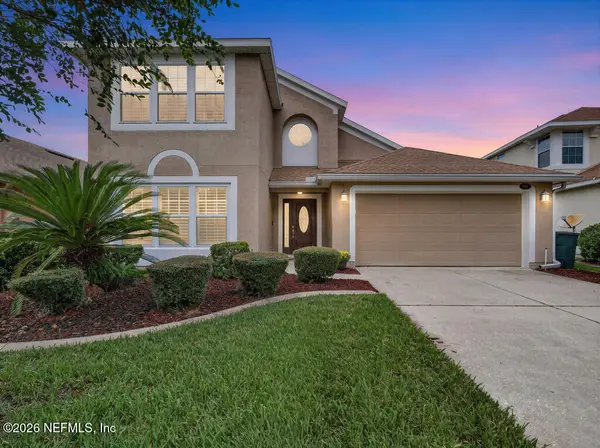 $450,000Active3 beds 3 baths2,195 sq. ft.
1271 Fairway Village Drive, Fleming Island, FL 32003
MLS# 2168416Listed by: HERRON REAL ESTATE LLC - New
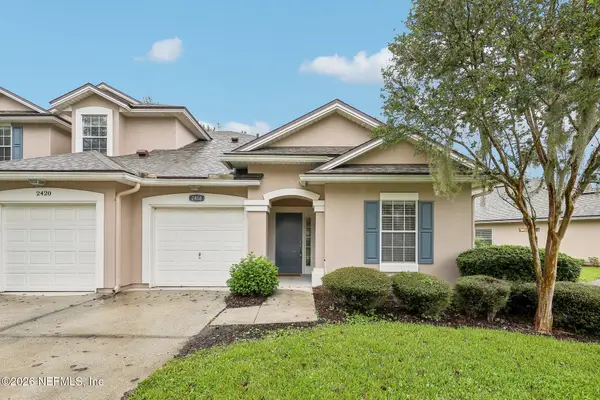 $300,000Active3 beds 2 baths1,340 sq. ft.
2418 Old Pine Trail, Fleming Island, FL 32003
MLS# 2168277Listed by: COLDWELL BANKER VANGUARD REALTY - New
 $650,000Active4 beds 3 baths2,529 sq. ft.
124 Oakwood Plantation Drive, Fleming Island, FL 32003
MLS# 2168241Listed by: KELLER WILLIAMS ST JOHNS - New
 $975,000Active5 beds 4 baths3,398 sq. ft.
2382 Shawna Lane, Fleming Island, FL 32003
MLS# 2167955Listed by: BERKSHIRE HATHAWAY HOMESERVICES FLORIDA NETWORK REALTY - New
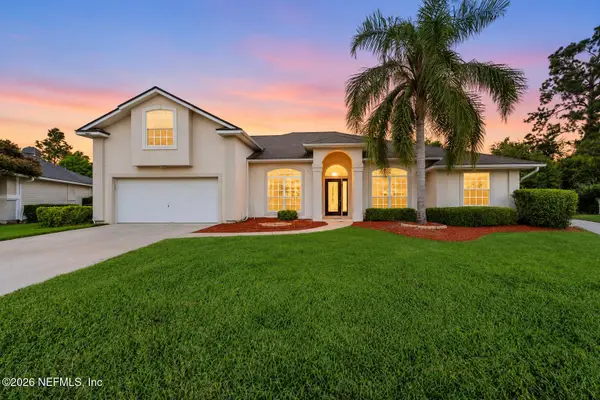 $549,000Active5 beds 4 baths2,890 sq. ft.
1556 Lakeway Drive, Fleming Island, FL 32003
MLS# 2167597Listed by: KELLER WILLIAMS REALTY ATLANTIC PARTNERS SOUTHSIDE


Protect your home and budget from life's surprises with an Assurant Home Warranty, backed by a partner that supports you through every step of homeownership. Explore Plans.
© 2026 Better Homes and Gardens Real Estate LLC. An Anywhere Real Estate company. All rights reserved. Better Homes and Gardens® Real Estate is a registered trademark owned by Meredith Operations Corporation, licensed to Better Homes and Gardens Real Estate LLC and used with permission. Better Homes and Gardens Real Estate LLC fully supports the principles of the Fair Housing Act and the Equal Opportunity Act. Listing information is deemed reliable but is not guaranteed accurate.
Each office is independently owned and operated.
Any services or products provided by third parties are not provided by, affiliated with or related to Better Homes and Gardens Real Estate LLC, or its affiliated companies.