
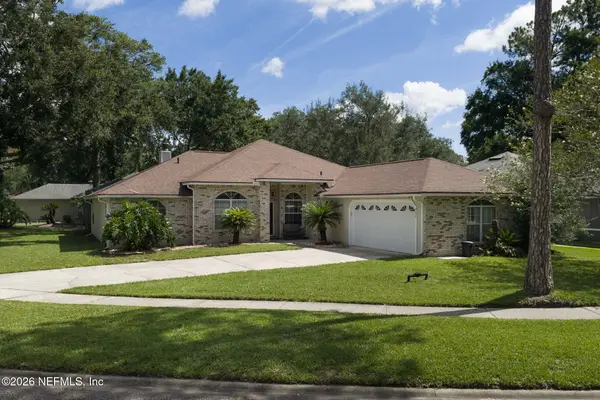
1755 Eagle Crest Drive, Fleming Island, FL 32003
Local realty services provided by:Better Homes and Gardens Real Estate Lifestyles Realty
Listed by: aimee davidow, angela stancil
Office: coldwell banker vanguard realty
MLS#:2154609
Source:JV
Price summary
- Price:$580,000
- Price per sq. ft.:$192.82
- Monthly HOA dues:$4.58
About this home
Stunning 4 bed 3.5 bath home in the desirable Eagle Harbor community, offering a versatile floor plan. Just off the entry, the flexible living space can easily serve as a home office or formal living or dining room to fit your needs. The heart of the home is the oversized kitchen featuring abundant cabinetry, generous counter space, and a breakfast nook with built-in seating, all overlooking the inviting family room with a cozy fireplace--perfect for entertaining or everyday living. The first-floor primary suite offers a peaceful retreat, while upstairs you'll find two spacious loft areas, three generously sized bedrooms, and plenty of room for everyone. Step outside to enjoy Florida living at its best with a screened and covered patio, an additional paver patio for grilling or relaxing, and a fully fenced backyard offering privacy and space to play. Eagle Harbor has exceptional resort style amenities, top-rated schools, and convenient access to shopping and dining.
Contact an agent
Home facts
- Year built:2014
- Listing ID #:2154609
- Added:1 day(s) ago
- Updated:July 10, 2026 at 12:33 AM
Rooms and interior
- Bedrooms:4
- Total bathrooms:4
- Full bathrooms:3
- Half bathrooms:1
- Flooring:carpet, tile
- Bathrooms Description:Primary Bathroom -Tub with Separate Shower
- Kitchen Description:Breakfast Bar, Breakfast Nook, Dishwasher, Disposal, Electric Range, Microwave, Pantry, Refrigerator
- Bedroom Description:Split Bedrooms
- Living area:3,008 sq. ft.
Heating and cooling
- Cooling:Central Air
- Heating:Central
- Central air:Yes
Structure and exterior
- Roof:Shingle
- Year built:2014
- Building area:3,008 sq. ft.
- Lot area:0.24 Acres
- Lot Features:Sprinklers In Front, Sprinklers In Rear
- Construction Materials:Stucco
- Exterior Features:Front Porch, Screened
Utilities
- Water:Public
- Sewer:Public Sewer
Finances and disclosures
- Price:$580,000
- Price per sq. ft.:$192.82
- Tax amount:$9,465 (2025)
Features and amenities
- Laundry features:Dryer, Washer
- Amenities:Basketball Court, Boat Launch, Breakfast Bar, Breakfast Nook, Children's Pool, Clubhouse, Entrance Foyer, Golf Course, Jogging Path, Playground, Primary Downstairs, RV/Boat Storage, Split Bedrooms, Tennis Court(s), Walk-In Closet(s)
- Pool features:Children's Pool
Parking
- Parking description:Attached, Garage, Garage Door Opener
- Garage:Yes
- Garage spaces:3
New listings near 1755 Eagle Crest Drive
- New
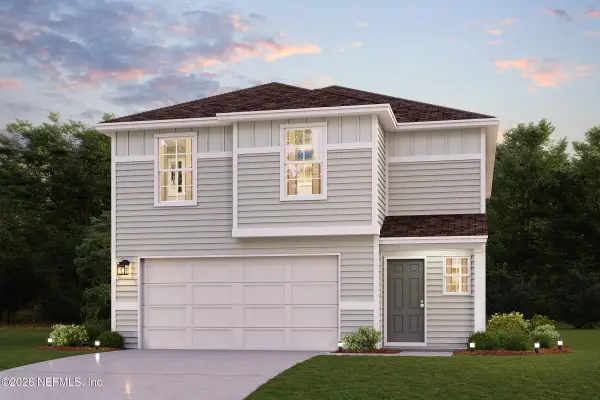 $361,990Active4 beds 3 baths1,965 sq. ft.
1327 Fleming Street, Fleming Island, FL 32003
MLS# 2154498Listed by: WJH BROKERAGE FL LLC - New
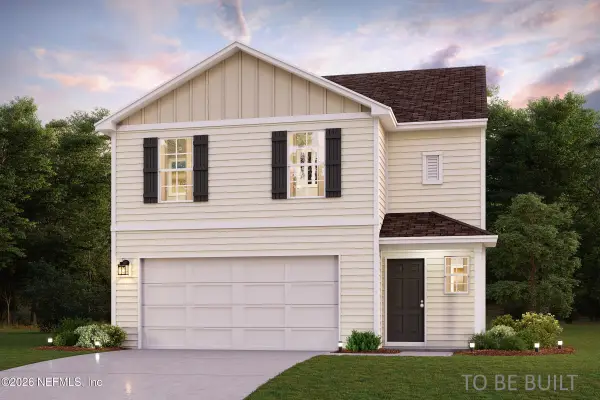 $360,990Active4 beds 3 baths1,965 sq. ft.
1319 Fleming Street, Fleming Island, FL 32003
MLS# 2154500Listed by: WJH BROKERAGE FL LLC - New
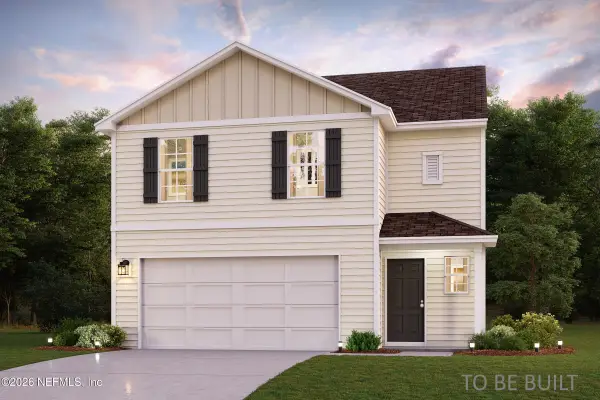 $361,990Active4 beds 3 baths1,965 sq. ft.
1311 Fleming Street, Fleming Island, FL 32003
MLS# 2154503Listed by: WJH BROKERAGE FL LLC - New
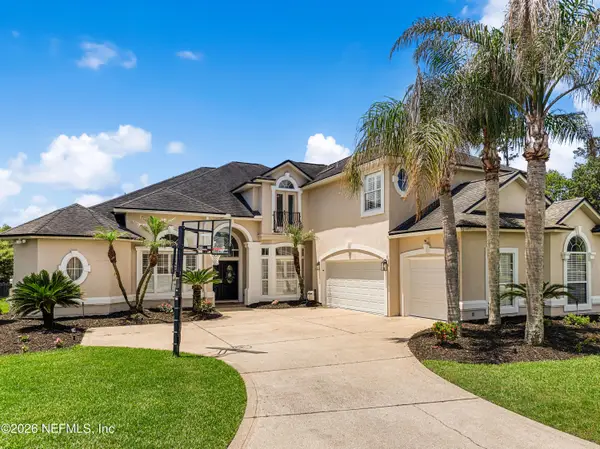 $749,900Active5 beds 4 baths3,477 sq. ft.
2279 S Brook Drive, Fleming Island, FL 32003
MLS# 2154514Listed by: PLUM TREE REALTY LLC - New
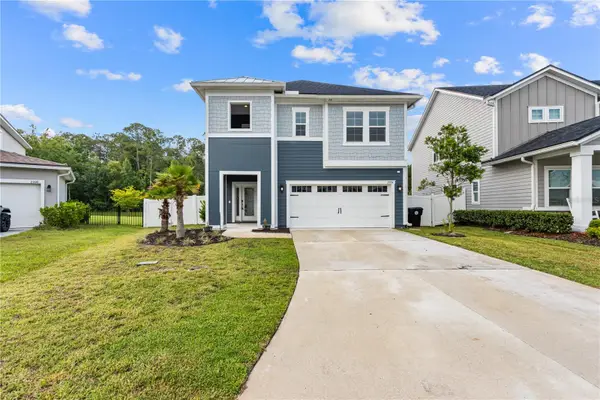 $410,000Active4 beds 3 baths2,629 sq. ft.
2004 Hawkeye Place, FLEMING ISLAND, FL 32003
MLS# O6406060Listed by: KELLER WILLIAMS WINTER PARK - New
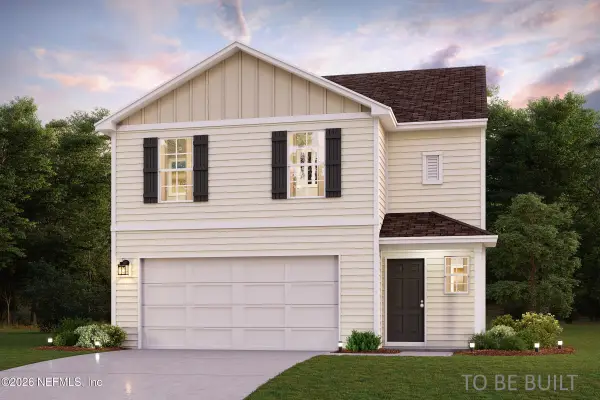 $366,990Active4 beds 3 baths1,965 sq. ft.
1326 Clay Street, Fleming Island, FL 32003
MLS# 2154497Listed by: WJH BROKERAGE FL LLC - New
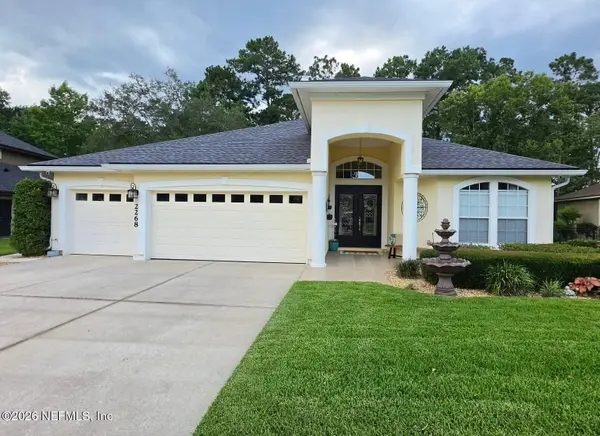 $559,000Active4 beds 3 baths2,359 sq. ft.
2268 Links Drive, Fleming Island, FL 32003
MLS# 2154450Listed by: INSPIRED REALTY LLC - New
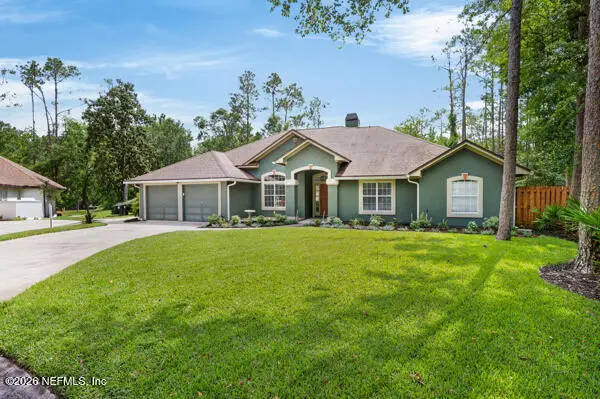 $565,000Active4 beds 3 baths2,019 sq. ft.
1703 Hunters Ridge Road, Orange Park, FL 32003
MLS# 2154442Listed by: HERRON REAL ESTATE LLC - New
 $445,000Active4 beds 2 baths2,111 sq. ft.
461 Wynfield Circle, Fleming Island, FL 32003
MLS# 2154433Listed by: UNITED REAL ESTATE GALLERY


Protect your home and budget from life's surprises with an Assurant Home Warranty, backed by a partner that supports you through every step of homeownership. Explore Plans.
© 2026 Better Homes and Gardens Real Estate LLC. An Anywhere Real Estate company. All rights reserved. Better Homes and Gardens® Real Estate is a registered trademark owned by Meredith Operations Corporation, licensed to Better Homes and Gardens Real Estate LLC and used with permission. Better Homes and Gardens Real Estate LLC fully supports the principles of the Fair Housing Act and the Equal Opportunity Act. Listing information is deemed reliable but is not guaranteed accurate.
Each office is independently owned and operated.
Any services or products provided by third parties are not provided by, affiliated with or related to Better Homes and Gardens Real Estate LLC, or its affiliated companies.