
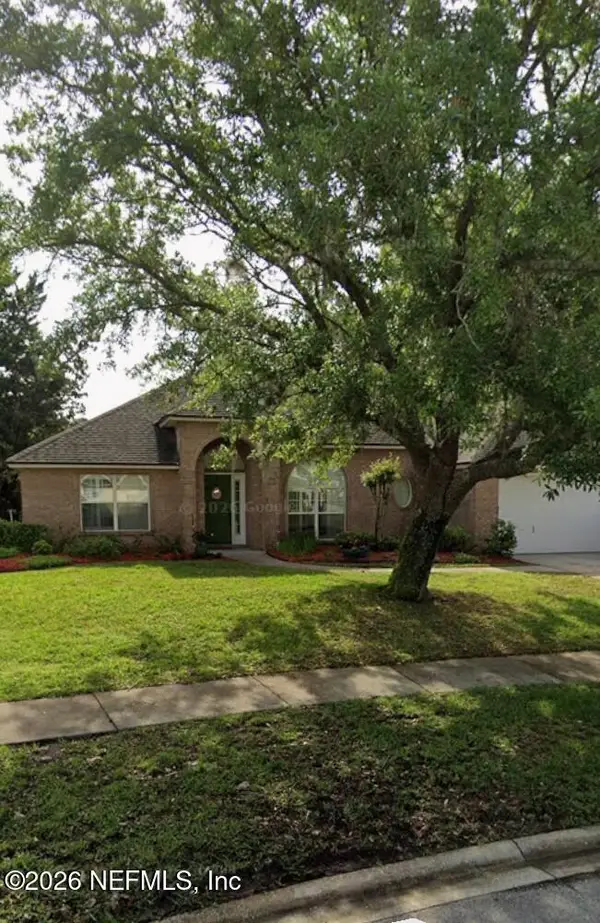
2004 Hawkeye Place, Fleming Island, FL 32003
Local realty services provided by:Better Homes and Gardens Real Estate Atchley Properties
Listed by: angel oregon
Office: keller williams winter park
MLS#:O6406060
Source:MFRMLS
Price summary
- Price:$410,000
- Price per sq. ft.:$125.31
- Monthly HOA dues:$4.58
About this home
Welcome to the Reserve at Eagle Harbor! Tucked away in a quiet Eagle Harbor cul-de-sac, this stunning family retreat offers the ultimate in privacy with NO rear neighbors! This charming 4 bedroom, 3 full bath home offers 2629 sq ft of comfortable living space designed for both relaxation and entertaining. The interior is designed to impress, featuring a living room with a wall of three sliding glass doors that open fully to blend your indoor and outdoor worlds seamlessly. Step out onto an expansive paved patio overlooking a massive backyard—perfect for spacious outdoor lounge seating and entertaining. The heart of the home features a well-appointed kitchen anchored by rich granite countertops, a sleek tile backsplash, and stainless steel appliances. The spacious breakfast bar serves as the perfect casual dining spot or central gathering hub while entertaining. The upstairs features a versatile loft for a secondary hangout zone, while the luxurious primary suite serves as a private oasis, complete with an en-suite bath and a walk-in closet outfitted with custom built-in organizers. Enjoy resort-style living with Eagle Harbor’s legendary water parks, championship golf course, and top-tier tennis complexes. This is Fleming Island living at its absolute finest! Come tour this stunning home and see the world-class Eagle Harbor amenities for yourself! This is an incredible opportunity priced to sell—schedule your private tour today before it’s gone!...
Contact an agent
Home facts
- Year built:2020
- Listing ID #:O6406060
- Added:1 day(s) ago
- Updated:July 09, 2026 at 02:18 PM
Rooms and interior
- Bedrooms:4
- Total bathrooms:3
- Full bathrooms:3
- Flooring:Carpet, Luxury Vinyl, Tile
- Kitchen Description:Built-In Oven, Cooktop, Dishwasher, Disposal, Microwave, Range Hood, Refrigerator, Stone Counters
- Bedroom Description:Walk-In Closet(s)
- Living area:2,629 sq. ft.
Heating and cooling
- Cooling:Central Air
- Heating:Central
- Central air:Yes
Structure and exterior
- Roof:Shingle
- Year built:2020
- Building area:2,629 sq. ft.
- Lot area:0.22 Acres
- Lot Features:Paved
- Construction Materials:Hardi Plank Type
- Exterior Features:Balcony, Covered Porch/Patio, Rear Porch
- Foundation Description:Slab
- Levels:2 Story
Schools
- High school:Fleming Island High School-CL
- Middle school:Green Cove Springs Junior High School-CL
- Elementary school:Robert M. Paterson Elementary-CL
Utilities
- Water:Public, Water Connected
- Sewer:Public Sewer, Sewer Connected
Finances and disclosures
- Price:$410,000
- Price per sq. ft.:$125.31
- Tax amount:$9,199 (2025)
Features and amenities
- Appliances:Built-in Oven, Cooktop, Dishwasher, Disposal, Dryer, Microwave, Range Hood, Refrigerator, Washer
- Laundry features:Dryer, Inside, Laundry Room, Washer
- Amenities:Cable Available, Ceiling Fans(s), Stone Counters, Walk-In Closet(s), Window Treatments
- Pool features:Public Pool
Parking
- Parking description:Attached Garage, Driveway
- Garage:Yes
- Garage spaces:2
 The information being provided by Stellar Mls is for the consumer's personal, non-commercial use and may not be used for any purpose other than to identify prospective properties consumer may be interested in purchasing. Any information relating to real estate for sale referenced on this web site comes from the Internet Data Exchange (IDX) program of the Stellar Mls. Better Homes and Gardens Real Estate Atchley Properties is not a Multiple Listing Service (MLS), nor does it offer MLS access. This website is a service of Better Homes and Gardens Real Estate Atchley Properties, a broker participant of Stellar Mls. This web site may reference real estate listing(s) held by a brokerage firm other than the broker and/or agent who owns this web site.
The accuracy of all information, regardless of source, including but not limited to open house information, square footages and lot sizes, is deemed reliable but not guaranteed and should be personally verified through personal inspection by and/or with the appropriate professionals. The data contained herein is copyrighted by Stellar Mls and is protected by all applicable copyright laws. Any unauthorized dissemination of this information is in violation of copyright laws and is strictly prohibited.
Properties in listings may have been sold or may no longer be available.
Copyright 2026 Stellar Mls. All rights reserved.
The information being provided by Stellar Mls is for the consumer's personal, non-commercial use and may not be used for any purpose other than to identify prospective properties consumer may be interested in purchasing. Any information relating to real estate for sale referenced on this web site comes from the Internet Data Exchange (IDX) program of the Stellar Mls. Better Homes and Gardens Real Estate Atchley Properties is not a Multiple Listing Service (MLS), nor does it offer MLS access. This website is a service of Better Homes and Gardens Real Estate Atchley Properties, a broker participant of Stellar Mls. This web site may reference real estate listing(s) held by a brokerage firm other than the broker and/or agent who owns this web site.
The accuracy of all information, regardless of source, including but not limited to open house information, square footages and lot sizes, is deemed reliable but not guaranteed and should be personally verified through personal inspection by and/or with the appropriate professionals. The data contained herein is copyrighted by Stellar Mls and is protected by all applicable copyright laws. Any unauthorized dissemination of this information is in violation of copyright laws and is strictly prohibited.
Properties in listings may have been sold or may no longer be available.
Copyright 2026 Stellar Mls. All rights reserved.New listings near 2004 Hawkeye Place
- New
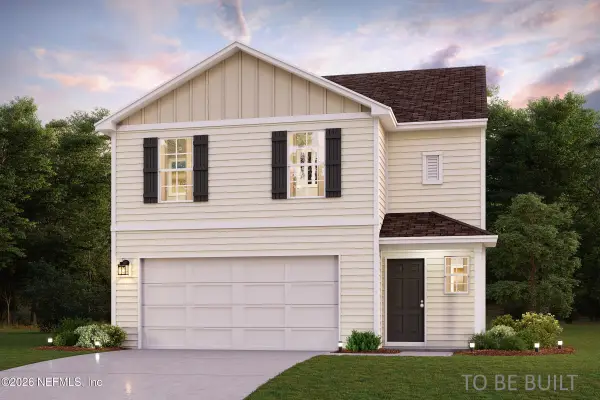 $366,990Active4 beds 3 baths1,965 sq. ft.
1326 Clay Street, Fleming Island, FL 32003
MLS# 2154497Listed by: WJH BROKERAGE FL LLC - New
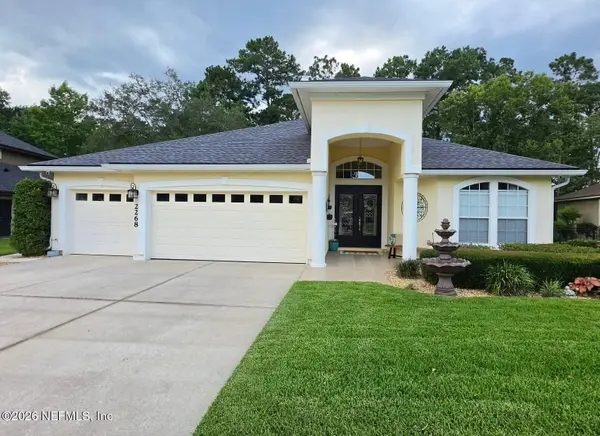 $559,000Active4 beds 3 baths2,359 sq. ft.
2268 Links Drive, Fleming Island, FL 32003
MLS# 2154450Listed by: INSPIRED REALTY LLC - New
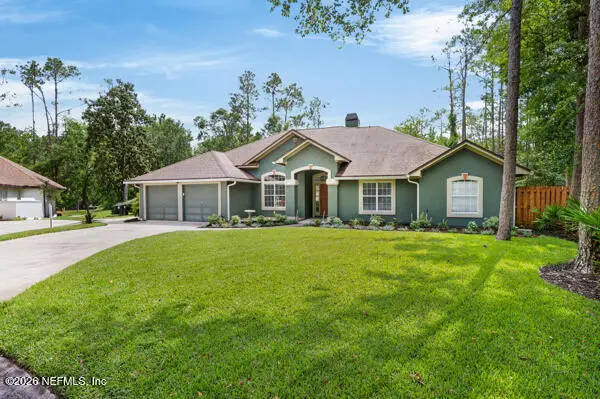 $565,000Active4 beds 3 baths2,019 sq. ft.
1703 Hunters Ridge Road, Orange Park, FL 32003
MLS# 2154442Listed by: HERRON REAL ESTATE LLC - New
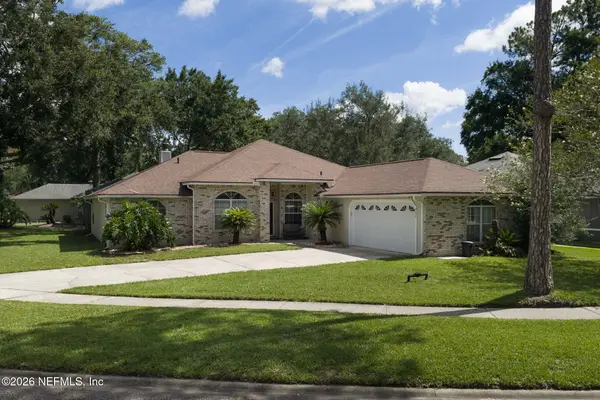 $445,000Active4 beds 2 baths2,111 sq. ft.
461 Wynfield Circle, Fleming Island, FL 32003
MLS# 2154433Listed by: UNITED REAL ESTATE GALLERY - New
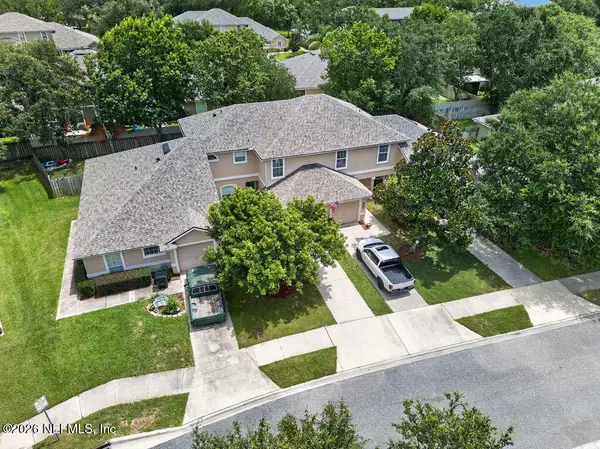 $239,900Active3 beds 3 baths1,460 sq. ft.
1825 Green Springs Circle #C, Fleming Island, FL 32003
MLS# 2154382Listed by: BETROS REALTY INC - New
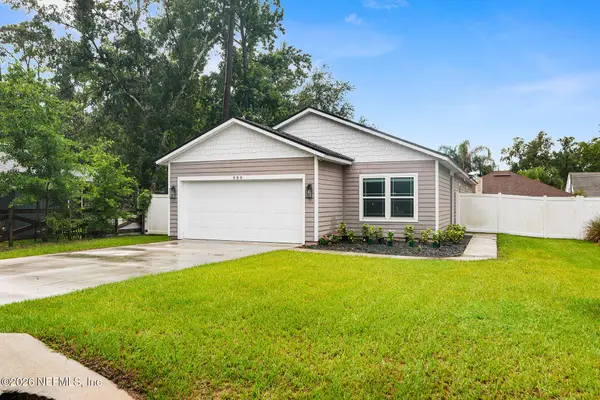 $390,000Active4 beds 2 baths1,654 sq. ft.
880 Fleming Street, Fleming Island, FL 32003
MLS# 2154239Listed by: BERKSHIRE HATHAWAY HOMESERVICES FLORIDA NETWORK REALTY - New
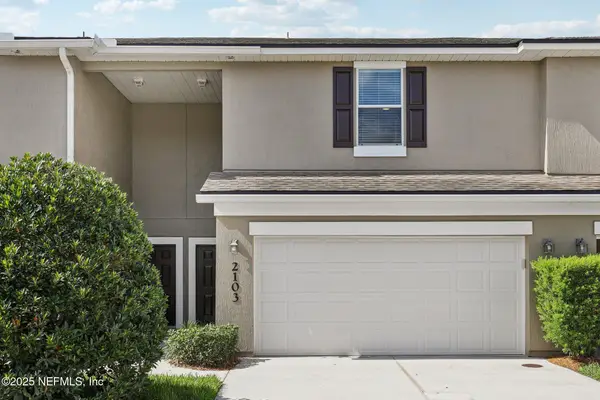 $284,000Active2 beds 3 baths1,667 sq. ft.
1500 Calming Water Drive #2103, Fleming Island, FL 32003
MLS# 2153973Listed by: COLDWELL BANKER VANGUARD REALTY - Coming Soon
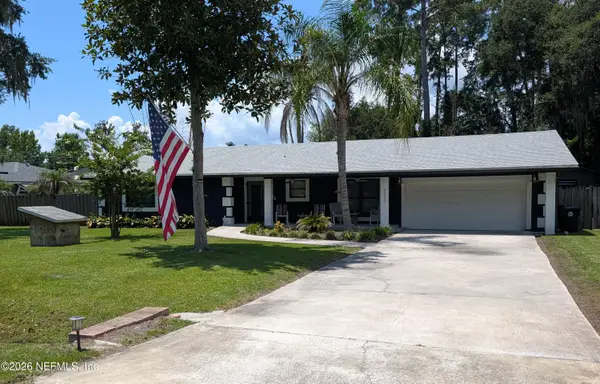 $335,000Coming Soon3 beds 2 baths
784 Floyd Street, Fleming Island, FL 32003
MLS# 2153852Listed by: KELLER WILLIAMS FIRST COAST REALTY - Coming Soon
 $499,000Coming Soon4 beds 2 baths
1955 Guarded Way, Fleming Island, FL 32003
MLS# 2153808Listed by: FLORIDA HOMES REALTY & MTG LLC


Protect your home and budget from life's surprises with an Assurant Home Warranty, backed by a partner that supports you through every step of homeownership. Explore Plans.
© 2026 Better Homes and Gardens Real Estate LLC. An Anywhere Real Estate company. All rights reserved. Better Homes and Gardens® Real Estate is a registered trademark owned by Meredith Operations Corporation, licensed to Better Homes and Gardens Real Estate LLC and used with permission. Better Homes and Gardens Real Estate LLC fully supports the principles of the Fair Housing Act and the Equal Opportunity Act. Listing information is deemed reliable but is not guaranteed accurate.
Each office is independently owned and operated.
Any services or products provided by third parties are not provided by, affiliated with or related to Better Homes and Gardens Real Estate LLC, or its affiliated companies.