
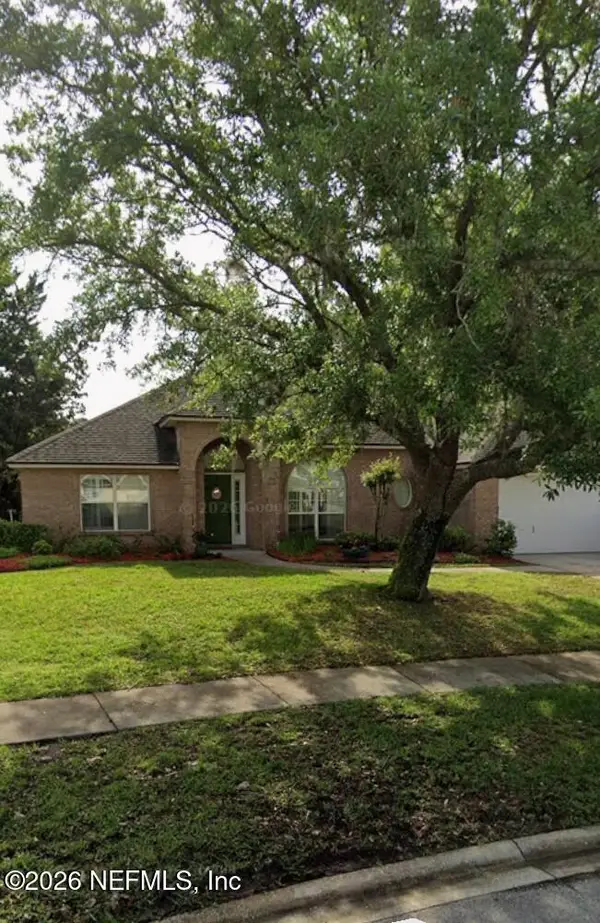
1825 Green Springs Circle #C, Fleming Island, FL 32003
Local realty services provided by:Better Homes and Gardens Real Estate Lifestyles Realty
1825 Green Springs Circle #C,Fleming Island, FL 32003
$239,900
- 3 Beds
- 3 Baths
- 1,460 sq. ft.
- Townhouse
- Active
Listed by: lisa betros
Office: betros realty inc
MLS#:2154382
Source:JV
Price summary
- Price:$239,900
- Price per sq. ft.:$164.32
- Monthly HOA dues:$295
About this home
Welcome to 1825 Green Springs Circle, Unit C, a beautifully maintained two-story townhome in the highly desirable Autumn Glen neighborhood of Fleming Island Plantation. Offering 3 bedrooms and 2.5 bathrooms, this move-in ready home has been lovingly cared for by only its second owner since 2006, with pride of ownership evident throughout. The open-concept floor plan is designed for comfortable everyday living and effortless entertaining, featuring a spacious kitchen with abundant cabinetry, stainless steel appliances, generous counter space, and a breakfast bar that overlooks the dining and living areas. Upstairs, you'll find three well-appointed bedrooms, including a relaxing primary suite with a private bath and ample closet space. Enjoy the ease of low-maintenance living with association fees that include grounds maintenance, so you can spend more time taking advantage of the exceptional Fleming Island Plantation lifestyle. Residents enjoy access to outstanding community amenities, including resort-style pools, tennis courts, playgrounds, walking and biking trails, and beautifully maintained common areas, all while being conveniently located near top-rated schools, shopping, dining, parks, medical facilities, and NAS Jacksonville. Whether you're looking for your first home, downsizing, or seeking an easy-care lifestyle in one of Fleming Island's most sought-after communities, this meticulously maintained townhome is ready to welcome you home....
Contact an agent
Home facts
- Year built:2005
- Listing ID #:2154382
- Added:1 day(s) ago
- Updated:July 09, 2026 at 01:22 PM
Rooms and interior
- Bedrooms:3
- Total bathrooms:3
- Full bathrooms:2
- Half bathrooms:1
- Flooring:tile
- Kitchen Description:Dishwasher, Eat-in Kitchen, Electric Range, Microwave, Pantry, Refrigerator
- Living area:1,460 sq. ft.
Heating and cooling
- Cooling:Central Air
- Heating:Central
- Central air:Yes
Structure and exterior
- Roof:Shingle
- Year built:2005
- Building area:1,460 sq. ft.
- Lot area:0.06 Acres
- Architectural Style:Traditional
- Construction Materials:Frame, Stucco
Utilities
- Water:Public, Water Connected
- Sewer:Public Sewer, Sewer Connected
Finances and disclosures
- Price:$239,900
- Price per sq. ft.:$164.32
- Tax amount:$2,492 (2025)
Features and amenities
- Amenities:Basketball Court, Children's Pool, Clubhouse, Eat-in Kitchen, Fitness Center, Playground, Tennis Court(s)
- Pool features:Children's Pool
Parking
- Parking description:Garage, Garage Door Opener
- Garage:Yes
- Garage spaces:1
New listings near 1825 Green Springs Circle #C
- New
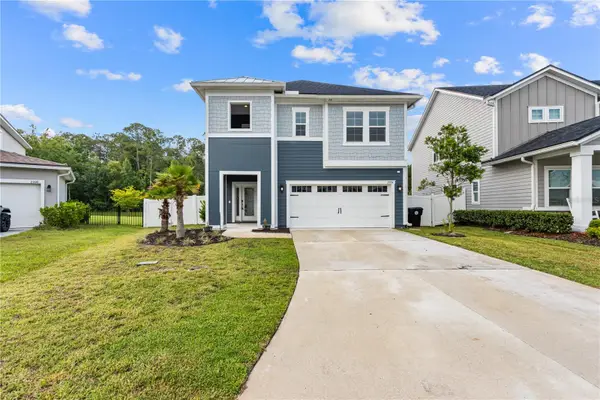 $410,000Active4 beds 3 baths2,629 sq. ft.
2004 Hawkeye Place, FLEMING ISLAND, FL 32003
MLS# O6406060Listed by: KELLER WILLIAMS WINTER PARK - New
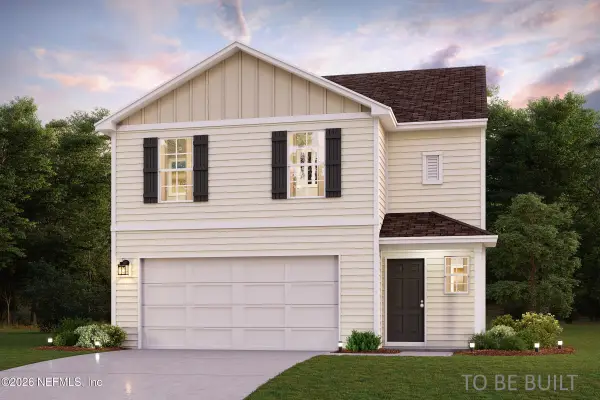 $366,990Active4 beds 3 baths1,965 sq. ft.
1326 Clay Street, Fleming Island, FL 32003
MLS# 2154497Listed by: WJH BROKERAGE FL LLC - New
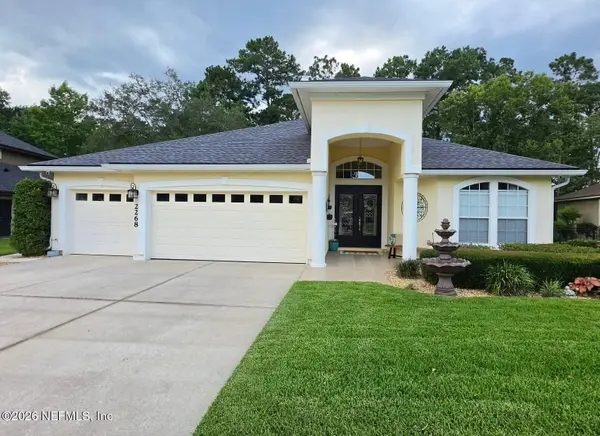 $559,000Active4 beds 3 baths2,359 sq. ft.
2268 Links Drive, Fleming Island, FL 32003
MLS# 2154450Listed by: INSPIRED REALTY LLC - New
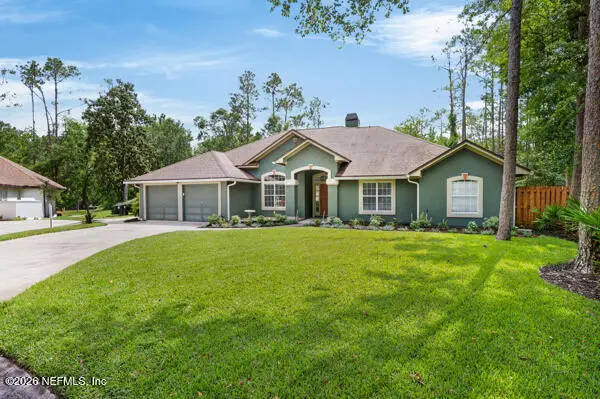 $565,000Active4 beds 3 baths2,019 sq. ft.
1703 Hunters Ridge Road, Orange Park, FL 32003
MLS# 2154442Listed by: HERRON REAL ESTATE LLC - New
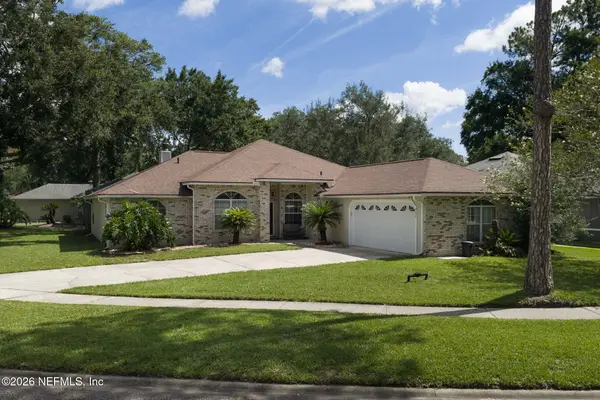 $445,000Active4 beds 2 baths2,111 sq. ft.
461 Wynfield Circle, Fleming Island, FL 32003
MLS# 2154433Listed by: UNITED REAL ESTATE GALLERY - New
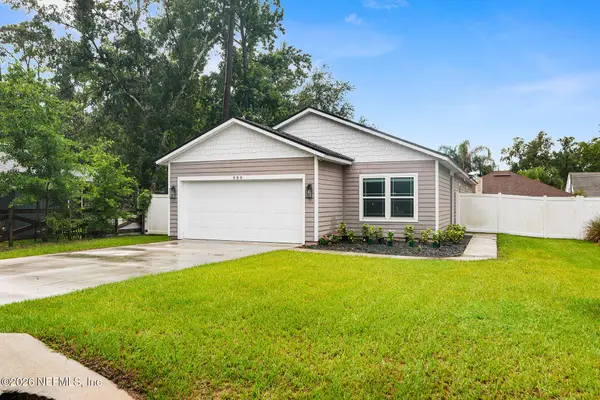 $390,000Active4 beds 2 baths1,654 sq. ft.
880 Fleming Street, Fleming Island, FL 32003
MLS# 2154239Listed by: BERKSHIRE HATHAWAY HOMESERVICES FLORIDA NETWORK REALTY - New
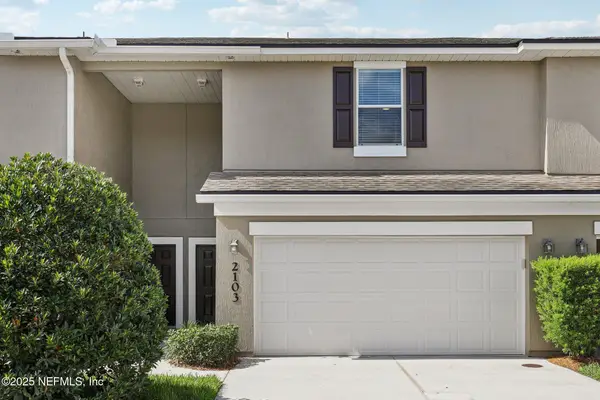 $284,000Active2 beds 3 baths1,667 sq. ft.
1500 Calming Water Drive #2103, Fleming Island, FL 32003
MLS# 2153973Listed by: COLDWELL BANKER VANGUARD REALTY - Coming Soon
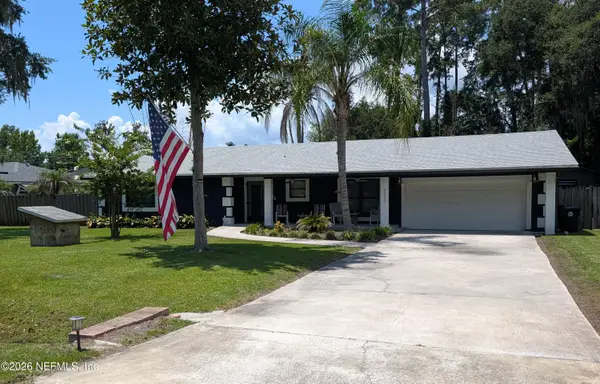 $335,000Coming Soon3 beds 2 baths
784 Floyd Street, Fleming Island, FL 32003
MLS# 2153852Listed by: KELLER WILLIAMS FIRST COAST REALTY - Coming Soon
 $499,000Coming Soon4 beds 2 baths
1955 Guarded Way, Fleming Island, FL 32003
MLS# 2153808Listed by: FLORIDA HOMES REALTY & MTG LLC


Protect your home and budget from life's surprises with an Assurant Home Warranty, backed by a partner that supports you through every step of homeownership. Explore Plans.
© 2026 Better Homes and Gardens Real Estate LLC. An Anywhere Real Estate company. All rights reserved. Better Homes and Gardens® Real Estate is a registered trademark owned by Meredith Operations Corporation, licensed to Better Homes and Gardens Real Estate LLC and used with permission. Better Homes and Gardens Real Estate LLC fully supports the principles of the Fair Housing Act and the Equal Opportunity Act. Listing information is deemed reliable but is not guaranteed accurate.
Each office is independently owned and operated.
Any services or products provided by third parties are not provided by, affiliated with or related to Better Homes and Gardens Real Estate LLC, or its affiliated companies.