
1212 W Las Olas Blvd, Fort Lauderdale, FL 33312
Local realty services provided by:Better Homes and Gardens Real Estate Destinations
1212 W Las Olas Blvd,Fort Lauderdale, FL 33312
$520,000
- 2 Beds
- 3 Baths
- 1,669 sq. ft.
- Townhouse
- Coming Soon
Listed by: ray vorell
Office: compass florida, llc.954-477-7332
MLS#:A12095958
Source:SEFMLS
Price summary
- Price:$520,000
- Price per sq. ft.:$300.23
- Monthly HOA dues:$325
About this home
Newly remodeled end-unit, two-story townhome in Waverly Place, a small townhouse community in historic Sailboat Bend. Just updated with brand-new large-format tile throughout and fresh paint top to bottom. It feels like a new home! 2 bedrooms, 2.5 baths, split floor plan with two primary suites upstairs, each with its own bath. White kitchen with quartz counters and stainless appliances. Soaring ceilings, and extra windows on the end unit for more natural light. Private outdoor patio off the living area perfect for grilling. Deeded covered carport with storage above, plus additional parking available. Aluminum roof, CBS construction, newer AC. Community pool in a tropical, well-kept setting. HOA $325/mo. Pets welcome. Location: walkable to downtown Fort Lauderdale, Las Olas and the Riverwalk, with I-95 and 595 just seconds away. Quiet street, great neighbors, and a neighborhood with real character! Easy to show... Call for appointment...
Contact an agent
Home facts
- Year built:1997
- Subdivision & Development:WAVERLY PLACE
- Listing ID #:A12095958
- Updated:September 25, 2026 at 11:55 PM
Rooms and interior
- Bedrooms:2
- Total bathrooms:3
- Full bathrooms:2
- Half bathrooms:1
- Flooring:Hardwood, Tile, Vinyl, Wood
- Dining Description:Breakfast Bar, Family/Dining Room
- Bathrooms Description:Separate Shower
- Kitchen Description:Dishwasher, Disposal, Electric Range, Kitchen Island, Pantry, Refrigerator
- Bedroom Description:Split Bedroom, Upper Level Primary, Walk-In Closets
- Living area:1,669 sq. ft.
Heating and cooling
- Cooling:Ceiling Fans, Central Air
- Heating:Central
- Central air:Yes
Structure and exterior
- Year built:1997
- Building area:1,669 sq. ft.
- Architectural Style:Cluster Home
- Construction Materials:Block
- Exterior Features:Fence, Open, Patio, Porch, Storm Security Shutters
- Levels:2 Story
Schools
- High school:Stranahan
- Middle school:New River
- Elementary school:North Fork
Finances and disclosures
- Price:$520,000
- Price per sq. ft.:$300.23
- Tax amount:$9,435 (2025)
Features and amenities
- Appliances:Dishwasher, Disposal, Dryer, Electric Range, Refrigerator, Washer
- Laundry features:Dryer, Washer
- Amenities:Blinds, Closet Cabinetry, Pantry
- Pool features:Association, Pool
Parking
- Parking description:1 Carport Space(s), Assigned, Covered, Detached Carport
- Carport spaces:1
New listings near 1212 W Las Olas Blvd
- Coming Soon
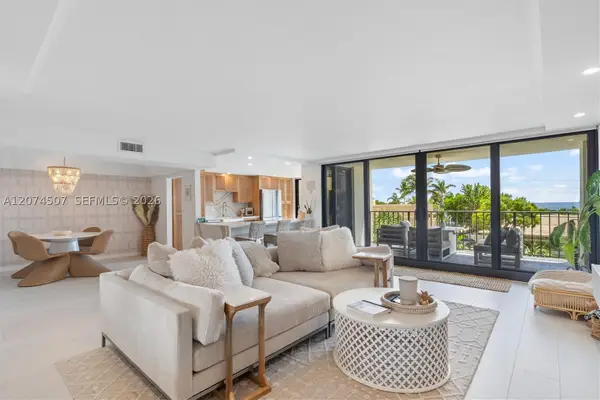 $685,000Coming Soon2 beds 2 baths1,500 sq. ft.
1905 N Ocean Blvd #3D, Fort Lauderdale, FL 33305
MLS# A12074507Listed by: ONE SOTHEBY'S INTERNATIONAL REALTY - New
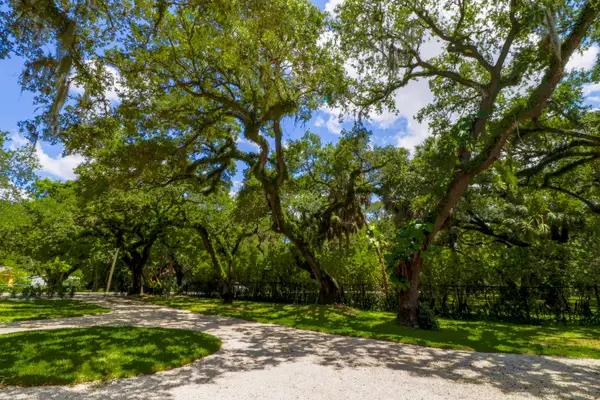 $790,000Active0.4 Acres
2101 Riverland Road, Fort Lauderdale, FL 33312
MLS# B26080667Listed by: BY THE SEA REALTY, INC. - New
 $845,000Active2 beds 3 baths1,746 sq. ft.
333 Sunset Drive #1005, Fort Lauderdale, FL 33301
MLS# B26080682Listed by: FLORIDA LUXURIOUS PROPERTIES - New
 $1,250,000Active3 beds 4 baths1,706 sq. ft.
606 NE 8th Avenue, Fort Lauderdale, FL 33304
MLS# B26080708Listed by: REALTY 100 - New
 $220,000Active2 beds 2 baths1,292 sq. ft.
2500 NE 48th Lane #301, Fort Lauderdale, FL 33308
MLS# B26080725Listed by: REAL ESTATE HOME SALES INC - New
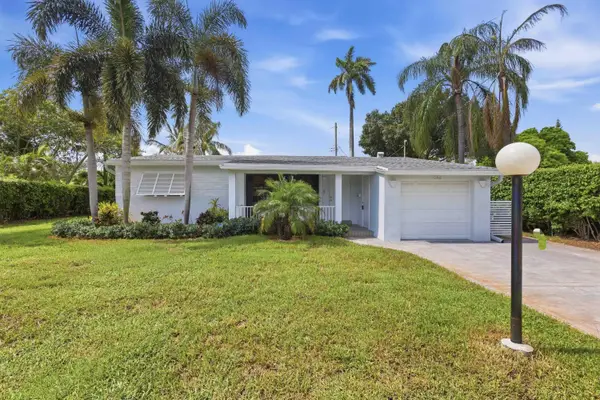 $449,000Active2 beds 1 baths1,000 sq. ft.
2460 SW 15th Street, Fort Lauderdale, FL 33312
MLS# B26080747Listed by: PREFERRED PROPERTY FINDER INC. - New
 $500,000Active2 beds 2 baths1,335 sq. ft.
6700 NW 22nd Ter, Fort Lauderdale, FL 33309
MLS# A12090639Listed by: EXP REALTY, LLC. - Open Sun, 10am to 12pmNew
 Listed by BHGRE$504,900Active3 beds 2 baths1,192 sq. ft.
3121 SW 15th Ct, Fort Lauderdale, FL 33312
MLS# A12095728Listed by: BETTER HOMES & GDNS RE FLA 1ST - New
 $500,000Active2 beds 3 baths1,204 sq. ft.
547 NE 7th Avenue, Fort Lauderdale, FL 33301
MLS# B26080636Listed by: EXP REALTY LLC


Protect your home and budget from life's surprises with an Assurant Home Warranty, backed by a partner that supports you through every step of homeownership. Explore Plans.
© 2026 Better Homes and Gardens Real Estate LLC. An Anywhere Real Estate company. All rights reserved. Better Homes and Gardens® Real Estate is a registered trademark owned by Meredith Operations Corporation, licensed to Better Homes and Gardens Real Estate LLC and used with permission. Better Homes and Gardens Real Estate LLC fully supports the principles of the Fair Housing Act and the Equal Opportunity Act. Listing information is deemed reliable but is not guaranteed accurate.
Each office is independently owned and operated.
Any services or products provided by third parties are not provided by, affiliated with or related to Better Homes and Gardens Real Estate LLC, or its affiliated companies.