
2361 SW 18th Ave, Fort Lauderdale, FL 33315
Local realty services provided by:Better Homes and Gardens Real Estate Destinations
2361 SW 18th Ave,Fort Lauderdale, FL 33315
$360,000
- 1 Beds
- 2 Baths
- 1,065 sq. ft.
- Single family
- Coming Soon
Listed by: sindee katz
Office: lpt realty, llc.877-366-2213
MLS#:A12110366
Source:SEFMLS
Price summary
- Price:$360,000
- Price per sq. ft.:$325.79
About this home
This is not your typical Florida property. Custom-built with an out-of-the-box urban loft feel, this CBS home has solid concrete walls, floors and a precast concrete plank roof reinforced with commercial-grade steel, plus hurricane impact glass. An enclosed laundry/bathroom with its own entrance doubles as a storm-safe room for total peace of mind. No HOA, on a quiet street that stayed dry during this fall’s King Tides, after River Oaks’ 2024 Stormwater Preserve infrastructure upgrade. Inside, 14-ft ceilings and a custom 10-ft entry door lead to an open kitchen with mid-century metal cabinetry and a wood-burning fireplace. The showpiece: an authentic Morris Lapidus-designed Verde Alpi serpentine mantel, circa 1954, salvaged from the Presidential Suite of the iconic Fontainebleau Miami Beach in 2006, with two bronze Satyress figures and a sculpted boar’s head centerpiece. Massive 12-ft sliding glass doors open to a shaded garden of exotic palms and mature live oaks, with a winding walkway to a private fire pit. The ceiling rises to 24 ft leading up to the primary loft suite, with a 20'x14' east terrace for morning sun and a west balcony for sunsets. Also: a poured guest house slab with separate electric panel, $98/mo average electric, and an elevation certificate. Lot allows 5-ft setbacks and up to 3 stories. About 15 min to Las Olas, the beach and FLL. Seller pays the owner’s title policy. Priced aggressively for a quick, clean closing....
Contact an agent
Home facts
- Year built:2016
- Subdivision & Development:OSCEOLA PARK
- Listing ID #:A12110366
- Updated:October 30, 2026 at 07:19 PM
Rooms and interior
- Bedrooms:1
- Total bathrooms:2
- Full bathrooms:2
- Flooring:Concrete
- Dining Description:Breakfast Area, Living/Dining Room
- Bathrooms Description:Separate Shower
- Kitchen Description:Dishwasher, Disposal, Electric Range, Refrigerator
- Bedroom Description:Upper Level Primary
- Living area:1,065 sq. ft.
Heating and cooling
- Cooling:Electric
- Heating:Electric
Structure and exterior
- Roof:Concrete
- Year built:2016
- Building area:1,065 sq. ft.
- Lot area:0.15 Acres
- Lot Features:Flood Zone
- Architectural Style:Contemporary/Modern, Detached, Two Story
- Construction Materials:Pre-Cast Concrete
- Exterior Features:Balcony, Fruit Trees, Open, Patio, Porch, Security High Impact Doors
- Levels:2 Story
Schools
- High school:Stranahan
- Middle school:New River
- Elementary school:Croissant Park
Utilities
- Water:Public
- Sewer:Public Sewer
Finances and disclosures
- Price:$360,000
- Price per sq. ft.:$325.79
- Tax amount:$3,397 (2025)
Features and amenities
- Appliances:Dishwasher, Disposal, Dryer, Electric Range, Refrigerator, Washer
- Laundry features:Dryer, Laundry Tub, Washer
- Amenities:Balcony, Fireplace, Impact Glass Windows, Loft, Vaulted Ceilings
Parking
- Parking description:Driveway, On Street
New listings near 2361 SW 18th Ave
- Coming Soon
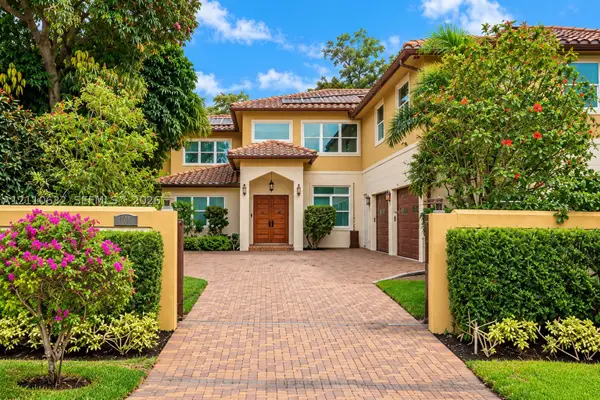 $2,695,000Coming Soon4 beds 5 baths4,751 sq. ft.
1115 SW 5th Pl, Fort Lauderdale, FL 33312
MLS# A12110632Listed by: KELLER WILLIAMS EAGLE REALTY - New
 $449,000Active3 beds 2 baths864 sq. ft.
450 NW 20th Ave, Fort Lauderdale, FL 33311
MLS# A12113161Listed by: FLORIDA REALTY OF MIAMI CORP - New
 $18,900,000Active5 beds 8 baths6,430 sq. ft.
3024 NE 26th Street, Fort Lauderdale, FL 33305
MLS# B26094532Listed by: DOUGLAS ELLIMAN - New
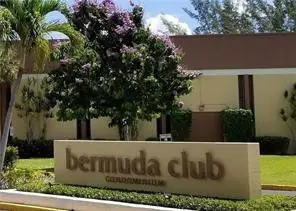 $69,000Active1 beds 1 baths660 sq. ft.
6000 NW 64th Avenue, Fort Lauderdale, FL 33319
MLS# B26094565Listed by: ZEFF REALTY LLC, - New
 $1,050,000Active3 beds 4 baths2,080 sq. ft.
2401 N Ocean Boulevard #702, Fort Lauderdale, FL 33305
MLS# B26094570Listed by: COMPASS FLORIDA, LLC - New
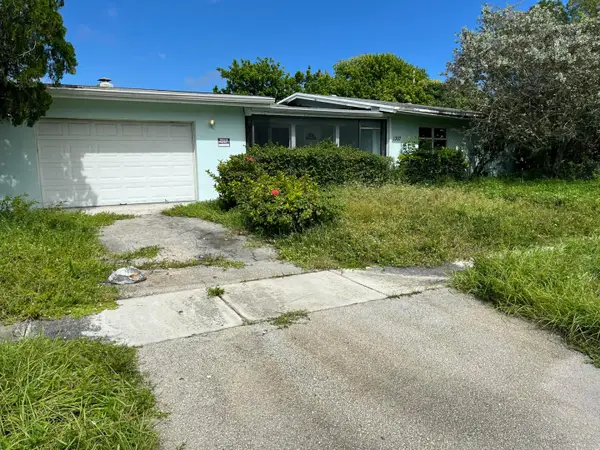 $399,900Active3 beds 2 baths1,872 sq. ft.
1307 NW 15th Place, Fort Lauderdale, FL 33311
MLS# B26094442Listed by: HOME FREE TODAY REALTY - New
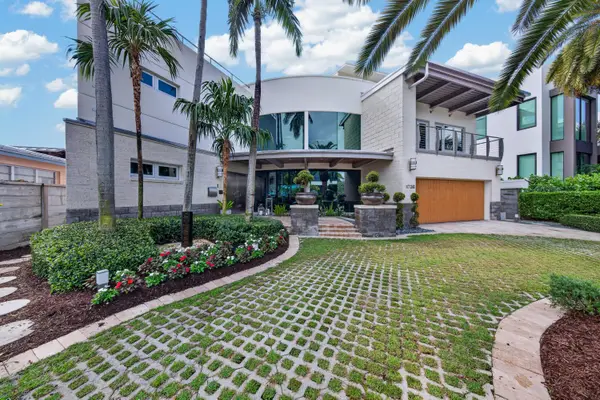 $8,700,000Active4 beds 5 baths5,079 sq. ft.
1736 SE 13th Street, Fort Lauderdale, FL 33316
MLS# B26094419Listed by: WHITAKER REALTY, PA - New
 $465,000Active4 beds 2 baths1,460 sq. ft.
830 NW 19th Terrace, Fort Lauderdale, FL 33311
MLS# B26094379Listed by: RE/MAX CONSULTANTS REALTY 1 - New
 $85,000Active1 beds 1 baths548 sq. ft.
2670 E Sunrise Boulevard #621, Fort Lauderdale, FL 33304
MLS# B26094229Listed by: KELLER WILLIAMS REALTY CONSULT


Protect your home and budget from life's surprises with an Assurant Home Warranty, backed by a partner that supports you through every step of homeownership. Explore Plans.
© 2026 Better Homes and Gardens Real Estate LLC. An Anywhere Real Estate company. All rights reserved. Better Homes and Gardens® Real Estate is a registered trademark owned by Meredith Operations Corporation, licensed to Better Homes and Gardens Real Estate LLC and used with permission. Better Homes and Gardens Real Estate LLC fully supports the principles of the Fair Housing Act and the Equal Opportunity Act. Listing information is deemed reliable but is not guaranteed accurate.
Each office is independently owned and operated.
Any services or products provided by third parties are not provided by, affiliated with or related to Better Homes and Gardens Real Estate LLC, or its affiliated companies.