
1323 NE 5th Terrace, Fort Lauderdale, FL 33304
Local realty services provided by:Better Homes and Gardens Real Estate Florida 1st
Listed by: andrew klien
Office: the keyes company
MLS#:B26070652
Source:RMLS
Price summary
- Price:$635,000
- Price per sq. ft.:$293.17
About this home
NO FEES, NO ASSOCIATION! HIGH-CEILINGS! IMPACT windows/doors. Uniquely Private. Quiet. Dog Friendly. Sunny Oasis, CBS concrete construction, garage insulated and Air-Conditioned 2024 (perfect for home gym). All new LG SMART 2023 appliances, new HVAC 2022, Wi-Fi LED Smart int/ext lighting, locks, cameras, alarm, Kohler fixtures, EV charger ready, tall hedges and palm trees. Twin Style contemporary end-build w/ view from 3 sides. Northern exposure provides unparalleled natural light. The ample deck space allows for year-round hosting. FULLY FENCED side/back yard with locked gate entry from shaded patio walkway. Walk to Wilton Drive 0.6mi, Holiday Park 0.8mi, FTL Beach 2.7mi. FLL airport 15min drive. GORGEOUS PET-FRIENDLY park across the street w/ mature trees, walking paths, playgrounds. Rare structure, combination of post-2002 Florida unified construction code and pre-2008 recession material cuts. This property is built to last with no HOA entanglements.
Contact an agent
Home facts
- Year built:2006
- Subdivision & Development:PROGRESSO
- Listing ID #:B26070652
- Added:70 day(s) ago
- Updated:November 10, 2026 at 01:48 AM
Rooms and interior
- Bedrooms:3
- Total bathrooms:3
- Full bathrooms:2
- Half bathrooms:1
- Flooring:Concrete, Tile
- Kitchen Description:Dishwasher, Disposal, Freezer, Microwave, Refrigerator
- Living area:1,803 sq. ft.
Heating and cooling
- Cooling:Ceiling Fans, Central Air, Electric, Wall Window Units
- Heating:Central, Electric
- Central air:Yes
Structure and exterior
- Roof:Concrete, Spanish Tile, Tile
- Year built:2006
- Building area:1,803 sq. ft.
- Architectural Style:Contemporary, Mediterranean
- Construction Materials:Block, Stucco
- Exterior Features:Barbecue, Deck, Lighting, Patio, Room for Pool
Schools
- High school:Fort Lauderdale
- Middle school:Sunrise
- Elementary school:North Side
Utilities
- Water:Public
- Sewer:Public Sewer
Finances and disclosures
- Price:$635,000
- Price per sq. ft.:$293.17
- Tax amount:$10,059 (2025)
Features and amenities
- Appliances:Cooktop, Dishwasher, Disposal, Dryer, Freezer, Microwave, Refrigerator
- Laundry features:Dryer
Parking
- Total parking spaces:3
- Parking description:Covered, Driveway, Garage, Paver Block
- Garage:Yes
- Garage spaces:1
New listings near 1323 NE 5th Terrace
- Coming Soon
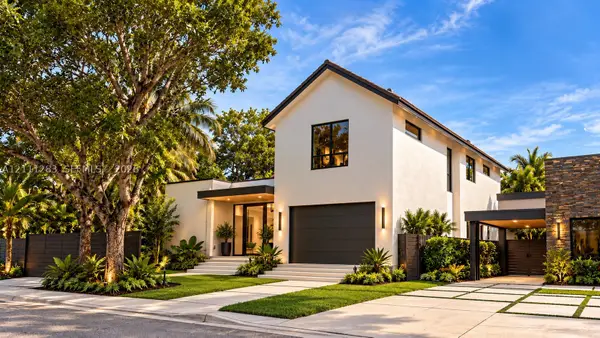 $3,299,000Coming Soon5 beds 5 baths3,402 sq. ft.
1512 NE 18th St, Fort Lauderdale, FL 33305
MLS# A12111283Listed by: KELLER WILLIAMS DEDICATED PROFESSIONALS - Coming Soon
 $360,000Coming Soon1 beds 2 baths1,065 sq. ft.
2361 SW 18th Ave, Fort Lauderdale, FL 33315
MLS# A12110366Listed by: LPT REALTY, LLC - New
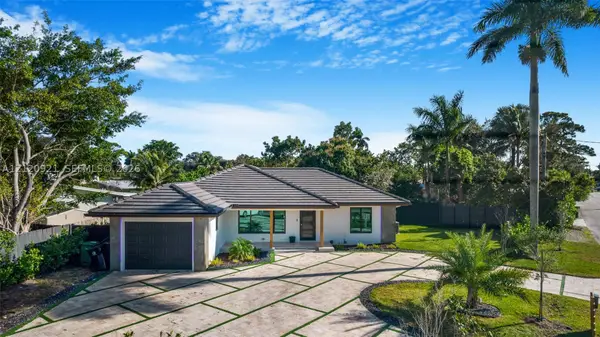 $1,175,000Active3 beds 2 baths1,316 sq. ft.
2406 Gulfstream Ln, Fort Lauderdale, FL 33312
MLS# A12120921Listed by: FIRST WAY REALTY SERVICES INC - New
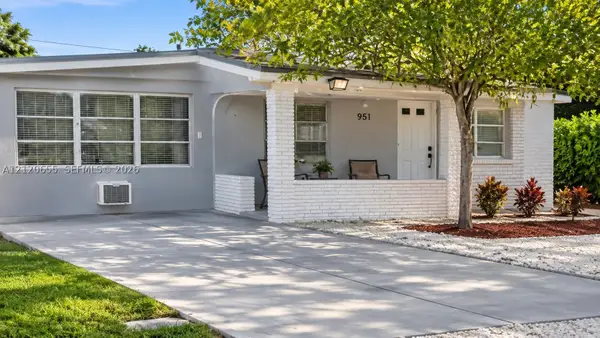 $755,000Active4 beds 2 baths1,637 sq. ft.
951 SW 29th St, Fort Lauderdale, FL 33315
MLS# A12120655Listed by: UNITED REALTY GROUP INC - New
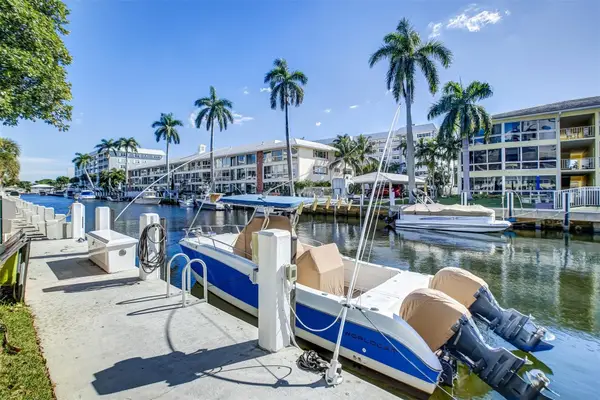 $289,000Active2 beds 2 baths1,260 sq. ft.
3001 NE 47th Court #212, Fort Lauderdale, FL 33308
MLS# B26098141Listed by: THE KEYES COMPANY - New
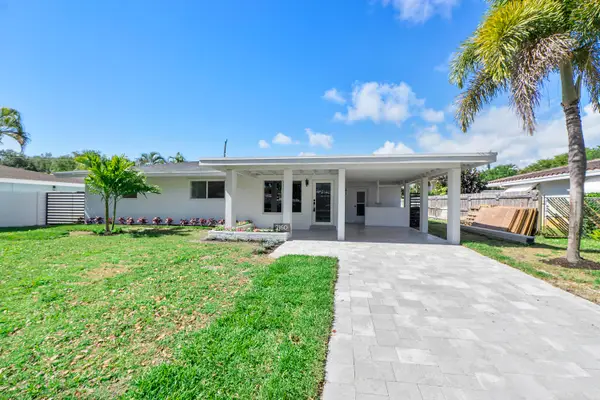 $695,000Active3 beds 2 baths1,282 sq. ft.
2160 NE 53rd Street, Fort Lauderdale, FL 33308
MLS# B26098144Listed by: CENTURY 21 TENACE REALTY - New
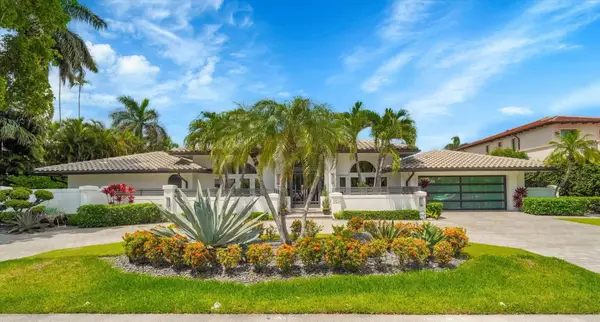 $10,999,999Active4 beds 5 baths5,401 sq. ft.
2521 Del Lago Drive, Fort Lauderdale, FL 33316
MLS# B26098189Listed by: INTERCOASTAL REALTY INC - New
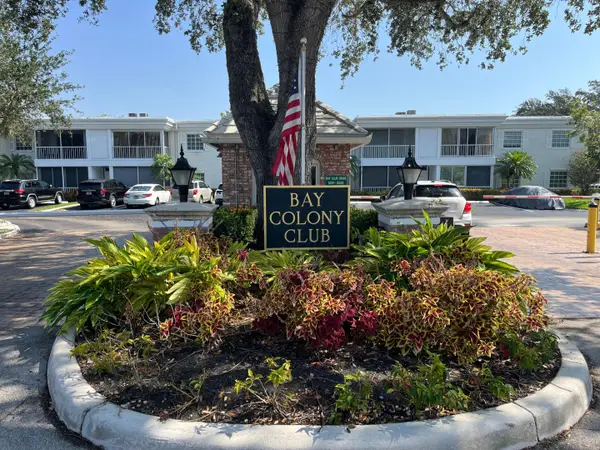 $229,000Active1 beds 2 baths850 sq. ft.
6273 Bay Club Drive #4, Fort Lauderdale, FL 33308
MLS# B26098193Listed by: DBA RAPHAEL C. RUCCI - New
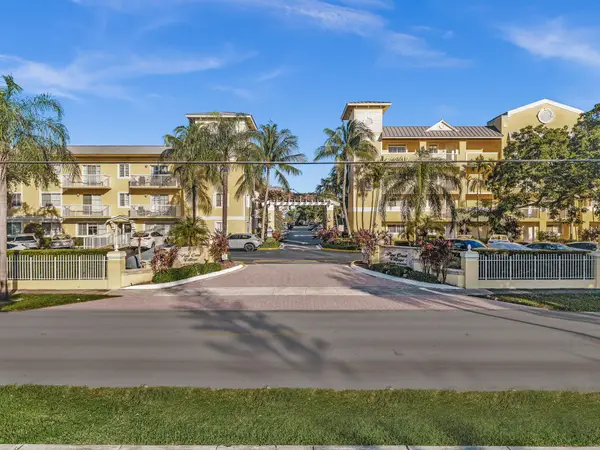 $399,000Active2 beds 2 baths1,280 sq. ft.
150 NE 15th Avenue #251, Fort Lauderdale, FL 33301
MLS# B26098207Listed by: COMPASS FLORIDA, LLC - New
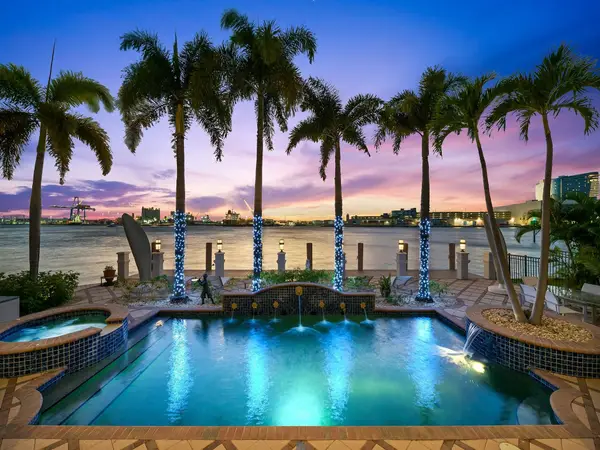 $6,495,000Active6 beds 7 baths5,565 sq. ft.
1965 SE 21st Avenue, Fort Lauderdale, FL 33316
MLS# B26098218Listed by: COMPASS FLORIDA, LLC


Protect your home and budget from life's surprises with an Assurant Home Warranty, backed by a partner that supports you through every step of homeownership. Explore Plans.
© 2026 Better Homes and Gardens Real Estate LLC. An Anywhere Real Estate company. All rights reserved. Better Homes and Gardens® Real Estate is a registered trademark owned by Meredith Operations Corporation, licensed to Better Homes and Gardens Real Estate LLC and used with permission. Better Homes and Gardens Real Estate LLC fully supports the principles of the Fair Housing Act and the Equal Opportunity Act. Listing information is deemed reliable but is not guaranteed accurate.
Each office is independently owned and operated.
Any services or products provided by third parties are not provided by, affiliated with or related to Better Homes and Gardens Real Estate LLC, or its affiliated companies.