
1533 SW 32nd Street, Fort Lauderdale, FL 33315
Local realty services provided by:Better Homes and Gardens Real Estate Florida 1st
1533 SW 32nd Street,Fort Lauderdale, FL 33315
$1,150,000
- 4 Beds
- 3 Baths
- 1,715 sq. ft.
- Single family
- Active
Upcoming open houses
- Sat, Nov 1401:00 pm - 04:00 pm
Listed by: brandon james boyes
Office: 15 properties
MLS#:B26098997
Source:RMLS
Price summary
- Price:$1,150,000
- Price per sq. ft.:$521.54
About this home
Why leave for paradise when paradise is your own backyard? This modern Fort Lauderdale home features a stunning pool and spa surrounded by lush tropical landscaping, with a covered pavilion, outdoor kitchen, and bar. Wood accents, recessed lighting, and a spacious pool deck give the backyard a private resort feel. Inside, large windows bring natural light into the open living area, complemented by sleek tile flooring and a custom accent wall. The kitchen features white cabinetry, stainless steel appliances, and waterfall-edge countertops. A primary suite with direct pool access completes this standout home at 1533 SW 32nd Street.
Contact an agent
Home facts
- Year built:2024
- Subdivision & Development:F A BARRETTS SUB OF W1/2
- Listing ID #:B26098997
- Added:2 day(s) ago
- Updated:November 13, 2026 at 04:49 PM
Rooms and interior
- Bedrooms:4
- Total bathrooms:3
- Full bathrooms:2
- Half bathrooms:1
- Flooring:Ceramic Tile, Marble, Tile
- Kitchen Description:Dishwasher, Disposal, Microwave, Refrigerator
- Living area:1,715 sq. ft.
Heating and cooling
- Cooling:Ceiling Fans, Central Air
- Heating:Central, Heat Pump
- Central air:Yes
Structure and exterior
- Roof:Composition, Shingle
- Year built:2024
- Building area:1,715 sq. ft.
- Architectural Style:Ranch
- Construction Materials:Block, Stucco
- Exterior Features:Barbecue, Patio, Porch
- Levels:1 Story
Schools
- High school:Stranahan
- Middle school:New River
- Elementary school:Croissant Park
Utilities
- Water:Public
- Sewer:Public Sewer
Finances and disclosures
- Price:$1,150,000
- Price per sq. ft.:$521.54
- Tax amount:$10,996 (2026)
Features and amenities
- Appliances:Dishwasher, Disposal, Dryer, Microwave, Refrigerator, Washer
- Laundry features:Dryer, Laundry Tub, Washer
- Pool features:Heated, In Ground, Pool Spa Combo, Private
Parking
- Total parking spaces:2
- Parking description:Driveway, Garage
- Garage:Yes
- Garage spaces:2
New listings near 1533 SW 32nd Street
- Coming Soon
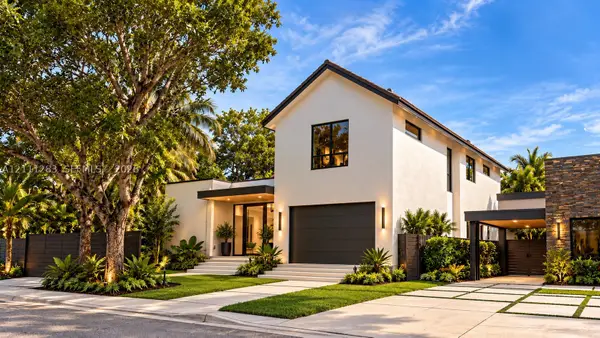 $3,299,000Coming Soon5 beds 5 baths3,402 sq. ft.
1512 NE 18th St, Fort Lauderdale, FL 33305
MLS# A12111283Listed by: KELLER WILLIAMS DEDICATED PROFESSIONALS - Coming Soon
 $360,000Coming Soon1 beds 2 baths1,065 sq. ft.
2361 SW 18th Ave, Fort Lauderdale, FL 33315
MLS# A12110366Listed by: LPT REALTY, LLC - New
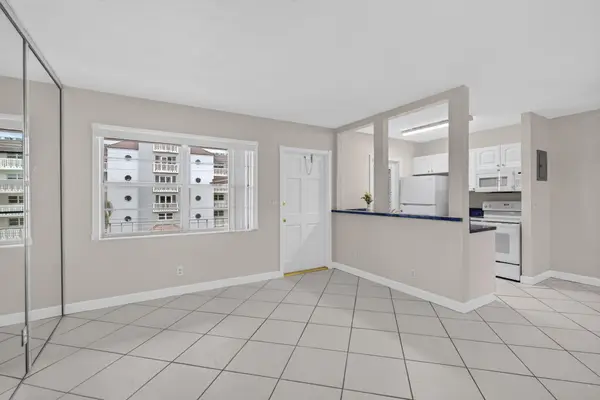 $179,999Active2 beds 2 baths880 sq. ft.
5050 Bayview Drive #17, Fort Lauderdale, FL 33308
MLS# B26100214Listed by: LOKATION - New
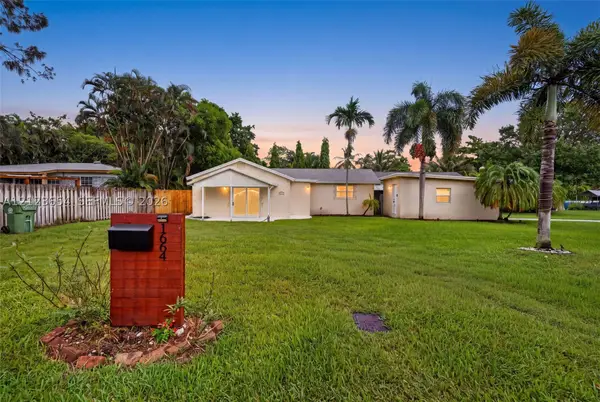 $430,000Active2 beds 2 baths
1664 SW 28th Ave, Fort Lauderdale, FL 33312
MLS# A12123654Listed by: WINMORE GROUP - New
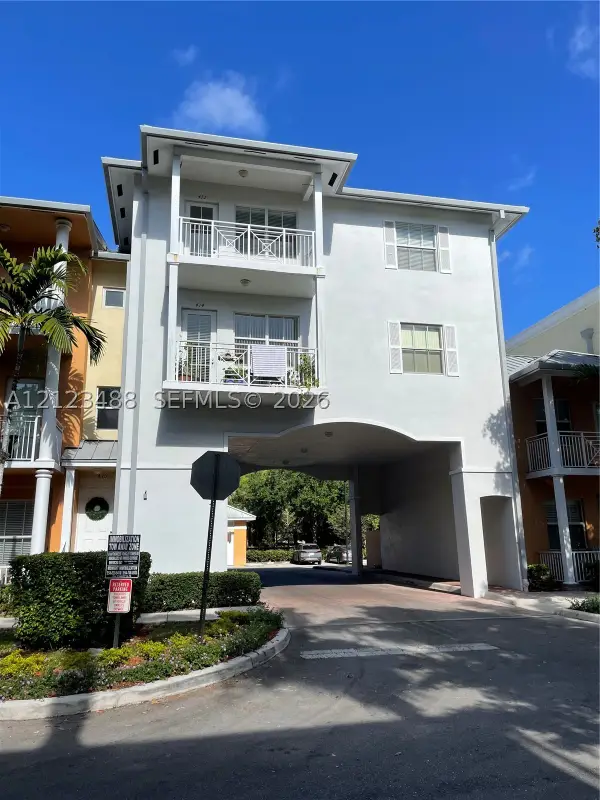 $470,000Active2 beds 2 baths1,216 sq. ft.
412 SW 13th Ter #412, Fort Lauderdale, FL 33312
MLS# A12123488Listed by: BEST INTERNATIONAL REALTY - New
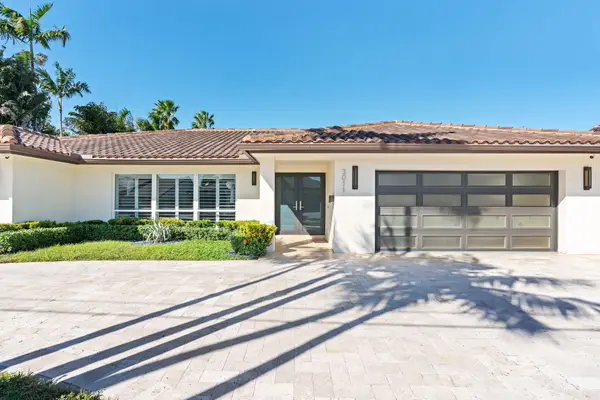 $2,650,000Active3 beds 3 baths2,612 sq. ft.
3011 NE 46th Street, Fort Lauderdale, FL 33308
MLS# B26100179Listed by: TRUSTLARRY REAL ESTATE - New
 $1,049,000Active2 beds 3 baths1,488 sq. ft.
401 N Birch Road #TH6, Fort Lauderdale, FL 33304
MLS# B26100109Listed by: COMPASS FLORIDA, LLC - New
 $399,000Active1 beds 2 baths870 sq. ft.
4010 Galt Ocean Drive #1407, Fort Lauderdale, FL 33308
MLS# B26100116Listed by: RE/MAX PREFERRED - New
 $257,000Active2 beds 2 baths1,056 sq. ft.
640 Tennis Club Drive #306, Fort Lauderdale, FL 33311
MLS# B26100122Listed by: HOMEREP INC - New
 $1,795,000Active4 beds 3 baths2,622 sq. ft.
2851 NE 55th Place, Fort Lauderdale, FL 33308
MLS# B26100124Listed by: COMPASS FLORIDA, LLC


Protect your home and budget from life's surprises with an Assurant Home Warranty, backed by a partner that supports you through every step of homeownership. Explore Plans.
© 2026 Better Homes and Gardens Real Estate LLC. An Anywhere Real Estate company. All rights reserved. Better Homes and Gardens® Real Estate is a registered trademark owned by Meredith Operations Corporation, licensed to Better Homes and Gardens Real Estate LLC and used with permission. Better Homes and Gardens Real Estate LLC fully supports the principles of the Fair Housing Act and the Equal Opportunity Act. Listing information is deemed reliable but is not guaranteed accurate.
Each office is independently owned and operated.
Any services or products provided by third parties are not provided by, affiliated with or related to Better Homes and Gardens Real Estate LLC, or its affiliated companies.