
1616 NE 5th Court #A, Fort Lauderdale, FL 33301
Local realty services provided by:Better Homes and Gardens Real Estate Florida 1st
1616 NE 5th Court #A,Fort Lauderdale, FL 33301
$2,150,000
- 4 Beds
- 4 Baths
- 2,764 sq. ft.
- Townhouse
- Active
Listed by: charles c falkanger
Office: compass florida, llc.
MLS#:B26079768
Source:RMLS
Price summary
- Price:$2,150,000
- Price per sq. ft.:$572.27
About this home
Tucked into Victoria Park, this nearly-new stunner is a little bit of magic with a mailing address — 4 beds, 4 baths, and an open-concept layout so effortlessly warm you'll wonder why you settled for ordinary. Oversized windows chase sunlight across porcelain floors and custom wallpaper, with a downstairs bedroom and bath waiting for guests. The kitchen steals the show: waterfall island, premium finishes, and glass walls leading to a loggia, summer kitchen, and gravitational-pull-worthy pool. Upstairs, the primary suite is a dreamy spa retreat with a rain shower and sculptural soaking tub, 2 huge walk in closets, plus two en-suite bedrooms, a sun-drenched loft, and automated blinds to control your own sunrise. Upgrades include built-in speakers, smart lighting, cameras, gas heated salt water pool wifi linked and a real 2-car garage with custom cabinetry. Minutes from Las Olas, the beach, and Fort Lauderdale's best. Modern design. Warm feel. A little bit of magic. Private tours available....
Contact an agent
Home facts
- Year built:2023
- Subdivision & Development:VICTORIA PARK
- Listing ID #:B26079768
- Added:1 day(s) ago
- Updated:September 24, 2026 at 02:51 AM
Rooms and interior
- Bedrooms:4
- Total bathrooms:4
- Full bathrooms:4
- Flooring:Ceramic Tile, Wood
- Kitchen Description:Dishwasher, Disposal, Freezer, Microwave, Refrigerator
- Living area:2,764 sq. ft.
Heating and cooling
- Cooling:Central Air
- Heating:Central, Heat Strip
- Central air:Yes
Structure and exterior
- Roof:Flat
- Year built:2023
- Building area:2,764 sq. ft.
- Architectural Style:Contemporary
- Construction Materials:Concrete, Stucco
- Exterior Features:Barbecue, Open, Patio
- Foundation Description:Slab
Schools
- High school:Fort Lauderdale
- Middle school:Sunrise
- Elementary school:Harbordale
Utilities
- Water:Public
- Sewer:Public Sewer
Finances and disclosures
- Price:$2,150,000
- Price per sq. ft.:$572.27
- Tax amount:$31,057 (2025)
Features and amenities
- Appliances:Cooktop, Dishwasher, Disposal, Dryer, Freezer, Microwave, Refrigerator, Washer
- Laundry features:Dryer, Washer
- Pool features:Heated, Salt Water
Parking
- Total parking spaces:6
- Parking description:Garage
- Garage:Yes
- Garage spaces:2
New listings near 1616 NE 5th Court #A
- Coming Soon
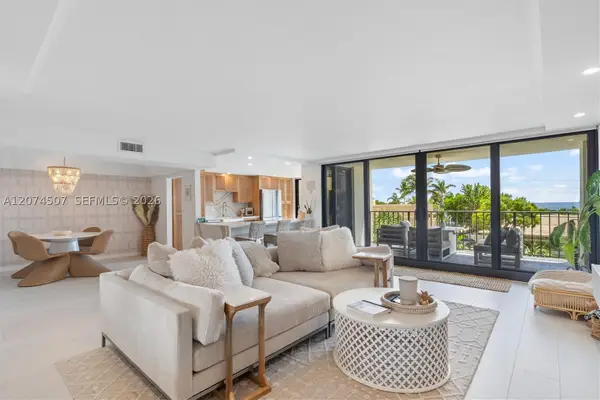 $685,000Coming Soon2 beds 2 baths1,500 sq. ft.
1905 N Ocean Blvd #3D, Fort Lauderdale, FL 33305
MLS# A12074507Listed by: ONE SOTHEBY'S INTERNATIONAL REALTY - New
 $530,000Active2 beds 2 baths800 sq. ft.
155 Isle Of Venice Drive #501, Fort Lauderdale, FL 33301
MLS# B26079840Listed by: COLDWELL BANKER REALTY - New
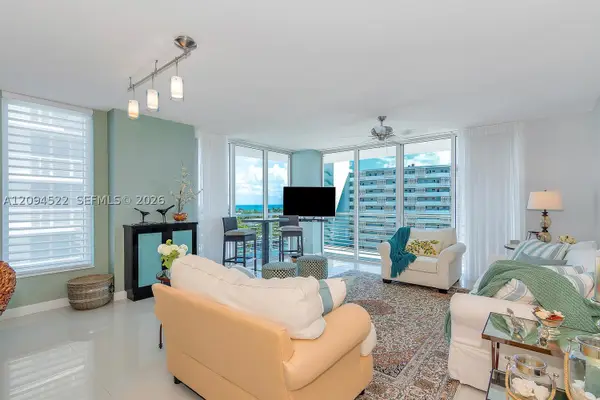 $1,425,000Active3 beds 3 baths1,888 sq. ft.
2821 N Ocean Blvd #703S, Fort Lauderdale, FL 33308
MLS# A12094522Listed by: FACCIN GROUP REALTY - New
 $299,000Active2 beds 2 baths1,000 sq. ft.
3004 NE 5th Terrace, Fort Lauderdale, FL 33334
MLS# B26079765Listed by: CENTURY 21 LUXE HOMES - New
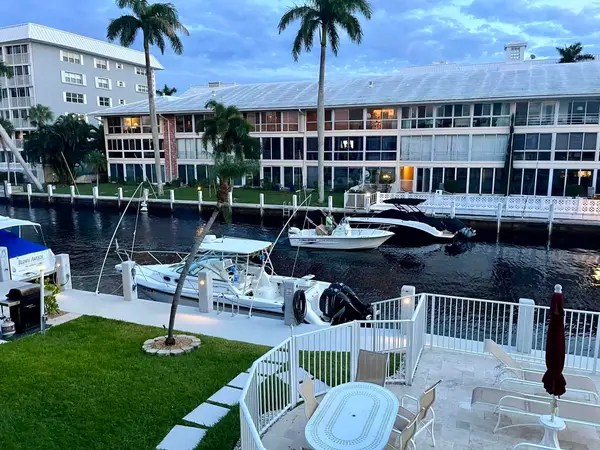 $349,000Active1 beds 1 baths680 sq. ft.
3050 NE 48th Street #205, Fort Lauderdale, FL 33308
MLS# B26079787Listed by: CHARLES RUTENBERG REALTY FTL - New
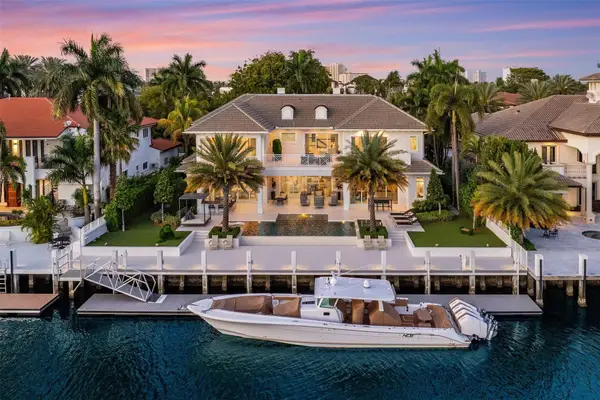 $24,900,000Active6 beds 9 baths8,143 sq. ft.
2520 Del Lago Drive, Fort Lauderdale, FL 33316
MLS# B26079799Listed by: RE/MAX PREFERRED - New
 $649,000Active2 beds 2 baths904 sq. ft.
6000 N Ocean Boulevard #10B, Fort Lauderdale, FL 33308
MLS# B26079801Listed by: RE/MAX SELECT GROUP - New
 $399,950Active1 beds 1 baths690 sq. ft.
601 N Ft Lauderdale Beach Blvd #611, Fort Lauderdale, FL 33304
MLS# A12088332Listed by: COMBS PREMIER REALTY GROUP - New
 $2,700,000Active4 beds 5 baths5,103 sq. ft.
100 N Federal Hwy #1, Fort Lauderdale, FL 33301
MLS# A12091551Listed by: 1ST VISION REALTY OF FLORIDA INC


Protect your home and budget from life's surprises with an Assurant Home Warranty, backed by a partner that supports you through every step of homeownership. Explore Plans.
© 2026 Better Homes and Gardens Real Estate LLC. An Anywhere Real Estate company. All rights reserved. Better Homes and Gardens® Real Estate is a registered trademark owned by Meredith Operations Corporation, licensed to Better Homes and Gardens Real Estate LLC and used with permission. Better Homes and Gardens Real Estate LLC fully supports the principles of the Fair Housing Act and the Equal Opportunity Act. Listing information is deemed reliable but is not guaranteed accurate.
Each office is independently owned and operated.
Any services or products provided by third parties are not provided by, affiliated with or related to Better Homes and Gardens Real Estate LLC, or its affiliated companies.