
1749 NE 9th St, Fort Lauderdale, FL 33304
Local realty services provided by:Better Homes and Gardens Real Estate Destinations
Listed by: debra dunbar, fernando schneider
Office: douglas elliman954-947-0120
MLS#:A12066686
Source:SEFMLS
Price summary
- Price:$910,000
- Price per sq. ft.:$314.23
- Monthly HOA dues:$323
About this home
Behind the gates of a rare boutique community in Victoria Park and close to Las Olas, the beach, and Holiday Park. Three bedrooms, three full en suite baths, and a powder room across 2,436 square feet. Built in 2016, the home puts the gathering rooms on the first floor and the private ones above. Ten-foot ceilings open the ground floor, where a granite kitchen with gas range and floor-to-ceiling custom cabinetry is open to the living and dining spaces and out to a walled courtyard. Wood and tile throughout. Upstairs, the primary suite has a spacious sitting area and step-out balcony, dual walk-in closets, and a bathroom with double vanities, soaking tub, and separate shower. Concrete block, impact glass, two-car garage, guest parking. Lawn and grounds maintained, $969 quarterly. Victoria Park living, tree lined, quiet, and still close to everything.
Contact an agent
Home facts
- Year built:2016
- Subdivision & Development:PROGRESSO
- Listing ID #:A12066686
- Updated:September 25, 2026 at 05:09 PM
Rooms and interior
- Bedrooms:3
- Total bathrooms:4
- Full bathrooms:3
- Half bathrooms:1
- Flooring:Hardwood, Tile, Wood
- Kitchen Description:Dishwasher, Disposal, Gas Range, Microwave, Refrigerator
- Bedroom Description:Upper Level Primary, Walk-In Closets
- Living area:2,436 sq. ft.
Heating and cooling
- Cooling:Gas
- Heating:Gas
Structure and exterior
- Roof:Spanish Tile
- Year built:2016
- Building area:2,436 sq. ft.
- Lot area:0.07 Acres
- Architectural Style:Detached, Two Story
- Construction Materials:Block
- Exterior Features:Balcony, Open, Patio, Porch, Security High Impact Doors
- Levels:2 Story
Utilities
- Water:Public
- Sewer:Public Sewer
Finances and disclosures
- Price:$910,000
- Price per sq. ft.:$314.23
- Tax amount:$18,260 (2025)
Features and amenities
- Appliances:Dishwasher, Disposal, Dryer, Gas Range, Microwave, Refrigerator
- Laundry features:Dryer
- Amenities:Balcony, Closet Cabinetry, Gated Community, High Ceilings, Smoke Detectors
Parking
- Parking description:Garage Door Opener, Guest
- Garage:Yes
- Garage spaces:2
New listings near 1749 NE 9th St
- Coming Soon
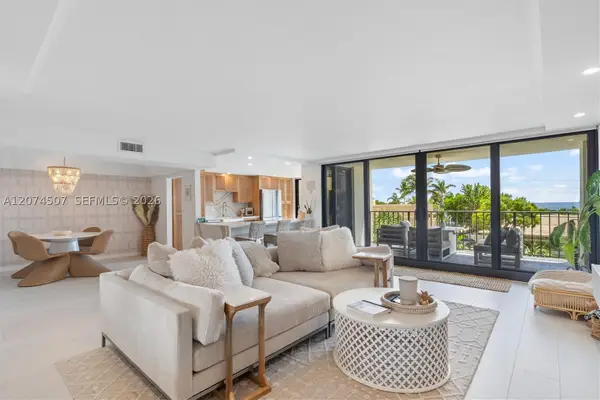 $685,000Coming Soon2 beds 2 baths1,500 sq. ft.
1905 N Ocean Blvd #3D, Fort Lauderdale, FL 33305
MLS# A12074507Listed by: ONE SOTHEBY'S INTERNATIONAL REALTY - New
 $155,000Active1 beds 2 baths756 sq. ft.
2191 NE 68th Street #407, Fort Lauderdale, FL 33308
MLS# B26080582Listed by: DEBIANCHI REAL ESTATE, LLC - New
 $418,000Active3 beds 2 baths916 sq. ft.
2805 NW 7th Ct, Fort Lauderdale, FL 33311
MLS# A12094493Listed by: UNITED REALTY GROUP INC - New
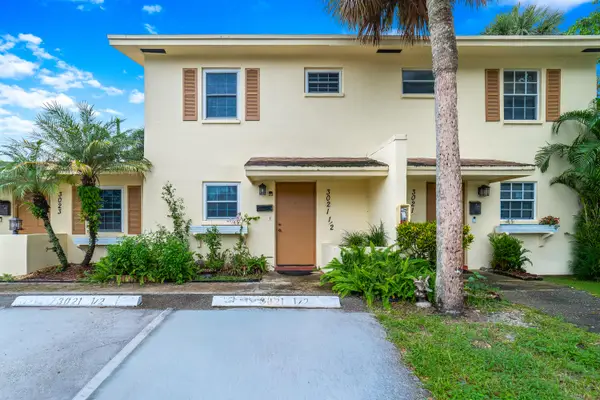 $240,000Active3 beds 2 baths1,400 sq. ft.
3021 NW 68th Street #11G, Fort Lauderdale, FL 33309
MLS# B26080075Listed by: REDFIN CORPORATION - New
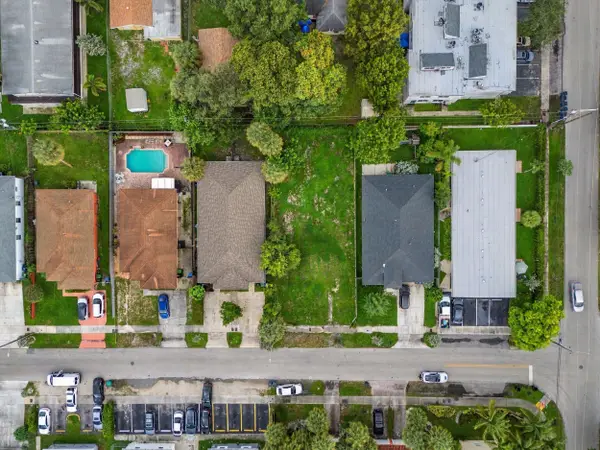 $285,000Active0.14 Acres
1312 NW 2nd Street, Fort Lauderdale, FL 33311
MLS# B26080504Listed by: EXP REALTY LLC - New
 $485,000Active1 beds 1 baths847 sq. ft.
350 SE 2nd St #680, Fort Lauderdale, FL 33301
MLS# A12095561Listed by: LOKATION - New
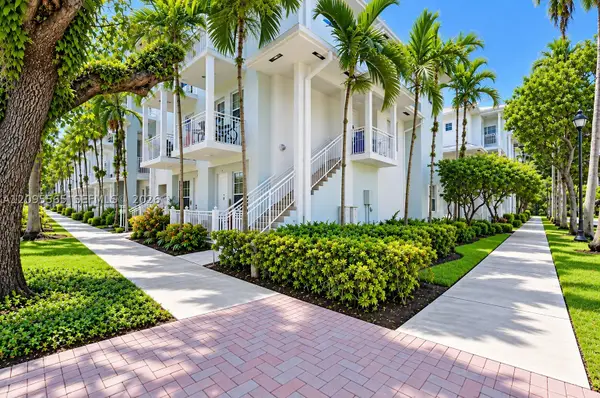 $455,000Active2 beds 3 baths1,781 sq. ft.
341 SW 13th Ter #341, Fort Lauderdale, FL 33312
MLS# A12095565Listed by: LOKATION - New
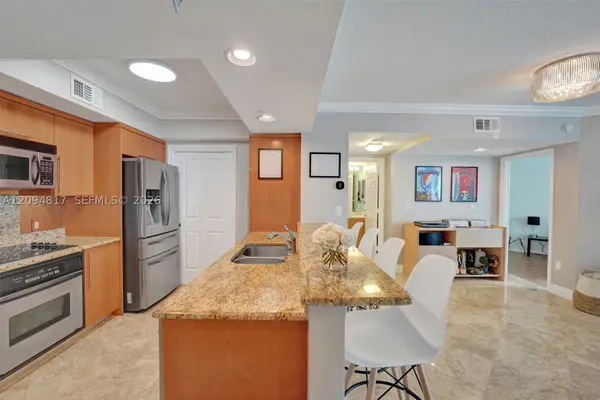 $499,000Active2 beds 2 baths1,227 sq. ft.
401 SW 4th Ave #301, Fort Lauderdale, FL 33315
MLS# A12094817Listed by: MIAMI BEACH REAL ESTATE GROUP - New
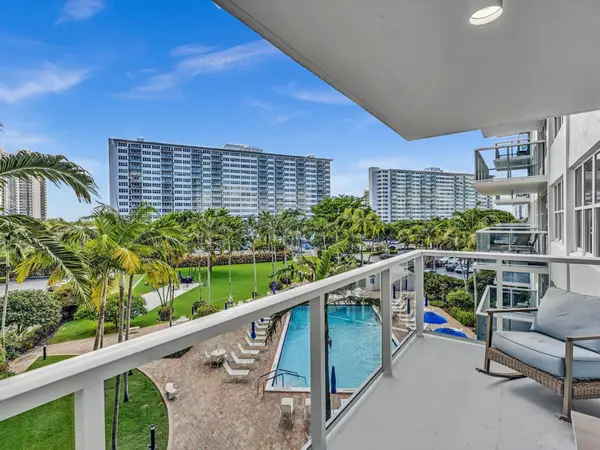 $244,900Active1 beds 1 baths800 sq. ft.
3300 NE 36th Street #420, Fort Lauderdale, FL 33308
MLS# B26080432Listed by: MOVE ME REALTY - New
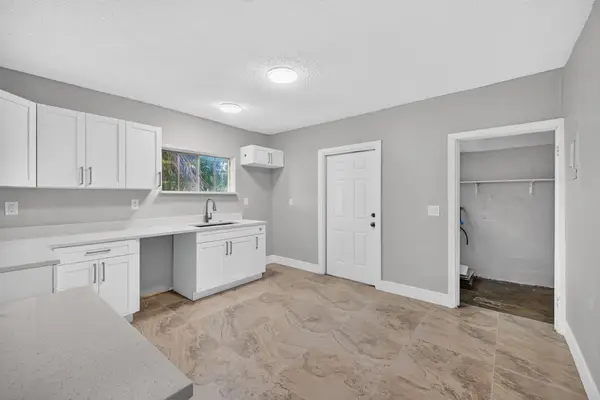 $399,000Active4 beds 2 baths1,586 sq. ft.
2731 NW 6th Court, Fort Lauderdale, FL 33311
MLS# B26080395Listed by: CENTURY 21 LUXE HOMES


Protect your home and budget from life's surprises with an Assurant Home Warranty, backed by a partner that supports you through every step of homeownership. Explore Plans.
© 2026 Better Homes and Gardens Real Estate LLC. An Anywhere Real Estate company. All rights reserved. Better Homes and Gardens® Real Estate is a registered trademark owned by Meredith Operations Corporation, licensed to Better Homes and Gardens Real Estate LLC and used with permission. Better Homes and Gardens Real Estate LLC fully supports the principles of the Fair Housing Act and the Equal Opportunity Act. Listing information is deemed reliable but is not guaranteed accurate.
Each office is independently owned and operated.
Any services or products provided by third parties are not provided by, affiliated with or related to Better Homes and Gardens Real Estate LLC, or its affiliated companies.