
401 SW 4th Ave #301, Fort Lauderdale, FL 33315
Local realty services provided by:Better Homes and Gardens Real Estate Florida 1st
Listed by: laura ridings
Office: miami beach real estate group305-787-4798
MLS#:A12094817
Source:SEFMLS
Price summary
- Price:$499,000
- Price per sq. ft.:$406.68
- Monthly HOA dues:$1,276
About this home
New River views, effortless downtown living, and direct garage access — this is the Fort Lauderdale lifestyle you’ve been waiting for.
Beautifully maintained and move-in ready, this 1,227 SF condo offers a desirable split-bedroom floor plan and the rare convenience of direct garage entry — no elevator required.
Marble floors and an open kitchen with light wood cabinetry, new stainless-steel appliances, a double sink, and a breakfast bar for four create a bright, welcoming space designed for comfortable everyday living and cozy entertaining.
Floor-to-ceiling hurricane-proof sliding glass doors in every room open to a spacious balcony with panoramic views of the downtown skyline and iconic Raintree, offering a stunning backdrop by day and glittering city views at night.
The primary suite features a built-in closet, dual vanities, a jacuzzi tub, and a separate shower. Enjoy resort-style amenities including a heated pool and spa, BBQ area, fitness center, tennis and pickleball courts, 24-hour security, Amazon lockers, bike room, EV charging stations, and a community room.
Comes with one deeded parking space and guest parking. Additional storage is effortless with a private, temperature-controlled storage locker included with the unit.
Perfectly positioned for the best of Fort Lauderdale, with Las Olas dining, shopping, nightlife, and the water taxi just a short walk away. Come see why this home offers the ideal combination of comfort, convenience, views, and location....
Contact an agent
Home facts
- Year built:2004
- Subdivision & Development:ESPLANADE ON THE NEW RIVE
- Listing ID #:A12094817
- Updated:September 25, 2026 at 02:52 PM
Rooms and interior
- Bedrooms:2
- Total bathrooms:2
- Full bathrooms:2
- Flooring:Carpet, Marble, Tile
- Kitchen Description:Dishwasher, Electric Range, Microwave, Refrigerator
- Living area:1,227 sq. ft.
Heating and cooling
- Cooling:Central Air
- Heating:Central
- Central air:Yes
Structure and exterior
- Year built:2004
- Building area:1,227 sq. ft.
- Architectural Style:High Rise
- Construction Materials:Block, Stucco
- Exterior Features:Security High Impact Doors, Tennis Courts
Schools
- Middle school:New River
- Elementary school:Croissant Park
Finances and disclosures
- Price:$499,000
- Price per sq. ft.:$406.68
- Tax amount:$6,933 (2025)
Features and amenities
- Appliances:Dishwasher, Dryer, Electric Range, Microwave, Refrigerator, Washer
- Laundry features:Dryer, Washer
- Amenities:Barbecue, Bike Storage, Door Man, Elevator, Elevator Secured, Elevators, Fire Alarm, Picnic Area, Smoke Detectors, Spa/Hot Tub, Tennis Courts, Trash
- Pool features:Association, Pool
Parking
- Parking description:Attached Carport, Electric Vehicle Charging Station, Guest, One Space
- Garage:Yes
- Garage spaces:1
New listings near 401 SW 4th Ave #301
- Coming Soon
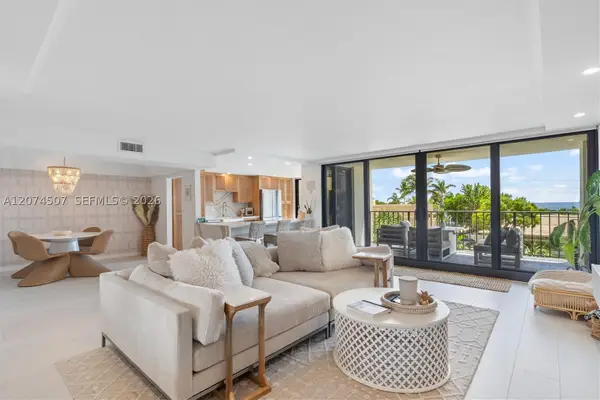 $685,000Coming Soon2 beds 2 baths1,500 sq. ft.
1905 N Ocean Blvd #3D, Fort Lauderdale, FL 33305
MLS# A12074507Listed by: ONE SOTHEBY'S INTERNATIONAL REALTY - New
 $485,000Active1 beds 1 baths847 sq. ft.
350 SE 2nd St #680, Fort Lauderdale, FL 33301
MLS# A12095561Listed by: LOKATION - New
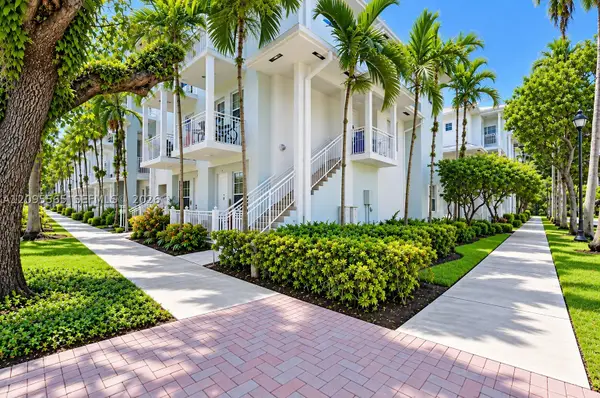 $455,000Active2 beds 3 baths1,781 sq. ft.
341 SW 13th Ter #341, Fort Lauderdale, FL 33312
MLS# A12095565Listed by: LOKATION - New
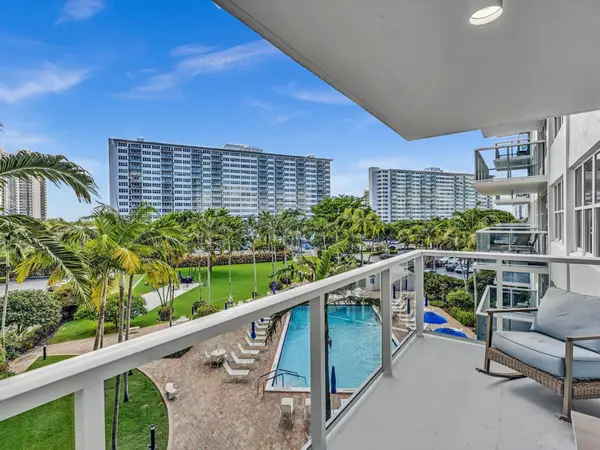 $244,900Active1 beds 1 baths800 sq. ft.
3300 NE 36th Street #420, Fort Lauderdale, FL 33308
MLS# B26080432Listed by: MOVE ME REALTY - New
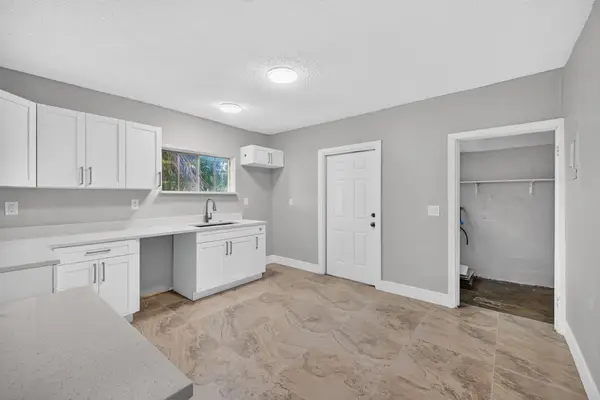 $399,000Active4 beds 2 baths1,586 sq. ft.
2731 NW 6th Court, Fort Lauderdale, FL 33311
MLS# B26080395Listed by: CENTURY 21 LUXE HOMES - New
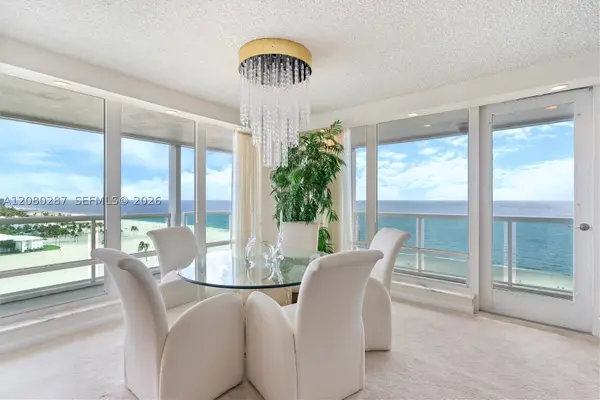 $1,395,000Active2 beds 2 baths1,813 sq. ft.
2100 S Ocean Ln #1512, Fort Lauderdale, FL 33316
MLS# A12080287Listed by: ONE SOTHEBY'S INTERNATIONAL REALTY - New
 $1,100,000Active3 beds 2 baths1,550 sq. ft.
2496 Bimini Lane, Fort Lauderdale, FL 33312
MLS# B26080374Listed by: NATIVE REALTY CO. 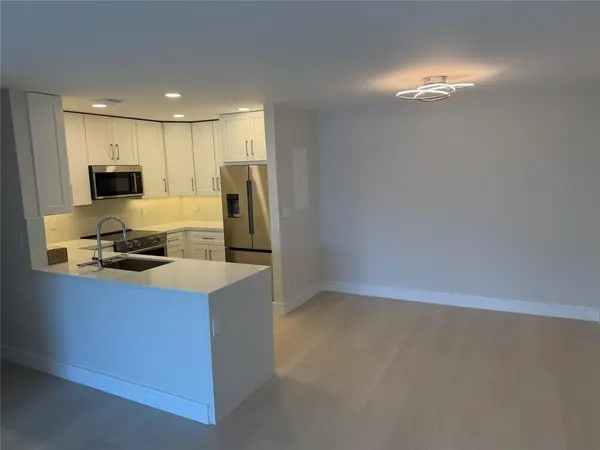 $439,000Active2 beds 2 baths1,200 sq. ft.
6347 Bay Club Drive #3, Fort Lauderdale, FL 33308
MLS# F10545870Listed by: LAS OLAS REALTY GROUP LLC- New
 $585,000Active3 beds 2 baths1,378 sq. ft.
3366 SW 16th Court, Fort Lauderdale, FL 33312
MLS# B26080285Listed by: ROYAL PALM REALTY OF SOUTH FLORIDA


Protect your home and budget from life's surprises with an Assurant Home Warranty, backed by a partner that supports you through every step of homeownership. Explore Plans.
© 2026 Better Homes and Gardens Real Estate LLC. An Anywhere Real Estate company. All rights reserved. Better Homes and Gardens® Real Estate is a registered trademark owned by Meredith Operations Corporation, licensed to Better Homes and Gardens Real Estate LLC and used with permission. Better Homes and Gardens Real Estate LLC fully supports the principles of the Fair Housing Act and the Equal Opportunity Act. Listing information is deemed reliable but is not guaranteed accurate.
Each office is independently owned and operated.
Any services or products provided by third parties are not provided by, affiliated with or related to Better Homes and Gardens Real Estate LLC, or its affiliated companies.