
213 SW 11th Street #213, Fort Lauderdale, FL 33315
Local realty services provided by:Better Homes and Gardens Real Estate Florida 1st
Listed by: daniel p seagrave, jesus barthelmy
Office: seagrave group realty
MLS#:B26076307
Source:RMLS
Price summary
- Price:$899,990
- Price per sq. ft.:$267.22
About this home
Presenting the largest townhome in Tarpon River! This gorgeous, 3-story, 3,367 sq ft, 5 bed / 5 bath townhome features granite counter tops, stainless steel appliances, 2 huge roof-top balconies and much more! It is perfect for its' next owner to enjoy the roof-top terrace overlooking Downtown Fort Lauderdale, the proximity to Las Olas, new Whole Foods, Fort Lauderdale International Airport, Brightline connecting Miami, Fort Lauderdale, Palm Beach & Orlando!. This is a very spacious and large property. A/C units (2) have been inspected & serviced. The roof has been inspected and serviced. It will not last, call the listing agent today! *THIS HOME NEEDS NEW CARPETING ON THE 2nd & 3rd FLOORS PLUS FRESH PAINT**THE SELLER JUST INSTALLED BRAND NEW WOOD PLANK TILE ON THE 1ST FLOOR** MASSIVE TOWNHOME PERFECT FOR A RENTAL PROPERTY OR AN AIR-BNB!! PROPERTY IS BEINGG SOLD AS-IS.
Contact an agent
Home facts
- Year built:2008
- Subdivision & Development:RIVER SECTION OF CROISSANT PARK
- Listing ID #:B26076307
- Added:1 day(s) ago
- Updated:September 16, 2026 at 03:14 PM
Rooms and interior
- Bedrooms:5
- Total bathrooms:5
- Full bathrooms:5
- Flooring:Carpet, Ceramic Tile, Tile
- Kitchen Description:Dishwasher, Disposal, Microwave, Refrigerator
- Living area:3,367 sq. ft.
Heating and cooling
- Cooling:Ceiling Fans, Central Air, Electric
- Heating:Central, Electric
- Central air:Yes
Structure and exterior
- Roof:Barrel, Tile
- Year built:2008
- Building area:3,367 sq. ft.
- Construction Materials:Block, Stucco
- Exterior Features:Deck, Open, Patio, Porch, Screened, Wrap Around
- Levels:3 or More Stories
Schools
- High school:Stranahan
- Middle school:New River
- Elementary school:Croissant Park
Utilities
- Water:Public, Water Available
- Sewer:Public Sewer, Sewer Available
Finances and disclosures
- Price:$899,990
- Price per sq. ft.:$267.22
- Tax amount:$14,336 (2025)
Features and amenities
- Appliances:Dishwasher, Disposal, Dryer, Microwave, Refrigerator, Washer
- Laundry features:Dryer, Washer
Parking
- Total parking spaces:8
- Parking description:Driveway, Garage, Paver Block
- Garage:Yes
- Garage spaces:1
New listings near 213 SW 11th Street #213
- Coming Soon
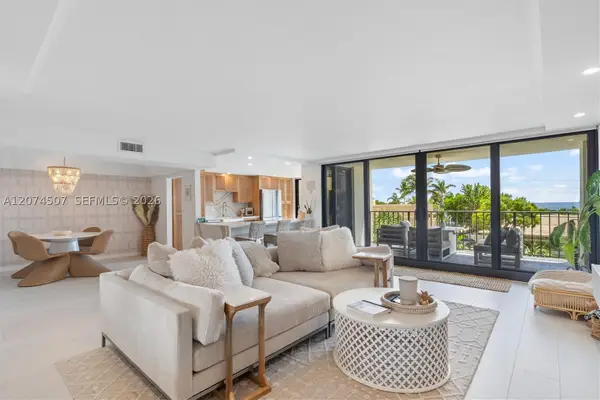 $685,000Coming Soon2 beds 2 baths1,500 sq. ft.
1905 N Ocean Blvd #3D, Fort Lauderdale, FL 33305
MLS# A12074507Listed by: ONE SOTHEBY'S INTERNATIONAL REALTY - Open Sat, 1 to 3pmNew
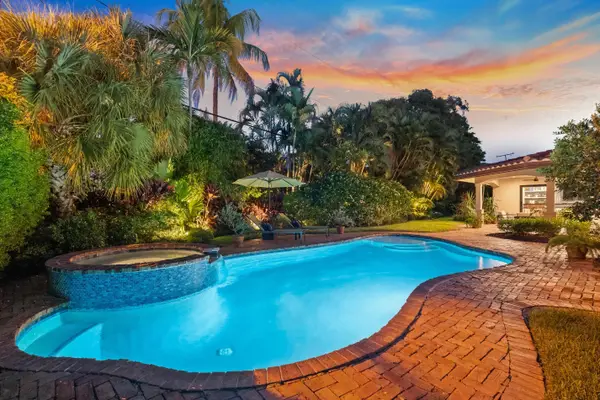 Listed by BHGRE$1,680,000Active3 beds 2 baths2,299 sq. ft.
2625 NE 30th Street, Fort Lauderdale, FL 33306
MLS# B26076829Listed by: BETTER HOMES & GDNS RE FLA 1ST - New
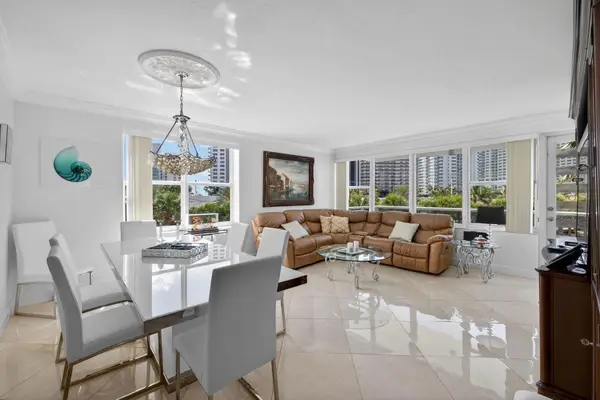 $359,000Active2 beds 2 baths1,120 sq. ft.
3300 NE 36th Street #309, Fort Lauderdale, FL 33308
MLS# B26076833Listed by: MOVE ME REALTY - New
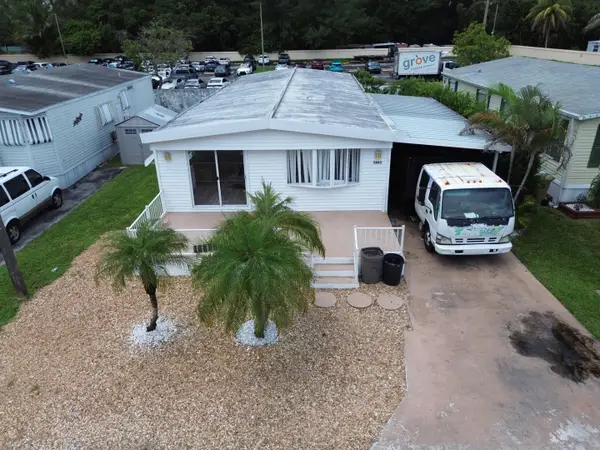 $230,000Active3 beds 2 baths1,440 sq. ft.
5863 SW 29th Avenue, Fort Lauderdale, FL 33312
MLS# B26076853Listed by: LOKATION - New
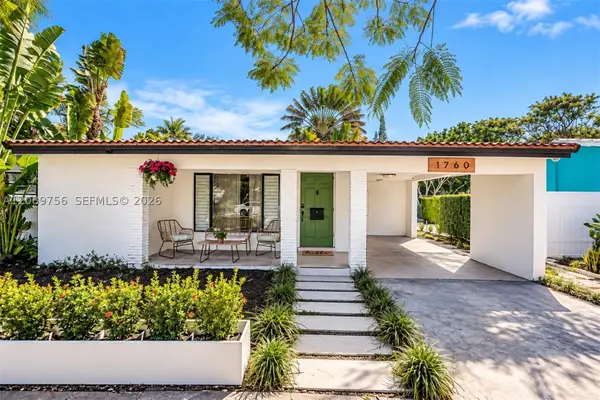 $695,000Active4 beds 3 baths1,486 sq. ft.
1760 NE 13th St, Fort Lauderdale, FL 33304
MLS# A12089756Listed by: DOUGLAS ELLIMAN - New
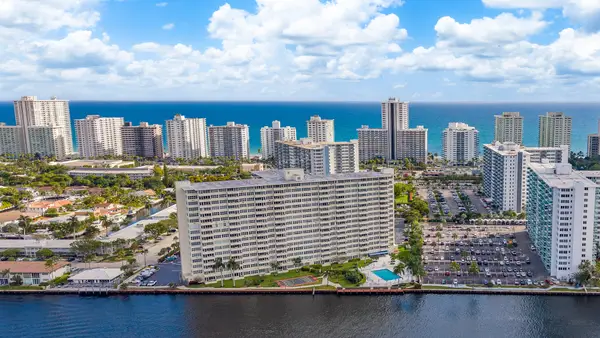 $299,000Active2 beds 2 baths1,120 sq. ft.
3200 NE 36th Street #1015, Fort Lauderdale, FL 33308
MLS# B26076748Listed by: DYNASTY REALTY GROUP INC - New
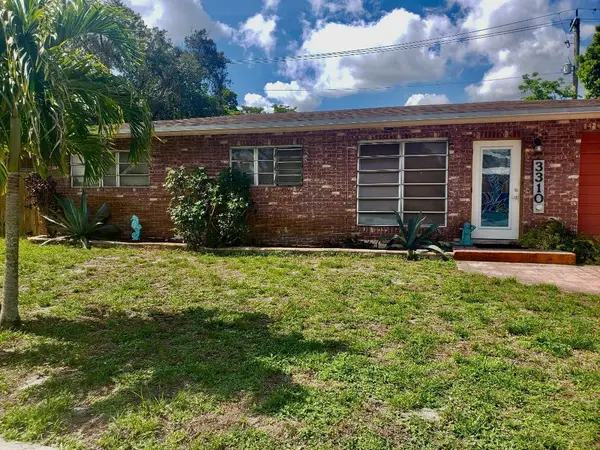 $399,000Active3 beds 2 baths1,276 sq. ft.
3310 SW 16th Street, Fort Lauderdale, FL 33312
MLS# B26076750Listed by: LOKATION - New
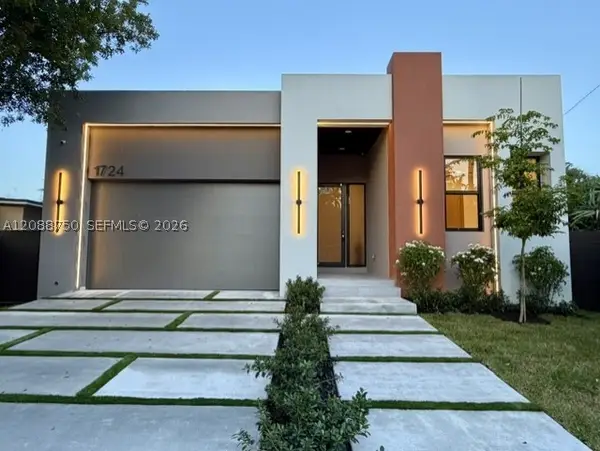 $2,375,000Active4 beds 4 baths
1724 NE 16th Ave, Fort Lauderdale, FL 33305
MLS# A12088750Listed by: LOKATION - New
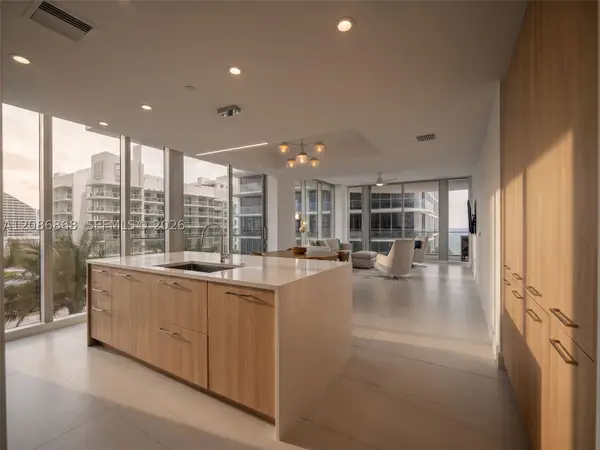 $1,925,000Active2 beds 3 baths1,789 sq. ft.
153 N Seabreeze #605-S, Fort Lauderdale, FL 33304
MLS# A12086868Listed by: LPT REALTY, LLC - New
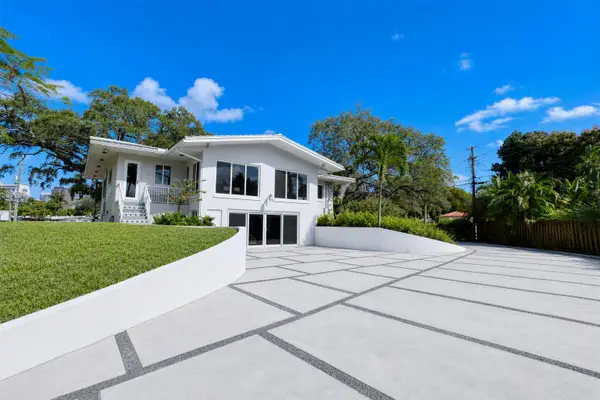 $1,599,999Active6 beds 4 baths4,020 sq. ft.
600 SW 12th Street, Fort Lauderdale, FL 33315
MLS# B26076641Listed by: LOKATION


Protect your home and budget from life's surprises with an Assurant Home Warranty, backed by a partner that supports you through every step of homeownership. Explore Plans.
© 2026 Better Homes and Gardens Real Estate LLC. An Anywhere Real Estate company. All rights reserved. Better Homes and Gardens® Real Estate is a registered trademark owned by Meredith Operations Corporation, licensed to Better Homes and Gardens Real Estate LLC and used with permission. Better Homes and Gardens Real Estate LLC fully supports the principles of the Fair Housing Act and the Equal Opportunity Act. Listing information is deemed reliable but is not guaranteed accurate.
Each office is independently owned and operated.
Any services or products provided by third parties are not provided by, affiliated with or related to Better Homes and Gardens Real Estate LLC, or its affiliated companies.