
2200 SE 21st Drive, Fort Lauderdale, FL 33316
Local realty services provided by:Better Homes and Gardens Real Estate Florida 1st
Listed by: marc-andre levesque
Office: charles rutenberg realty ftl
MLS#:B26059055
Source:RMLS
Price summary
- Price:$7,995,000
- Price per sq. ft.:$1,977.98
About this home
A WATERFRONT EXPERIENCE UNLIKE ANY OTHER
Imagine waking up to sweeping ocean and Intracoastal views, enjoying an ever-changing parade of luxury yachts and vessels navigating their way to and from the Atlantic Ocean, and watching magnificent cruise ships depart Port Everglades. A unique opportunity to own one of a select few waterfront estates along Fort Lauderdale's coveted Port Everglades Inlet. This exceptional 4-bedroom, 5-bathroom modern residence offers 3,278 square feet of refined living, with exclusive-use beach access directly in front of the home. Designed to embrace its remarkable surroundings, expansive walls of impact glass frame spectacular water panorama, seamlessly connecting sophisticated interiors with the dynamic waterfront setting. Resort-inspired amenities include a heated saltwater pool, private subterranean beach cabana, rooftop lounge, and elegant outdoor entertaining spaces. Offered fully furnished and turnkey, this residence presents a rare opportunity for the discerning buyer seeking a truly distinctive primary residence or an extraordinary South Florida vacation retreat....
Contact an agent
Home facts
- Year built:1983
- Subdivision & Development:HARBOUR HEIGHTS ADD AMEN
- Listing ID #:B26059055
- Added:104 day(s) ago
- Updated:November 13, 2026 at 09:55 PM
Rooms and interior
- Bedrooms:4
- Total bathrooms:5
- Full bathrooms:4
- Half bathrooms:1
- Flooring:Tile
- Kitchen Description:Dishwasher, Disposal, Freezer, Microwave, Refrigerator
- Living area:3,278 sq. ft.
Heating and cooling
- Cooling:Ceiling Fans, Central Air, Electric
- Heating:Central, Electric
- Central air:Yes
Structure and exterior
- Roof:Built Up
- Year built:1983
- Building area:3,278 sq. ft.
- Architectural Style:Contemporary
- Construction Materials:Block, Frame, Stucco
- Exterior Features:Barbecue, Courtyard, Deck, Open, Outdoor Shower, Patio, Rooftop, Screened
- Foundation Description:Pillar Post Pier
Schools
- High school:Fort Lauderdale
- Middle school:Sunrise
- Elementary school:Harbordale
Utilities
- Water:Public
- Sewer:Public Sewer
Finances and disclosures
- Price:$7,995,000
- Price per sq. ft.:$1,977.98
- Tax amount:$76,883 (2025)
Features and amenities
- Appliances:Dishwasher, Disposal, Dryer, Freezer, Microwave, Refrigerator, Washer
- Laundry features:Dryer, Washer
- Pool features:In Ground, Private
Parking
- Total parking spaces:10
- Parking description:Driveway, Garage, Garage Door Opener, Golf Cart Garage, Open Parking Pad
- Garage:Yes
- Garage spaces:3
New listings near 2200 SE 21st Drive
- Coming Soon
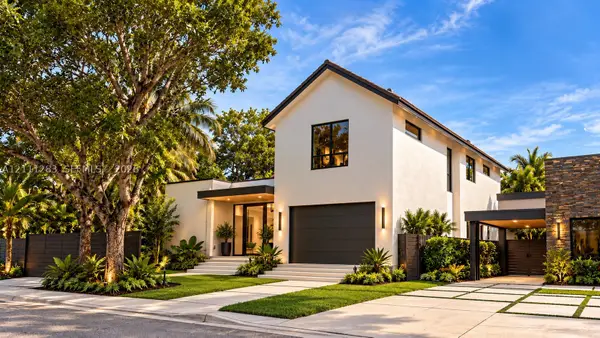 $3,299,000Coming Soon5 beds 5 baths3,402 sq. ft.
1512 NE 18th St, Fort Lauderdale, FL 33305
MLS# A12111283Listed by: KELLER WILLIAMS DEDICATED PROFESSIONALS - Coming Soon
 $360,000Coming Soon1 beds 2 baths1,065 sq. ft.
2361 SW 18th Ave, Fort Lauderdale, FL 33315
MLS# A12110366Listed by: LPT REALTY, LLC - Open Sun, 1 to 4pmNew
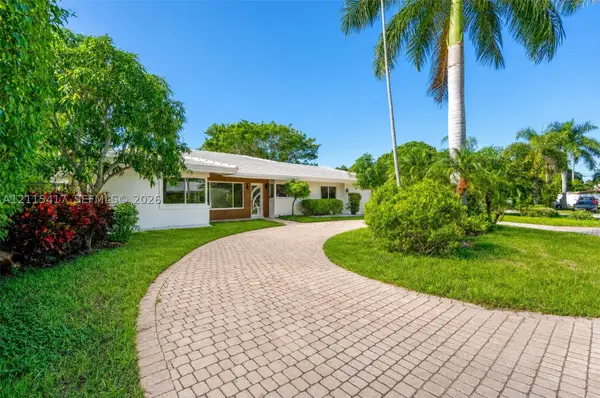 $1,590,000Active3 beds 4 baths2,103 sq. ft.
3633 NE 24th Ave, Fort Lauderdale, FL 33308
MLS# A12115417Listed by: REALTY ONE GROUP EVOLUTION - New
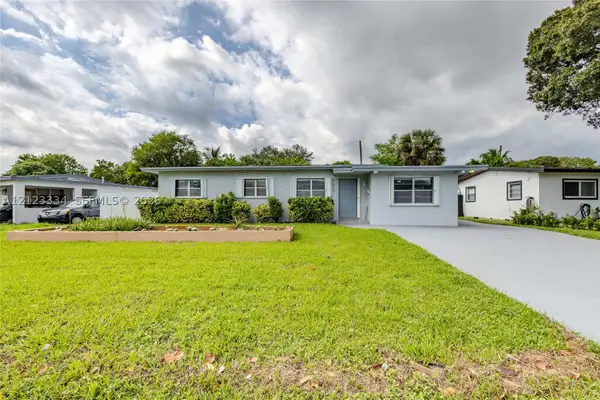 $489,900Active3 beds 2 baths1,404 sq. ft.
771 Arizona Ave, Fort Lauderdale, FL 33312
MLS# A12123334Listed by: FLORIDA CAPITAL REALTY - New
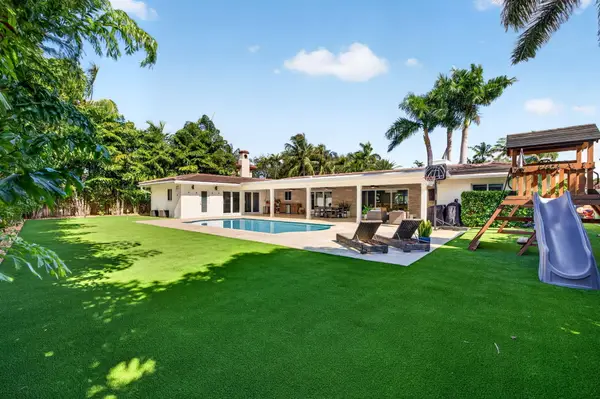 $2,795,000Active4 beds 3 baths2,518 sq. ft.
1711 Coral Ridge Drive, Fort Lauderdale, FL 33305
MLS# B26099978Listed by: THE KEYES COMPANY - New
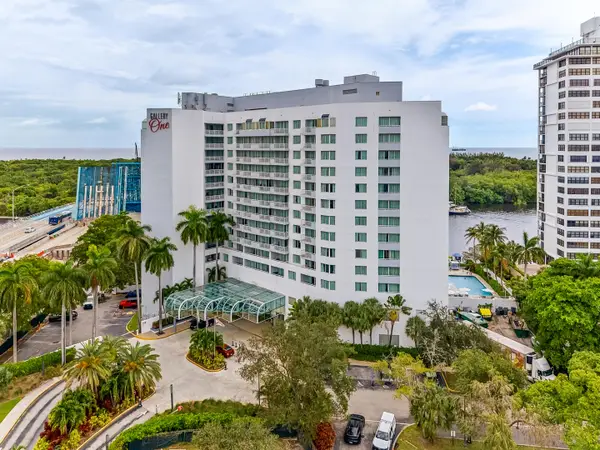 $268,000Active2 beds 2 baths1,040 sq. ft.
2670 E Sunrise Boulevard #334, Fort Lauderdale, FL 33304
MLS# B26099996Listed by: BERKSHIRE HATHAWAY HOMESERVICE - New
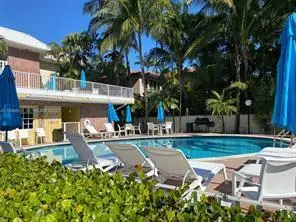 $135,000Active1 beds 1 baths685 sq. ft.
2426 SE 17th #105A, Fort Lauderdale, FL 33316
MLS# B26100030Listed by: CHARLES RUTENBERG REALTY FTL - New
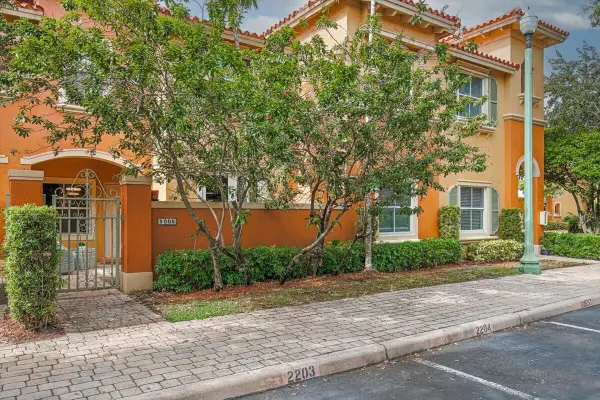 $349,000Active3 beds 3 baths1,391 sq. ft.
5005 Neptune Lane, Fort Lauderdale, FL 33312
MLS# B26100039Listed by: DOUGLAS ELLIMAN - New
 $589,000Active2 beds 2 baths1,200 sq. ft.
6293 Bay Club Drive #2, Fort Lauderdale, FL 33308
MLS# B26100046Listed by: PRESTIGE PROPERTIES SOUTH FLORIDA LLC. - New
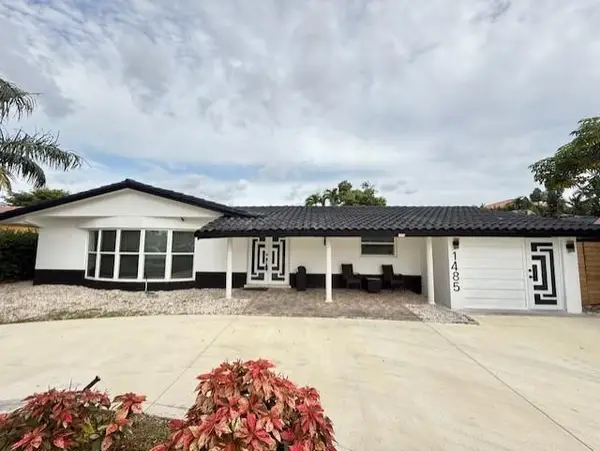 $875,000Active4 beds 3 baths2,157 sq. ft.
1485 NE 57th Court, Fort Lauderdale, FL 33334
MLS# B26100056Listed by: CASASIERRA REALTY LLC


Protect your home and budget from life's surprises with an Assurant Home Warranty, backed by a partner that supports you through every step of homeownership. Explore Plans.
© 2026 Better Homes and Gardens Real Estate LLC. An Anywhere Real Estate company. All rights reserved. Better Homes and Gardens® Real Estate is a registered trademark owned by Meredith Operations Corporation, licensed to Better Homes and Gardens Real Estate LLC and used with permission. Better Homes and Gardens Real Estate LLC fully supports the principles of the Fair Housing Act and the Equal Opportunity Act. Listing information is deemed reliable but is not guaranteed accurate.
Each office is independently owned and operated.
Any services or products provided by third parties are not provided by, affiliated with or related to Better Homes and Gardens Real Estate LLC, or its affiliated companies.