
2201 SW 13th Avenue, Fort Lauderdale, FL 33315
Local realty services provided by:Better Homes and Gardens Real Estate Florida 1st
Listed by: rachael a barach, brady thrasher
Office: re/max preferred
MLS#:B26072631
Source:RMLS
Price summary
- Price:$1,150,000
- Price per sq. ft.:$332.37
- Monthly HOA dues:$283.33
About this home
Updated two-story pool home in the gated community of LA Preserve, featuring 4 bedrooms, 4 bathrooms, a two-car garage, impact windows and doors, and no rear neighbors. One bedroom one bath on the first floor. The open-concept design includes marble flooring downstairs and a gourmet chef's kitchen with stainless steel appliances, granite countertops, and an open floor plan. Upstairs offers an office area or loft and a large primary suite with custom closets, dual vanities, a separate shower, and soaking tub. Prime location minutes from Fort Lauderdale Beach, Las Olas, Downtown, Brightline, FLL Airport, dining, shopping, and major highways.
Contact an agent
Home facts
- Year built:2006
- Subdivision & Development:RIVER OAKS
- Listing ID #:B26072631
- Added:1 day(s) ago
- Updated:September 08, 2026 at 08:48 PM
Rooms and interior
- Bedrooms:4
- Total bathrooms:4
- Full bathrooms:4
- Flooring:Marble, Tile, Wood
- Kitchen Description:Dishwasher, Microwave, Refrigerator
- Living area:2,766 sq. ft.
Heating and cooling
- Cooling:Ceiling Fans, Central Air, Electric
- Heating:Central
- Central air:Yes
Structure and exterior
- Roof:Barrel, Tile
- Year built:2006
- Building area:2,766 sq. ft.
- Architectural Style:Mediterranean
- Construction Materials:Block, Stucco
- Exterior Features:Open, Patio, Porch
Schools
- High school:Stranahan
- Middle school:New River
- Elementary school:Croissant Park
Utilities
- Water:Public
- Sewer:Public Sewer
Finances and disclosures
- Price:$1,150,000
- Price per sq. ft.:$332.37
- Tax amount:$18,251 (2025)
Features and amenities
- Appliances:Dishwasher, Dryer, Microwave, Refrigerator, Washer
- Laundry features:Dryer, Washer
- Pool features:In Ground, Private
Parking
- Total parking spaces:6
- Parking description:Driveway, Garage, Paver Block
- Garage:Yes
- Garage spaces:2
New listings near 2201 SW 13th Avenue
- Coming Soon
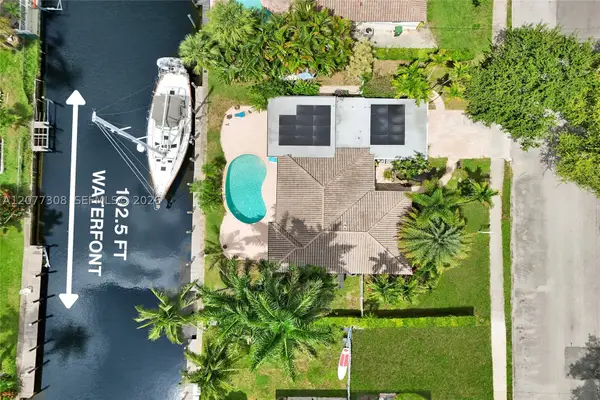 Listed by BHGRE$1,600,000Coming Soon3 beds 2 baths2,006 sq. ft.
1312 Tangelo Isle, Fort Lauderdale, FL 33315
MLS# A12077308Listed by: BETTER HOMES & GDNS RE FLA 1ST - New
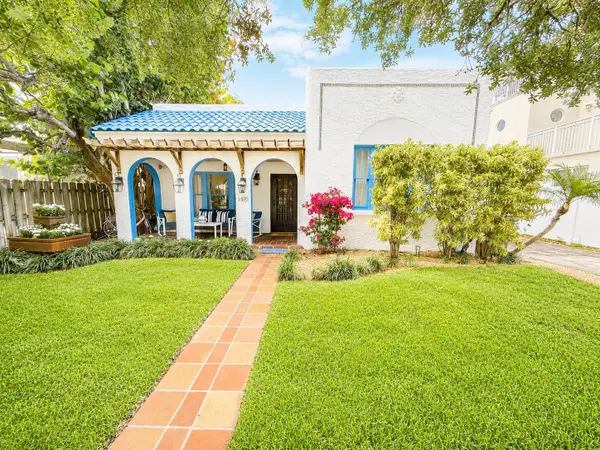 $1,499,500Active5 beds 3 baths1,970 sq. ft.
1415 NE 4th Place, Fort Lauderdale, FL 33301
MLS# B26073706Listed by: LOKATION - New
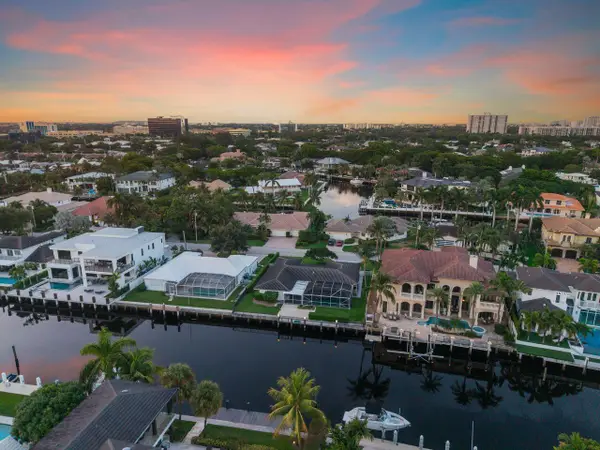 $1,999,977Active3 beds 3 baths2,163 sq. ft.
3200 NE 59th Street, Fort Lauderdale, FL 33308
MLS# B26073710Listed by: COLDWELL BANKER REALTY - New
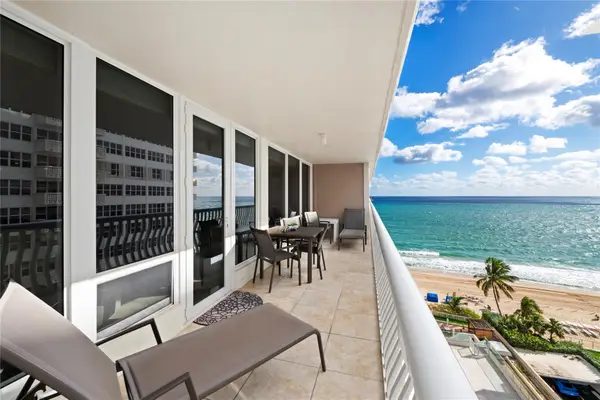 Listed by BHGRE$675,000Active2 beds 2 baths1,965 sq. ft.
4020 Galt Ocean Drive #808, Fort Lauderdale, FL 33308
MLS# B26073736Listed by: BETTER HOMES & GDNS RE FLA 1ST - New
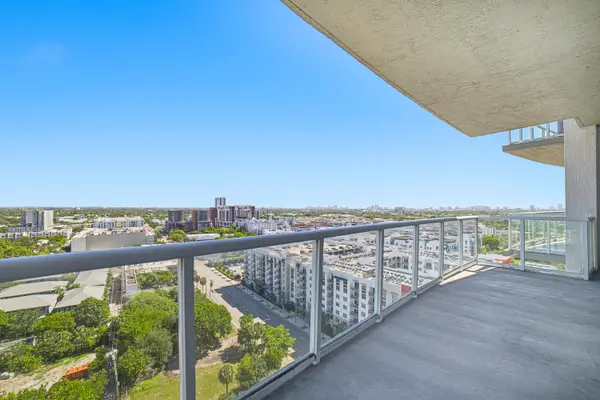 $355,000Active1 beds 2 baths826 sq. ft.
315 NE 3rd Avenue #1509, Fort Lauderdale, FL 33301
MLS# B26073659Listed by: LOKATION - New
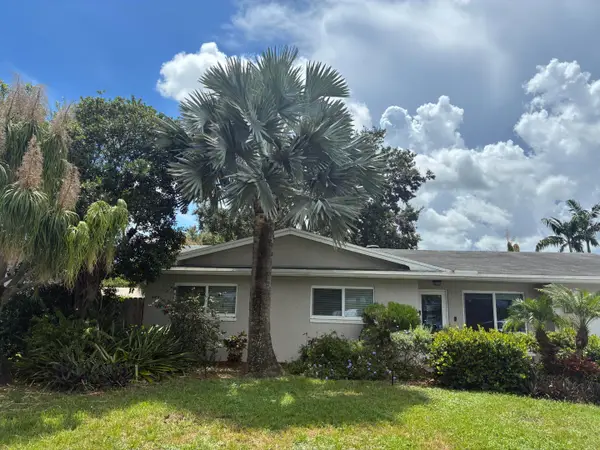 $570,000Active4 beds 2 baths1,672 sq. ft.
3146 NW 69th Street, Fort Lauderdale, FL 33309
MLS# B26073695Listed by: CENTURY 21 HANSEN REALTY INC - New
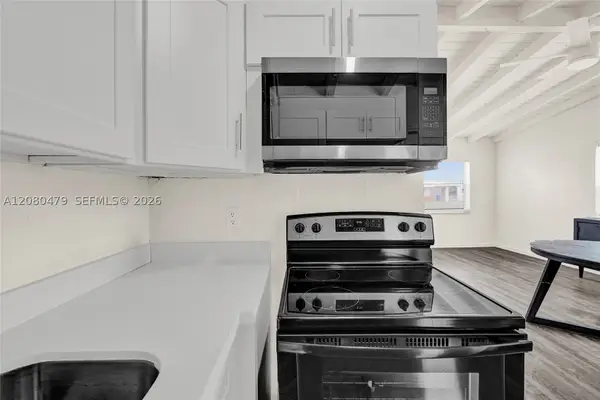 $399,990Active3 beds 2 baths1,016 sq. ft.
1843 Lauderdale Manor Dr, Fort Lauderdale, FL 33311
MLS# A12080479Listed by: WALNUT STREET REALTY CO - New
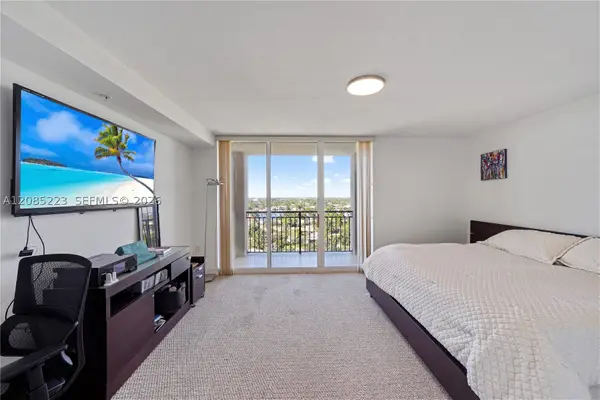 $759,900Active2 beds 2 baths1,397 sq. ft.
2001 N Ocean Blvd #1002 S, Fort Lauderdale, FL 33305
MLS# A12085223Listed by: UNITED REALTY GROUP INC - New
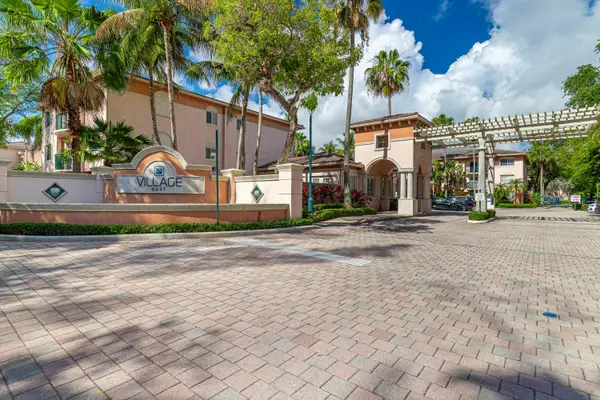 $299,000Active2 beds 2 baths1,054 sq. ft.
2009 SE 10th Avenue #309, Fort Lauderdale, FL 33316
MLS# B26073637Listed by: LOKATION - New
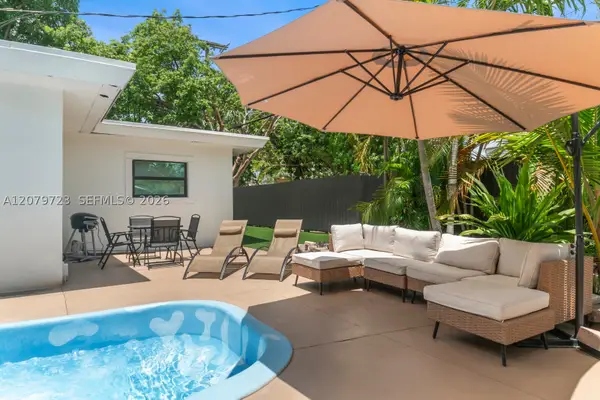 $950,000Active-- beds -- baths2,886 sq. ft.
509 SE 19th St, Fort Lauderdale, FL 33316
MLS# A12079723Listed by: REAL BROKER LLC


Protect your home and budget from life's surprises with an Assurant Home Warranty, backed by a partner that supports you through every step of homeownership. Explore Plans.
© 2026 Better Homes and Gardens Real Estate LLC. An Anywhere Real Estate company. All rights reserved. Better Homes and Gardens® Real Estate is a registered trademark owned by Meredith Operations Corporation, licensed to Better Homes and Gardens Real Estate LLC and used with permission. Better Homes and Gardens Real Estate LLC fully supports the principles of the Fair Housing Act and the Equal Opportunity Act. Listing information is deemed reliable but is not guaranteed accurate.
Each office is independently owned and operated.
Any services or products provided by third parties are not provided by, affiliated with or related to Better Homes and Gardens Real Estate LLC, or its affiliated companies.