
2500 Middle River Drive, Fort Lauderdale, FL 33305
Local realty services provided by:Better Homes and Gardens Real Estate Florida 1st
2500 Middle River Drive,Fort Lauderdale, FL 33305
$3,895,000
- 5 Beds
- 6 Baths
- 4,325 sq. ft.
- Single family
- Active
Listed by: christopher p williams, connie s williams
Office: re/max preferred
MLS#:B26083354
Source:RMLS
Price summary
- Price:$3,895,000
- Price per sq. ft.:$656.28
About this home
Completed in 2024, this contemporary Coral Ridge residence pairs light-filled interiors with thoughtfully designed spaces for entertaining and everyday living. Oversized windows, sleek transom windows, and expansive sliding glass doors bring in natural light, while the generous main living area flows seamlessly to the covered patio, pool, and outdoor kitchen. The five-bedroom, five and one-half -bathroom layout features a chef's kitchen, custom cabinetry throughout, and a versatile study, media room, or lounge. The primary suite includes a separate space ideal for a private office, sitting room, or nursery. Porcelain tile on the first floor and engineered wood upstairs complement the home's clean, modern aesthetic. Recent enhancements include custom closets throughout, a whole-house generator, and an automatic backyard mosquito control system. A custom-designed entry gate complements the architecture, with two remote-controlled driveway gates providing added privacy and controlled access. A two-car garage plus a separate one-car garage offers ample room for vehicles and storage. Natural gas and three A/C systems add everyday convenience. Located just down the street from Bayview Elementary School, this exceptional home offers contemporary design and inviting indoor-outdoor living in the heart of Coral Ridge....
Contact an agent
Home facts
- Year built:2024
- Subdivision & Development:CORAL RIDGE GALT ADD
- Listing ID #:B26083354
- Added:29 day(s) ago
- Updated:November 01, 2026 at 01:05 AM
Rooms and interior
- Bedrooms:5
- Total bathrooms:6
- Full bathrooms:5
- Half bathrooms:1
- Flooring:Tile
- Kitchen Description:Dishwasher, Disposal, Microwave, Refrigerator
- Living area:4,325 sq. ft.
Heating and cooling
- Cooling:Ceiling Fans, Central Air
- Heating:Central
- Central air:Yes
Structure and exterior
- Roof:Metal
- Year built:2024
- Building area:4,325 sq. ft.
- Construction Materials:Block
- Exterior Features:Barbecue, Lighting, Patio
- Foundation Description:Slab
Schools
- High school:Fort Lauderdale
- Middle school:Sunrise
- Elementary school:Bayview
Utilities
- Water:Public
- Sewer:Public Sewer
Finances and disclosures
- Price:$3,895,000
- Price per sq. ft.:$656.28
- Tax amount:$63,035 (2025)
Features and amenities
- Appliances:Dishwasher, Disposal, Dryer, Microwave, Refrigerator, Washer
- Laundry features:Dryer, Washer
- Pool features:In Ground
Parking
- Total parking spaces:3
- Parking description:Circular Driveway, Covered, Driveway, Garage, Garage Door Opener
- Garage:Yes
- Garage spaces:3
New listings near 2500 Middle River Drive
- Coming Soon
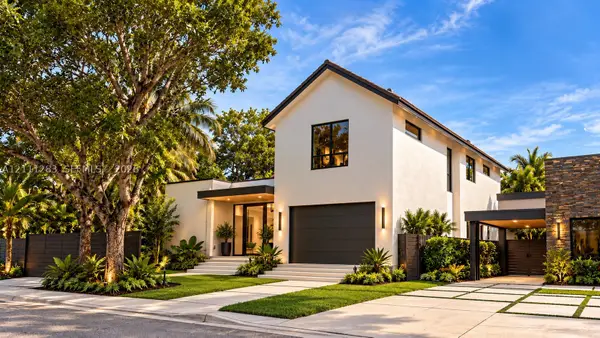 $3,299,000Coming Soon5 beds 5 baths3,402 sq. ft.
1512 NE 18th St, Fort Lauderdale, FL 33305
MLS# A12111283Listed by: KELLER WILLIAMS DEDICATED PROFESSIONALS - Coming Soon
 $360,000Coming Soon1 beds 2 baths1,065 sq. ft.
2361 SW 18th Ave, Fort Lauderdale, FL 33315
MLS# A12110366Listed by: LPT REALTY, LLC - New
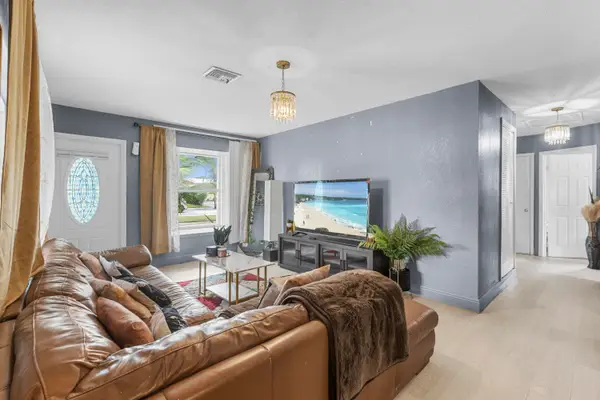 $429,900Active3 beds 2 baths1,188 sq. ft.
1731 NW 27th Avenue, Fort Lauderdale, FL 33311
MLS# B26095054Listed by: PREFERRED PROPERTIES INT'L REA - New
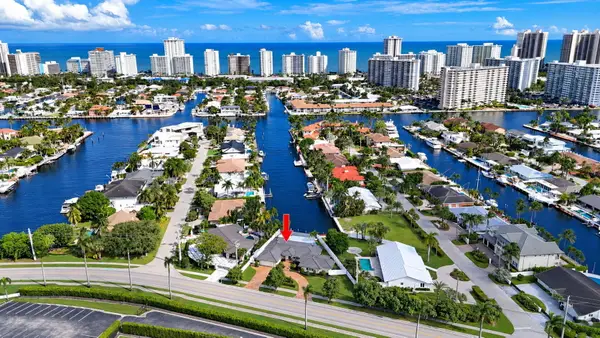 $2,599,000Active3 beds 4 baths2,559 sq. ft.
3710 Bayview Drive, Fort Lauderdale, FL 33308
MLS# B26095012Listed by: COMPASS FLORIDA, LLC - New
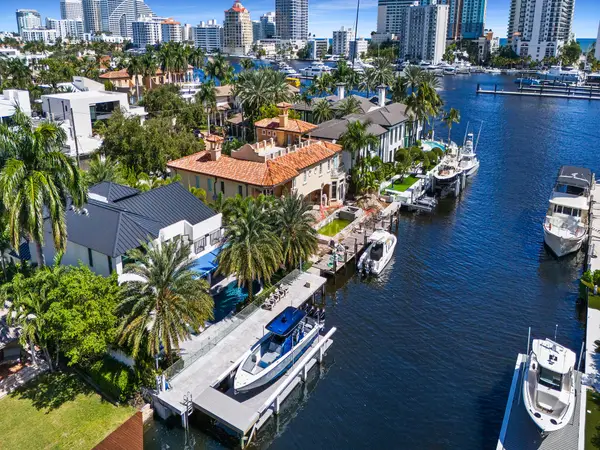 $5,495,000Active4 beds 5 baths4,053 sq. ft.
2606 Delmar Place, Fort Lauderdale, FL 33301
MLS# B26094994Listed by: COMPASS FLORIDA, LLC - New
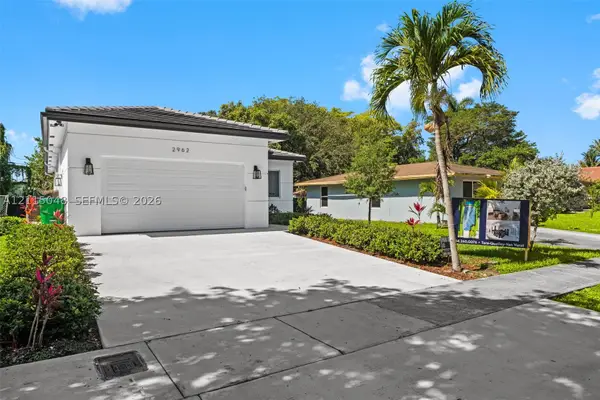 $850,000Active4 beds 3 baths2,028 sq. ft.
2962 NW 10th Ct, Fort Lauderdale, FL 33311
MLS# A12115048Listed by: LUXE PROPERTIES - New
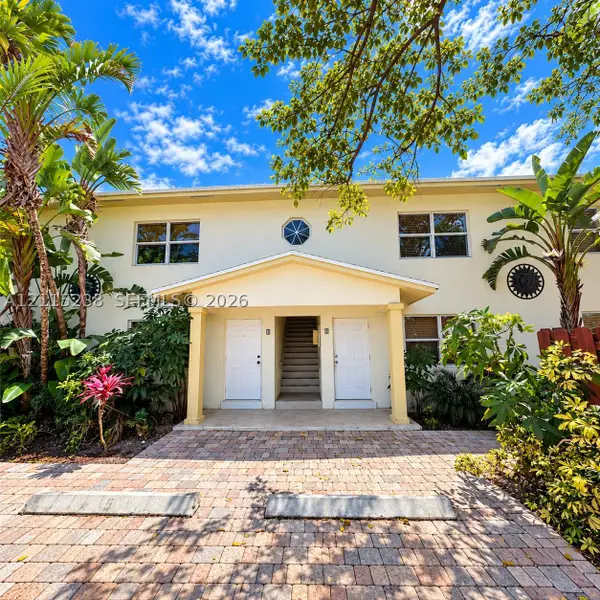 $235,000Active2 beds 1 baths850 sq. ft.
530 NE 15th Ct #1, Fort Lauderdale, FL 33304
MLS# A12115238Listed by: BEEHOUSE REALTY, LLC. - New
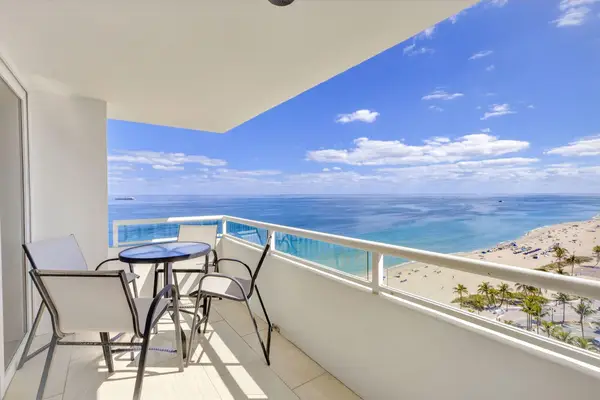 $1,350,000Active2 beds 2 baths1,290 sq. ft.
545 S Fort Lauderdale Beach Boulevard #1702, Fort Lauderdale, FL 33316
MLS# B26094896Listed by: LOKATION - New
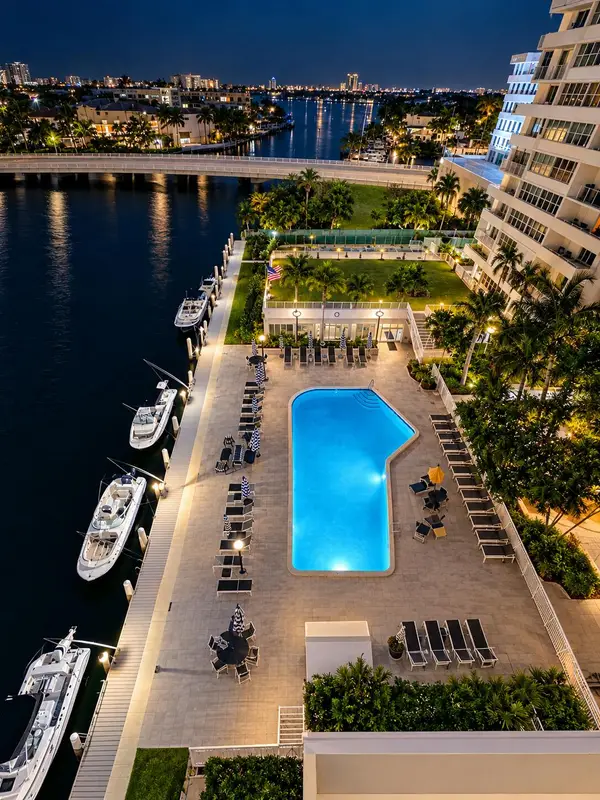 $339,000Active2 beds 2 baths1,344 sq. ft.
1160 N Federal Highway #1121, Fort Lauderdale, FL 33304
MLS# B26094885Listed by: MOLLIE MCCLURE MEYERS INC - New
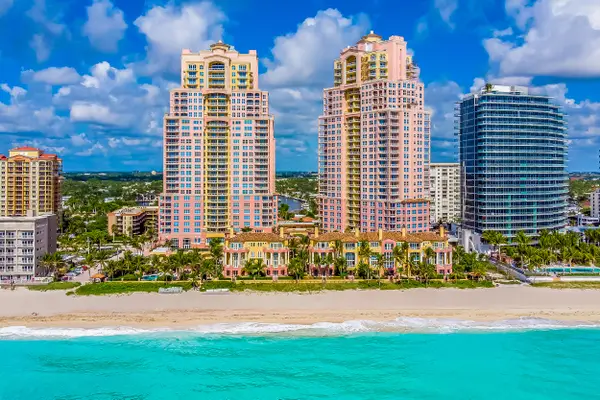 $1,095,000Active2 beds 2 baths1,604 sq. ft.
2100 N Ocean Boulevard #6C, Fort Lauderdale, FL 33305
MLS# B26094861Listed by: DOUGLAS ELLIMAN


Protect your home and budget from life's surprises with an Assurant Home Warranty, backed by a partner that supports you through every step of homeownership. Explore Plans.
© 2026 Better Homes and Gardens Real Estate LLC. An Anywhere Real Estate company. All rights reserved. Better Homes and Gardens® Real Estate is a registered trademark owned by Meredith Operations Corporation, licensed to Better Homes and Gardens Real Estate LLC and used with permission. Better Homes and Gardens Real Estate LLC fully supports the principles of the Fair Housing Act and the Equal Opportunity Act. Listing information is deemed reliable but is not guaranteed accurate.
Each office is independently owned and operated.
Any services or products provided by third parties are not provided by, affiliated with or related to Better Homes and Gardens Real Estate LLC, or its affiliated companies.