
2949 SW 18th Ter, Fort Lauderdale, FL 33315
Local realty services provided by:Better Homes and Gardens Real Estate Florida 1st
Listed by: catherine clark
Office: coldwell banker realty786-326-5686
MLS#:A12011731
Source:SEFMLS
Price summary
- Price:$540,000
- Price per sq. ft.:$222.31
- Monthly HOA dues:$370
About this home
Discover luxury living in this exquisite 3 bedroom, 2.5-bath townhome designed for those who appreciate the finer things in life. Step into a stunning kitchen that boasts high-gloss blue cabinetry, elegant quartz countertops, and top-of-the-line stainless steel appliances. Enjoy entertaining with features like a wine cooler, beer dispenser, and countertop seating, all seamlessly flowing into a spacious living and dining area. The inviting back deck, complete with a private Jacuzzi and a fenced yard, sets the stage for outdoor gatherings and BBQs. The second floor offers three generously sized bedrooms, including an expansive master suite with a private balcony and a beautifully renovated master bath that features a shower-tub bath combination. A large loft area and convenient laundry room add to the home's functionality. The garage has been thoughtfully converted into a versatile office space, easily reversible if desired. Additional highlights include impact windows and doors throughout, stylish porcelain flooring, plantation shutters, a tankless water heater, and a newer AC system. With a low HOA fee and an unbeatable location, you’ll enjoy easy access to I-95, Fort Lauderdale Airport, downtown Fort Lauderdale, the renowned Las Olas Boulevard, and pristine beaches. This townhome is not just a residence; it’s a lifestyle waiting for you to embrace. Don’t miss the opportunity to make it yours! Low HOA...
Contact an agent
Home facts
- Year built:2006
- Subdivision & Development:Edgewood Townhomes
- Listing ID #:A12011731
- Updated:September 25, 2026 at 10:00 AM
Rooms and interior
- Bedrooms:3
- Total bathrooms:3
- Full bathrooms:2
- Half bathrooms:1
- Kitchen Description:Built In Oven, Dishwasher, Disposal, Electric Range, Ice Maker, Microwave, Refrigerator, Self Cleaning Oven
- Bedroom Description:Upper Level Primary, Walk-In Closets
- Living area:2,049 sq. ft.
Heating and cooling
- Cooling:Central Air, Electric
- Heating:Central, Electric
- Central air:Yes
Structure and exterior
- Year built:2006
- Building area:2,049 sq. ft.
- Architectural Style:Split Level
- Construction Materials:Block
- Exterior Features:Deck, Fence
Schools
- Middle school:New River
- Elementary school:Croissant Park
Finances and disclosures
- Price:$540,000
- Price per sq. ft.:$222.31
- Tax amount:$654 (2025)
Features and amenities
- Appliances:Built-In Oven, Dishwasher, Disposal, Electric Range, Ice Maker, Microwave, Refrigerator, Self Cleaning Oven, Washer
- Laundry features:Washer
- Amenities:Bar, Closet Cabinetry, High Ceilings, Impact Glass Windows, Plantation Shutters
- Pool features:Association, Pool
Parking
- Parking description:Attached, Garage, Guest, One Space
- Garage:Yes
- Garage spaces:1
New listings near 2949 SW 18th Ter
- Coming Soon
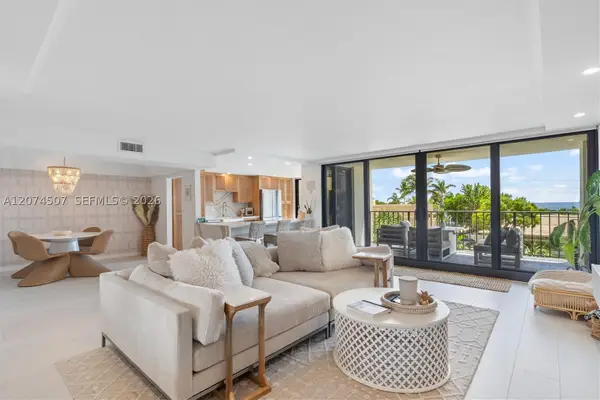 $685,000Coming Soon2 beds 2 baths1,500 sq. ft.
1905 N Ocean Blvd #3D, Fort Lauderdale, FL 33305
MLS# A12074507Listed by: ONE SOTHEBY'S INTERNATIONAL REALTY - New
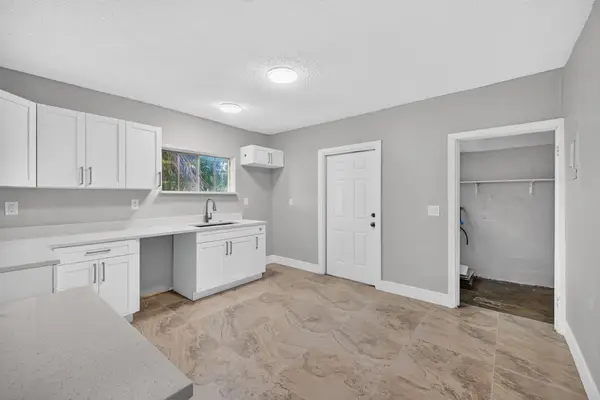 $399,000Active4 beds 2 baths1,586 sq. ft.
2731 NW 6th Court, Fort Lauderdale, FL 33311
MLS# B26080395Listed by: CENTURY 21 LUXE HOMES - New
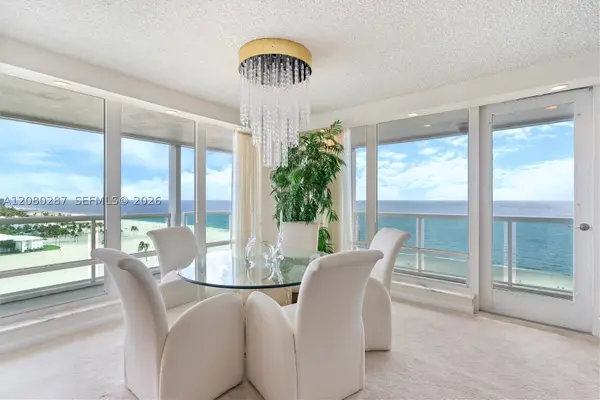 $1,395,000Active2 beds 2 baths1,813 sq. ft.
2100 S Ocean Ln #1512, Fort Lauderdale, FL 33316
MLS# A12080287Listed by: ONE SOTHEBY'S INTERNATIONAL REALTY - New
 $1,100,000Active3 beds 2 baths1,550 sq. ft.
2496 Bimini Lane, Fort Lauderdale, FL 33312
MLS# B26080374Listed by: NATIVE REALTY CO. 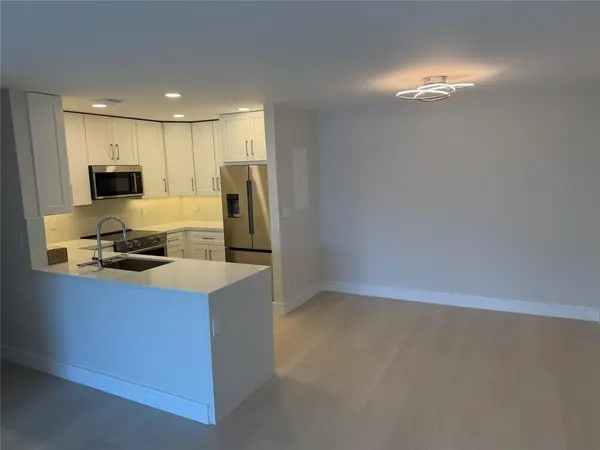 $439,000Active2 beds 2 baths1,200 sq. ft.
6347 Bay Club Drive #3, Fort Lauderdale, FL 33308
MLS# F10545870Listed by: LAS OLAS REALTY GROUP LLC- New
 $585,000Active3 beds 2 baths1,378 sq. ft.
3366 SW 16th Court, Fort Lauderdale, FL 33312
MLS# B26080285Listed by: ROYAL PALM REALTY OF SOUTH FLORIDA - New
 $209,900Active2 beds 1 baths875 sq. ft.
1501 SW 25th Ave, Fort Lauderdale, FL 33312
MLS# A12094101Listed by: ENTERA REALTY LLC - New
 $1,850,000Active3 beds 4 baths3,759 sq. ft.
2840 NE 32nd St, Fort Lauderdale, FL 33306
MLS# A12095387Listed by: VERA REALTY LLC - New
 $169,000Active1 beds 2 baths756 sq. ft.
2171 NE 66th Street #828, Fort Lauderdale, FL 33308
MLS# B26080270Listed by: HOME SOLUTIONS REAL ESTATE SER - New
 $447,000Active3 beds 2 baths1,565 sq. ft.
6131 NW 34th Way, Fort Lauderdale, FL 33309
MLS# B26080097Listed by: RE/MAX EXPERIENCE


Protect your home and budget from life's surprises with an Assurant Home Warranty, backed by a partner that supports you through every step of homeownership. Explore Plans.
© 2026 Better Homes and Gardens Real Estate LLC. An Anywhere Real Estate company. All rights reserved. Better Homes and Gardens® Real Estate is a registered trademark owned by Meredith Operations Corporation, licensed to Better Homes and Gardens Real Estate LLC and used with permission. Better Homes and Gardens Real Estate LLC fully supports the principles of the Fair Housing Act and the Equal Opportunity Act. Listing information is deemed reliable but is not guaranteed accurate.
Each office is independently owned and operated.
Any services or products provided by third parties are not provided by, affiliated with or related to Better Homes and Gardens Real Estate LLC, or its affiliated companies.