
3031 NE 51st Street #403w, Fort Lauderdale, FL 33308
Local realty services provided by:Better Homes and Gardens Real Estate Florida 1st
3031 NE 51st Street #403w,Fort Lauderdale, FL 33308
$389,000
- 2 Beds
- 2 Baths
- 1,337 sq. ft.
- Condominium
- Active
Upcoming open houses
- Sat, Nov 2102:00 pm - 05:00 pm
- Sun, Nov 2202:00 pm - 05:00 pm
Listed by: miosotis jones
Office: century 21 hansen realty inc
MLS#:B26045897
Source:RMLS
Price summary
- Price:$389,000
- Price per sq. ft.:$290.95
- Monthly HOA dues:$1,150
About this home
MILLION-DOLLAR WATERFRONT VIEW | BELOW APPRAISED VALUE
Experience coastal Fort Lauderdale living at its finest in this spacious 2 BR / 2 BA (1,337 sq ft) condo at prestigious Heritage Landing. Wake up to a stunning, million-dollar view of the glistening waterfront right from your living space! Just minutes from the Lauderdale-by-the-Sea pier, fine dining, and beaches, this residence features a modern custom kitchen with premium granite countertops, upgraded appliances, and a bright, airy open-concept layout. Enjoy direct Intracoastal Waterway access with NO FIXED BRIDGES—ideal for boaters!
The vibrant, pet-friendly community offers 3 resort-style swimming pools, a dedicated dog park, ample guest parking, and meticulously maintained grounds. Appraised at $424,000 —Rent out immediately or move right in. HOA fee includes: Full reserve funding, building restoration/SIRS completion, cable, water, trash, sewer, building insurance, and common area maintenance. Easy to show—schedule your tour today!...
Contact an agent
Home facts
- Year built:1968
- Subdivision & Development:HERITAGE LANDINGS CONDO
- Listing ID #:B26045897
- Added:135 day(s) ago
- Updated:November 09, 2026 at 04:18 PM
Rooms and interior
- Bedrooms:2
- Total bathrooms:2
- Full bathrooms:2
- Flooring:Ceramic Tile, Laminate
- Kitchen Description:Dishwasher, Disposal, Microwave, Refrigerator
- Living area:1,337 sq. ft.
Heating and cooling
- Cooling:Ceiling Fans, Central Air
- Heating:Central, Electric
- Central air:Yes
Structure and exterior
- Roof:Built Up, Flat
- Year built:1968
- Building area:1,337 sq. ft.
- Construction Materials:Concrete, Stucco
- Levels:1 Story
Schools
- High school:Northeast
- Middle school:Pompano Beach
- Elementary school:McNab
Utilities
- Water:Public
- Sewer:Public Sewer, Sewer Available
Finances and disclosures
- Price:$389,000
- Price per sq. ft.:$290.95
- Tax amount:$2,699 (2025)
Features and amenities
- Appliances:Dishwasher, Disposal, Microwave, Refrigerator
- Laundry features:Common Area, Laundry
- Pool features:Association, Pool
Parking
- Total parking spaces:1
- Parking description:Driveway
New listings near 3031 NE 51st Street #403w
- Coming Soon
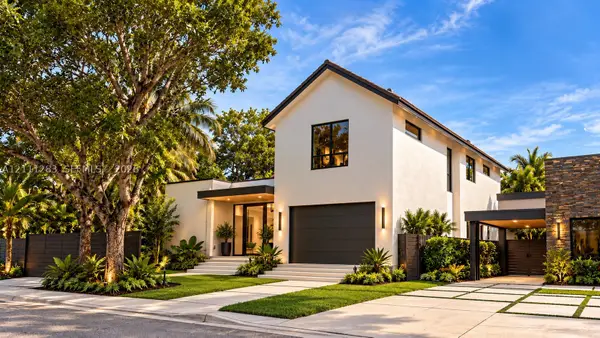 $3,299,000Coming Soon5 beds 5 baths3,402 sq. ft.
1512 NE 18th St, Fort Lauderdale, FL 33305
MLS# A12111283Listed by: KELLER WILLIAMS DEDICATED PROFESSIONALS - Coming Soon
 $360,000Coming Soon1 beds 2 baths1,065 sq. ft.
2361 SW 18th Ave, Fort Lauderdale, FL 33315
MLS# A12110366Listed by: LPT REALTY, LLC - New
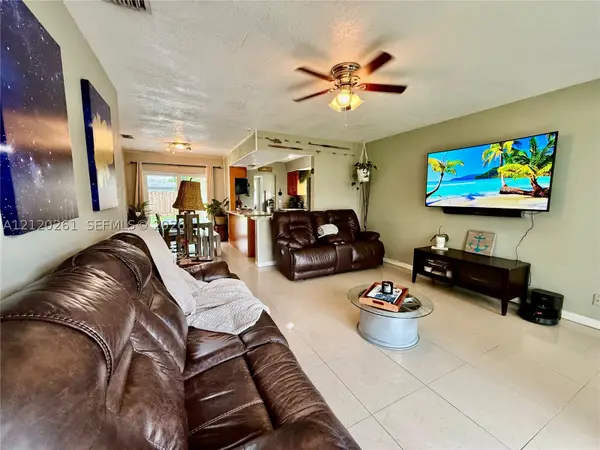 $565,000Active4 beds 2 baths1,391 sq. ft.
3616 SW 21st Ct, Fort Lauderdale, FL 33312
MLS# A12120261Listed by: LOKATION - New
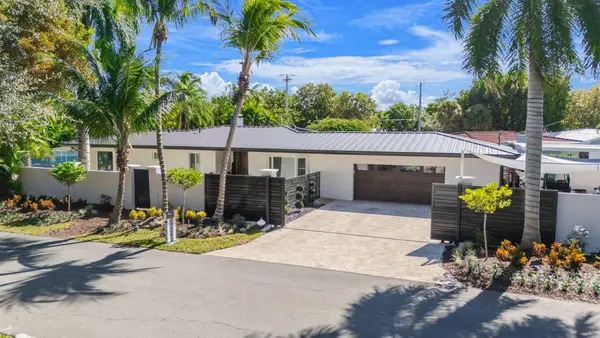 $2,875,000Active4 beds 4 baths3,114 sq. ft.
2624 NE 23rd Street, Fort Lauderdale, FL 33305
MLS# B26097967Listed by: TRUSTLARRY REAL ESTATE - New
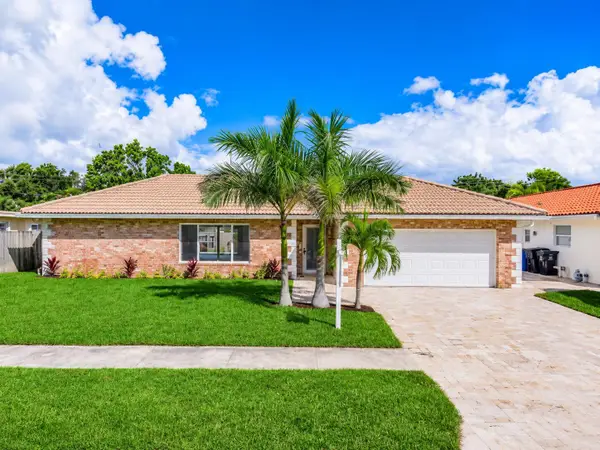 $810,000Active3 beds 2 baths1,781 sq. ft.
2221 NE 56th Place, Fort Lauderdale, FL 33308
MLS# B26097947Listed by: SABBIA BEACH REALTY INC - New
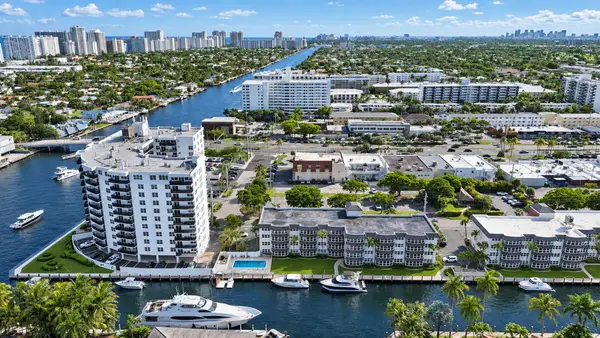 $455,000Active2 beds 2 baths1,300 sq. ft.
3121 NE 51st Street #201E, Fort Lauderdale, FL 33308
MLS# B26097865Listed by: KELLER WILLIAMS REALTY PROFESS - New
 $229,900Active2 beds 1 baths1,000 sq. ft.
6934 NW 31st Avenue #C13, Fort Lauderdale, FL 33309
MLS# B26097859Listed by: PRIME REALTY SERVICES - New
 $1,325,000Active3 beds 3 baths1,943 sq. ft.
645 N Victoria Park Road, Fort Lauderdale, FL 33304
MLS# B26097860Listed by: KELLER WILLIAMS REALTY PROFESS - New
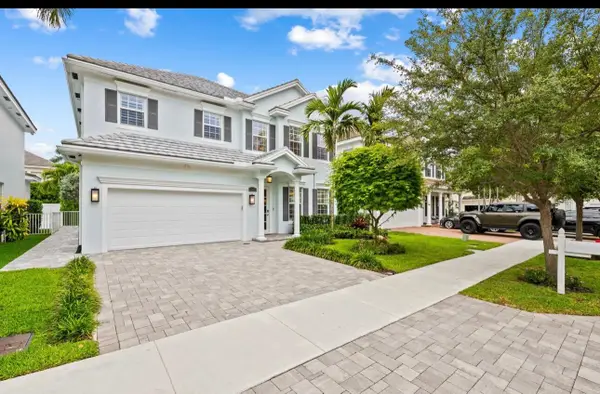 $1,625,000Active5 beds 4 baths3,089 sq. ft.
1418 SW 20th Court, Fort Lauderdale, FL 33315
MLS# B26097853Listed by: ONE SOTHEBY'S INTERNATIONAL REALTY - New
 $385,000Active1 beds 1 baths800 sq. ft.
800 SE 4th Street #103, Fort Lauderdale, FL 33301
MLS# B26097802Listed by: RE/MAX FIRST


Protect your home and budget from life's surprises with an Assurant Home Warranty, backed by a partner that supports you through every step of homeownership. Explore Plans.
© 2026 Better Homes and Gardens Real Estate LLC. An Anywhere Real Estate company. All rights reserved. Better Homes and Gardens® Real Estate is a registered trademark owned by Meredith Operations Corporation, licensed to Better Homes and Gardens Real Estate LLC and used with permission. Better Homes and Gardens Real Estate LLC fully supports the principles of the Fair Housing Act and the Equal Opportunity Act. Listing information is deemed reliable but is not guaranteed accurate.
Each office is independently owned and operated.
Any services or products provided by third parties are not provided by, affiliated with or related to Better Homes and Gardens Real Estate LLC, or its affiliated companies.