
316 SW 12th Avenue, Fort Lauderdale, FL 33315
Local realty services provided by:Better Homes and Gardens Real Estate Florida 1st
Listed by: rocchina maimone
Office: lokation
MLS#:B26097224
Source:RMLS
Price summary
- Price:$1,049,000
- Price per sq. ft.:$628.14
About this home
Extensively renovated pool home in historic Sailboat Bend, with a fully plastered/stuccoed and painted exterior (2026), new windows and doors (2026), and a new roof (2025). This 3-bedroom, 2-bath home with a separate office offers 1,670 sq ft. The private backyard features a pool resurfaced with Diamond Brite, new pool equipment and motor, pavers, turf, fencing, a covered porch with wood ceiling, outdoor shower and high-quality shed (2026). Inside: hardwood floors and updated kitchen (2025), premium wallpaper, statement lighting and a new primary double vanity (2026). New outdoor electrical work, power outlets and hot water tank (2026); one new AC unit (2025). Approximately 10 minutes on foot to Riverwalk and 20 to Las Olas.
Property is vacant and easy to show
Contact an agent
Home facts
- Year built:1951
- Subdivision & Development:WAVERLY PLACE
- Listing ID #:B26097224
- Added:1 day(s) ago
- Updated:November 07, 2026 at 11:46 AM
Rooms and interior
- Bedrooms:3
- Total bathrooms:2
- Full bathrooms:2
- Flooring:Ceramic Tile, Wood
- Kitchen Description:Dishwasher, Disposal, Microwave, Refrigerator
- Living area:1,670 sq. ft.
Heating and cooling
- Cooling:Central Air
- Heating:Central
- Central air:Yes
Structure and exterior
- Roof:Shingle
- Year built:1951
- Building area:1,670 sq. ft.
- Construction Materials:Block
- Exterior Features:Outdoor Shower, Porch
- Levels:1 Story
Schools
- High school:Stranahan
- Middle school:New River
- Elementary school:North Fork
Utilities
- Water:Public, Water Available
- Sewer:Public Sewer, Sewer Available
Finances and disclosures
- Price:$1,049,000
- Price per sq. ft.:$628.14
- Tax amount:$12,173 (2025)
Features and amenities
- Appliances:Dishwasher, Disposal, Dryer, Microwave, Refrigerator, Washer
- Laundry features:Dryer, Washer
- Pool features:Heated, Pool Equipment
Parking
- Total parking spaces:4
New listings near 316 SW 12th Avenue
- Coming Soon
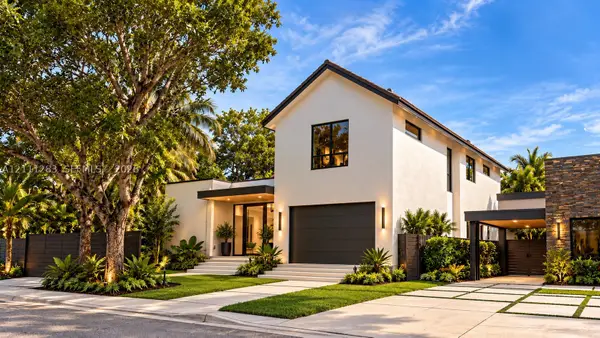 $3,299,000Coming Soon5 beds 5 baths3,402 sq. ft.
1512 NE 18th St, Fort Lauderdale, FL 33305
MLS# A12111283Listed by: KELLER WILLIAMS DEDICATED PROFESSIONALS - Coming Soon
 $360,000Coming Soon1 beds 2 baths1,065 sq. ft.
2361 SW 18th Ave, Fort Lauderdale, FL 33315
MLS# A12110366Listed by: LPT REALTY, LLC - New
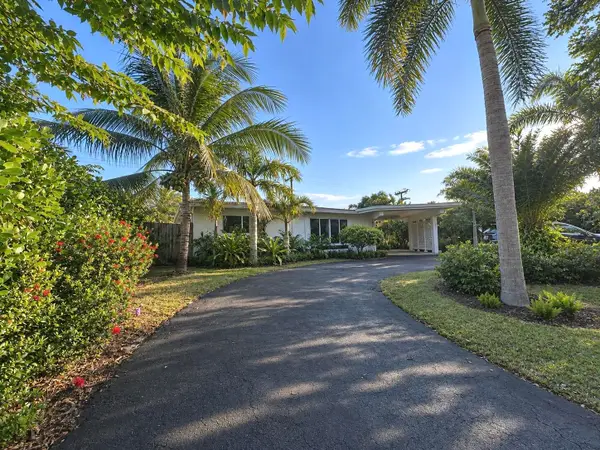 $625,000Active2 beds 1 baths1,065 sq. ft.
2152 NE 62nd Street, Fort Lauderdale, FL 33308
MLS# B26097491Listed by: UNITED REALTY GROUP INC - New
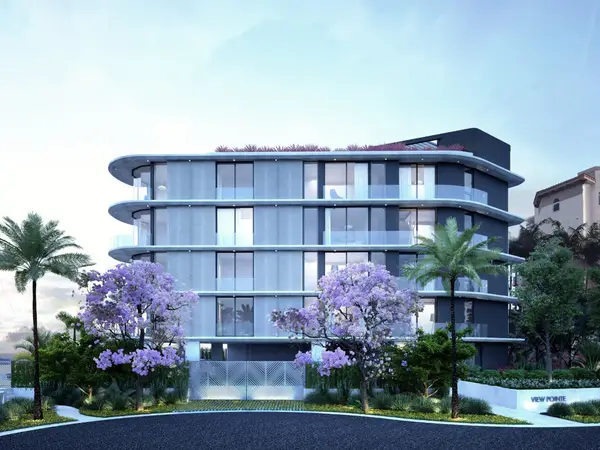 $5,890,000Active4 beds 5 baths3,383 sq. ft.
534 Hendricks Isle #PH, Fort Lauderdale, FL 33301
MLS# B26097479Listed by: SERHANT FLORIDA LLC - New
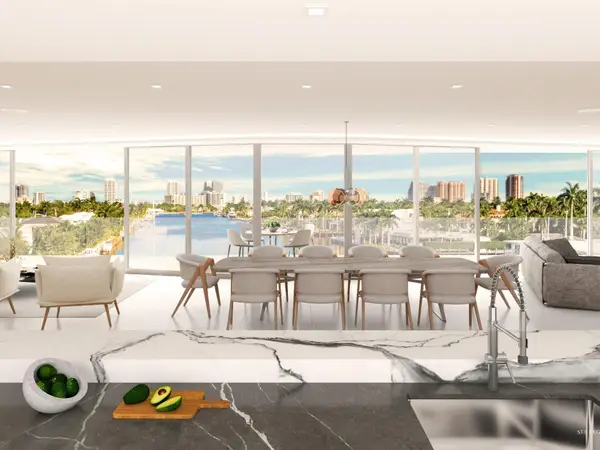 $5,519,500Active4 beds 5 baths1,760 sq. ft.
534 Hendricks Isle #401, Fort Lauderdale, FL 33301
MLS# B26097483Listed by: SERHANT FLORIDA LLC - New
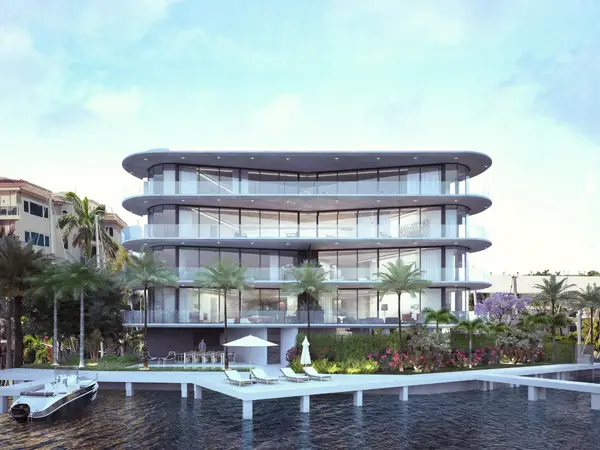 $2,730,000Active3 beds 3 baths1,760 sq. ft.
534 Hendricks Isle #301, Fort Lauderdale, FL 33301
MLS# B26097478Listed by: SERHANT FLORIDA LLC - New
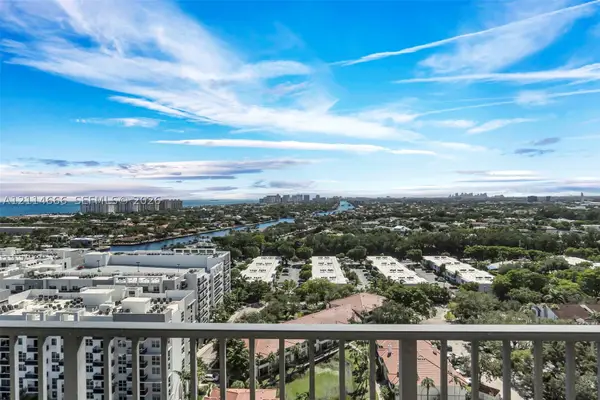 $699,000Active2 beds 2 baths1,450 sq. ft.
3200 Port Royale Dr N #2102, Fort Lauderdale, FL 33308
MLS# A12114666Listed by: COLDWELL BANKER REALTY - New
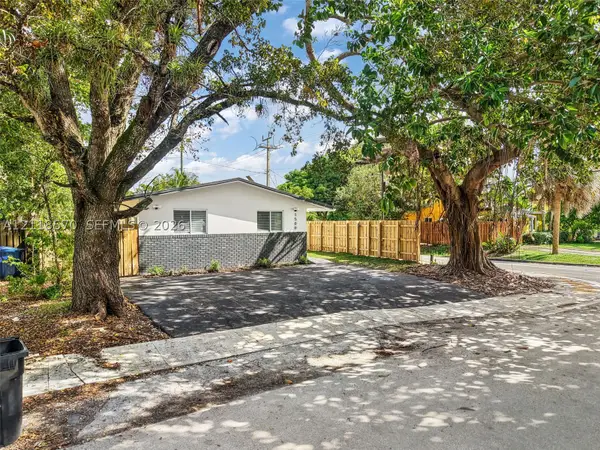 $609,900Active-- beds -- baths1,549 sq. ft.
1500 NW 2nd Ave, Fort Lauderdale, FL 33311
MLS# A12118570Listed by: LIFESTYLE INTERNATIONAL REALTY - New
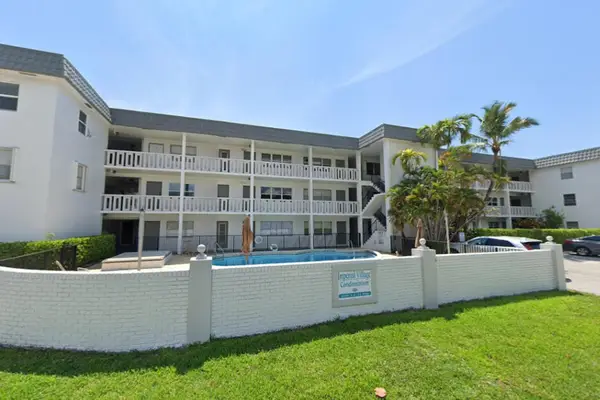 $189,000Active2 beds 2 baths860 sq. ft.
6200 NE 22nd Way #104, Fort Lauderdale, FL 33308
MLS# B26097369Listed by: COLDWELL BANKER REALTY - New
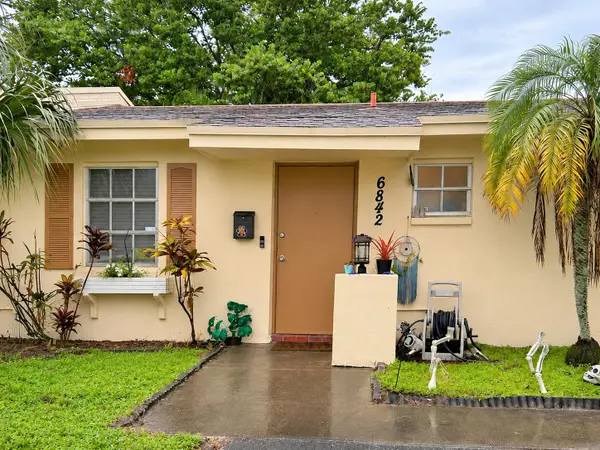 $185,000Active2 beds 1 baths1,000 sq. ft.
6842 NW 31st Avenue #7C, Fort Lauderdale, FL 33309
MLS# B26097376Listed by: COLDWELL BANKER REALTY


Protect your home and budget from life's surprises with an Assurant Home Warranty, backed by a partner that supports you through every step of homeownership. Explore Plans.
© 2026 Better Homes and Gardens Real Estate LLC. An Anywhere Real Estate company. All rights reserved. Better Homes and Gardens® Real Estate is a registered trademark owned by Meredith Operations Corporation, licensed to Better Homes and Gardens Real Estate LLC and used with permission. Better Homes and Gardens Real Estate LLC fully supports the principles of the Fair Housing Act and the Equal Opportunity Act. Listing information is deemed reliable but is not guaranteed accurate.
Each office is independently owned and operated.
Any services or products provided by third parties are not provided by, affiliated with or related to Better Homes and Gardens Real Estate LLC, or its affiliated companies.