
401 N Birch Rd #1212, Fort Lauderdale, FL 33304
Local realty services provided by:Better Homes and Gardens Real Estate Florida 1st
Listed by: maria emilia salgado, juan c zapata
Office: one sotheby's international realty954-522-2831
MLS#:A12093867
Source:SEFMLS
Price summary
- Price:$848,000
- Price per sq. ft.:$1,032.89
- Monthly HOA dues:$1,128
About this home
Welcome to Tiffany House #1212, a sophisticated penthouse located just one block from world famous Fort Lauderdale Beach. Enjoy sweeping views of the Atlantic, Intracoastal, and Hugh Taylor Birch State Park from your private balcony, an idyllic setting for morning coffee and spectacular sunrises.
Completed in 2018, Tiffany House offers a premier resort lifestyle with two pools, state-of-the-art fitness center, clubroom, theater, sauna, BBQ, two restaurants, 24-hour attended lobby, valet parking, and EV charging. The 1 bedroom 1 bath residence features an open living area, den, spacious marble bath with dual vanities, and designer kitchen with top-tier appliances, quartz countertops, and breakfast bar.
Fully furnished by renowned designer Steven G, this turnkey residence includes a rare private storage unit on the same floor. With no rental restrictions, it offers flexibility for personal use or investment. Ideally located near five-star dining, luxury shopping, and the beach, with Las Olas Boulevard, Fort Lauderdale-Hollywood International Airport, and Port Everglades just minutes away....
Contact an agent
Home facts
- Year built:2018
- Subdivision & Development:TIFFANY HOUSE CONDO
- Listing ID #:A12093867
- Updated:September 24, 2026 at 05:05 AM
Rooms and interior
- Bedrooms:2
- Total bathrooms:1
- Full bathrooms:1
- Flooring:Ceramic Tile, Marble
- Dining Description:Breakfast Bar, Living/Dining Room
- Bathrooms Description:Dual Sinks
- Kitchen Description:Dishwasher, Disposal, Electric Range, Ice Maker, Microwave, Refrigerator, Self Cleaning Oven
- Bedroom Description:Walk-In Closets
- Living area:821 sq. ft.
Heating and cooling
- Cooling:Central Air, Electric
- Heating:Central, Electric
- Central air:Yes
Structure and exterior
- Year built:2018
- Building area:821 sq. ft.
- Architectural Style:High Rise, Penthouse
- Construction Materials:Block
- Exterior Features:Balcony, Open, Security High Impact Doors
Finances and disclosures
- Price:$848,000
- Price per sq. ft.:$1,032.89
- Tax amount:$13,730 (2025)
Features and amenities
- Appliances:Dishwasher, Disposal, Dryer, Electric Range, Electric Water Heater, Ice Maker, Microwave, Refrigerator, Self Cleaning Oven, Washer
- Laundry features:Dryer, Washer
- Amenities:Balcony, Bike Storage, Billiard Room, Blinds, Closed Circuit Camera, Clubhouse, Elevator, Elevator Secured, Elevators, Fire Sprinkler System, Fitness Center, Impact Glass Windows, Lobby Secured, Storage, Trash
- Pool features:Heated, Pool
Parking
- Parking description:Valet
- Garage:Yes
- Garage spaces:2
New listings near 401 N Birch Rd #1212
- Coming Soon
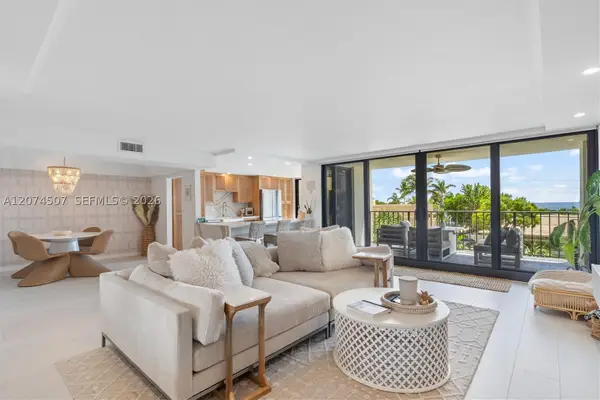 $685,000Coming Soon2 beds 2 baths1,500 sq. ft.
1905 N Ocean Blvd #3D, Fort Lauderdale, FL 33305
MLS# A12074507Listed by: ONE SOTHEBY'S INTERNATIONAL REALTY - New
 $345,000Active2 beds 1 baths775 sq. ft.
1706 NW 26th Ave, Fort Lauderdale, FL 33311
MLS# A12090360Listed by: LIFESTYLE INTERNATIONAL REALTY - New
 $530,000Active2 beds 2 baths800 sq. ft.
155 Isle Of Venice Drive #501, Fort Lauderdale, FL 33301
MLS# B26079840Listed by: COLDWELL BANKER REALTY - New
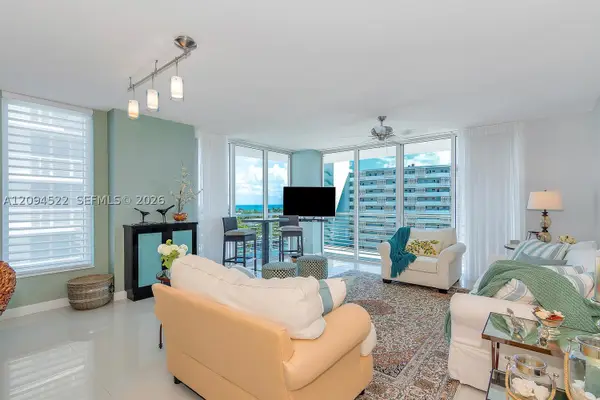 $1,425,000Active3 beds 3 baths1,888 sq. ft.
2821 N Ocean Blvd #703S, Fort Lauderdale, FL 33308
MLS# A12094522Listed by: FACCIN GROUP REALTY - New
 $299,000Active2 beds 2 baths1,000 sq. ft.
3004 NE 5th Terrace, Fort Lauderdale, FL 33334
MLS# B26079765Listed by: CENTURY 21 LUXE HOMES - New
 $2,150,000Active4 beds 4 baths2,764 sq. ft.
1616 NE 5th Court #A, Fort Lauderdale, FL 33301
MLS# B26079768Listed by: COMPASS FLORIDA, LLC - New
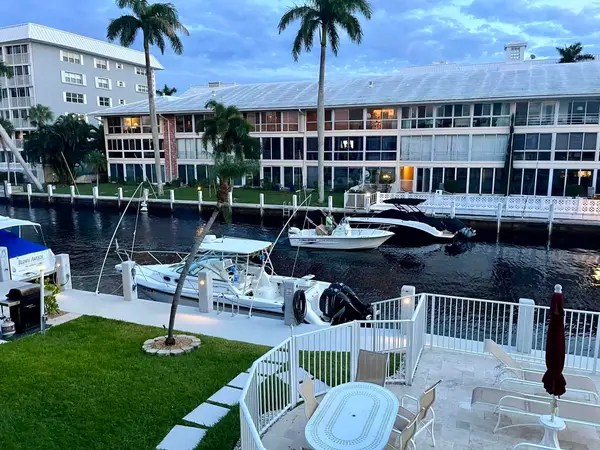 $349,000Active1 beds 1 baths680 sq. ft.
3050 NE 48th Street #205, Fort Lauderdale, FL 33308
MLS# B26079787Listed by: CHARLES RUTENBERG REALTY FTL - New
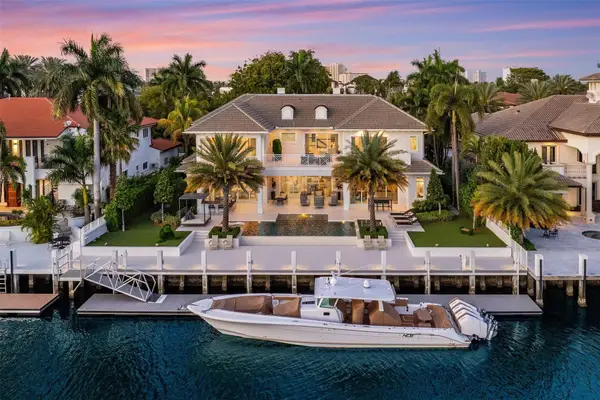 $24,900,000Active6 beds 9 baths8,143 sq. ft.
2520 Del Lago Drive, Fort Lauderdale, FL 33316
MLS# B26079799Listed by: RE/MAX PREFERRED - New
 $649,000Active2 beds 2 baths904 sq. ft.
6000 N Ocean Boulevard #10B, Fort Lauderdale, FL 33308
MLS# B26079801Listed by: RE/MAX SELECT GROUP - New
 $399,950Active1 beds 1 baths690 sq. ft.
601 N Ft Lauderdale Beach Blvd #611, Fort Lauderdale, FL 33304
MLS# A12088332Listed by: COMBS PREMIER REALTY GROUP


Protect your home and budget from life's surprises with an Assurant Home Warranty, backed by a partner that supports you through every step of homeownership. Explore Plans.
© 2026 Better Homes and Gardens Real Estate LLC. An Anywhere Real Estate company. All rights reserved. Better Homes and Gardens® Real Estate is a registered trademark owned by Meredith Operations Corporation, licensed to Better Homes and Gardens Real Estate LLC and used with permission. Better Homes and Gardens Real Estate LLC fully supports the principles of the Fair Housing Act and the Equal Opportunity Act. Listing information is deemed reliable but is not guaranteed accurate.
Each office is independently owned and operated.
Any services or products provided by third parties are not provided by, affiliated with or related to Better Homes and Gardens Real Estate LLC, or its affiliated companies.