
41 Nurmi Drive, Fort Lauderdale, FL 33301
Local realty services provided by:Better Homes and Gardens Real Estate Florida 1st
Upcoming open houses
- Sat, Sep 2612:00 pm - 03:00 pm
- Sun, Sep 2712:00 pm - 03:00 pm
Listed by: giulio milano, timothy j elmes
Office: compass florida, llc.
MLS#:B26060732
Source:RMLS
Price summary
- Price:$14,900,000
- Price per sq. ft.:$1,586.29
About this home
Set on coveted Nurmi Drive, 41 Nurmi is a rare opportunity to own an exceptional new waterfront residence offering approximately 9,393 total sq ft of refined indoor and outdoor living. Designed for buyers who value privacy, scale and effortless waterfront living, the home is surrounded by lush tropical landscaping that creates the feeling of a secluded resort in the heart of Las Olas Isles. Expansive walls of glass brighten the interiors with natural light and frame constant views of the landscaping and water. Warm white oak, carefully selected finishes and sophisticated architectural details create a residence that feels both luxurious and inviting. The layout is equally impressive, with generous entertaining spaces, a gourmet kitchen, separate prep kitchen, six en-suite bedrooms and a private office. Outside, expansive terraces lead to a heated lap pool finished in Basaltina stone and 100' of waterfront, creating a seamless indoor-outdoor environment built for entertaining, relaxing and enjoying the South Florida lifestyle. Offered fully furnished and turnkey, 41 Nurmi delivers the complete package: exceptional design, privacy, waterfrontage, scale and one of the most desirable addresses in Fort Lauderdale. Opportunities of this caliber on Nurmi Drive are limited. For the buyer seeking the ultimate waterfront lifestyle, the residence may also be offered together with a 2024 Azimut 72 yacht for a combined asking price of $19,000,000....
Contact an agent
Home facts
- Year built:2025
- Subdivision & Development:NURMI ISLES ISLAND NO 2
- Listing ID #:B26060732
- Added:50 day(s) ago
- Updated:September 23, 2026 at 05:43 PM
Rooms and interior
- Bedrooms:6
- Total bathrooms:8
- Full bathrooms:7
- Half bathrooms:1
- Flooring:Ceramic Tile, Wood
- Kitchen Description:Dishwasher, Microwave, Refrigerator
- Living area:7,220 sq. ft.
Heating and cooling
- Cooling:Central Air
- Heating:Central
- Central air:Yes
Structure and exterior
- Roof:Concrete
- Year built:2025
- Building area:7,220 sq. ft.
- Construction Materials:Block
- Exterior Features:Barbecue, Lighting, Open, Patio
Schools
- High school:Fort Lauderdale
- Middle school:Sunrise
- Elementary school:Harbordale
Utilities
- Water:Public
- Sewer:Public Sewer
Finances and disclosures
- Price:$14,900,000
- Price per sq. ft.:$1,586.29
- Tax amount:$45,049 (2025)
Features and amenities
- Appliances:Cooktop, Dishwasher, Dryer, Microwave, Refrigerator, Washer
- Laundry features:Dryer, Washer
- Pool features:In Ground, Pool Spa Combo, Salt Water
Parking
- Total parking spaces:6
- Parking description:Detached, Driveway, Garage, Garage Door Opener
- Garage:Yes
- Garage spaces:3
New listings near 41 Nurmi Drive
- Coming Soon
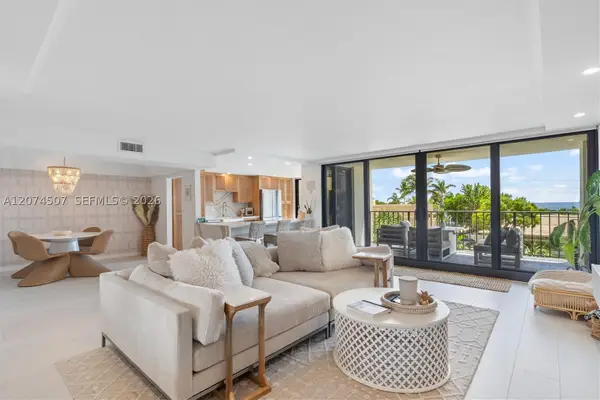 $685,000Coming Soon2 beds 2 baths1,500 sq. ft.
1905 N Ocean Blvd #3D, Fort Lauderdale, FL 33305
MLS# A12074507Listed by: ONE SOTHEBY'S INTERNATIONAL REALTY 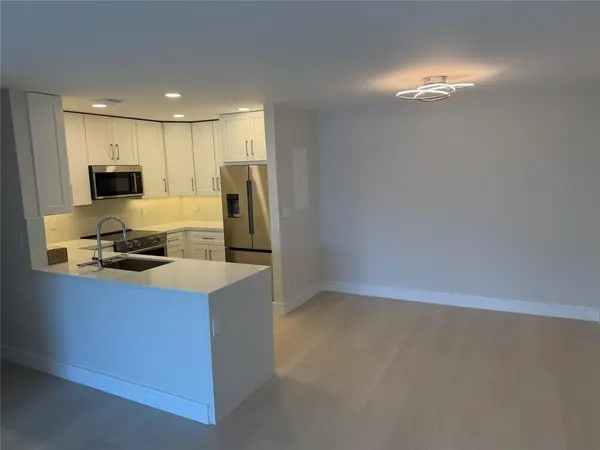 $439,000Active2 beds 2 baths1,200 sq. ft.
6347 Bay Club Drive #3, Fort Lauderdale, FL 33308
MLS# F10545870Listed by: LAS OLAS REALTY GROUP LLC- New
 $585,000Active3 beds 2 baths1,378 sq. ft.
3366 SW 16th Court, Fort Lauderdale, FL 33312
MLS# B26080285Listed by: ROYAL PALM REALTY OF SOUTH FLORIDA - New
 $209,900Active2 beds 1 baths875 sq. ft.
1501 SW 25th Ave, Fort Lauderdale, FL 33312
MLS# A12094101Listed by: ENTERA REALTY LLC - New
 $1,850,000Active3 beds 4 baths3,759 sq. ft.
2840 NE 32nd St, Fort Lauderdale, FL 33306
MLS# A12095387Listed by: VERA REALTY LLC - New
 $169,000Active1 beds 2 baths756 sq. ft.
2171 NE 66th Street #828, Fort Lauderdale, FL 33308
MLS# B26080270Listed by: HOME SOLUTIONS REAL ESTATE SER - New
 $447,000Active3 beds 2 baths1,565 sq. ft.
6131 NW 34th Way, Fort Lauderdale, FL 33309
MLS# B26080097Listed by: RE/MAX EXPERIENCE - New
 $769,000Active3 beds 4 baths1,707 sq. ft.
1000 NE 17th Court, Fort Lauderdale, FL 33305
MLS# B26080118Listed by: UNITED REALTY GROUP, INC - New
 $127,500Active1 beds 2 baths756 sq. ft.
2151 NE 68th Street #227, Fort Lauderdale, FL 33308
MLS# B26080191Listed by: GALT OCEAN REALTY INC - New
 $215,000Active-- beds 1 baths533 sq. ft.
505 N Fort Lauderdale Beach Blvd #712, Fort Lauderdale, FL 33304
MLS# A12095088Listed by: MIAMI VIP REALTY LLC


Protect your home and budget from life's surprises with an Assurant Home Warranty, backed by a partner that supports you through every step of homeownership. Explore Plans.
© 2026 Better Homes and Gardens Real Estate LLC. An Anywhere Real Estate company. All rights reserved. Better Homes and Gardens® Real Estate is a registered trademark owned by Meredith Operations Corporation, licensed to Better Homes and Gardens Real Estate LLC and used with permission. Better Homes and Gardens Real Estate LLC fully supports the principles of the Fair Housing Act and the Equal Opportunity Act. Listing information is deemed reliable but is not guaranteed accurate.
Each office is independently owned and operated.
Any services or products provided by third parties are not provided by, affiliated with or related to Better Homes and Gardens Real Estate LLC, or its affiliated companies.