
411 N New River Dr E #PH39A, Fort Lauderdale, FL 33301
Local realty services provided by:Better Homes and Gardens Real Estate Florida 1st
411 N New River Dr E #PH39A,Fort Lauderdale, FL 33301
$3,775,000
- 4 Beds
- 4 Baths
- - sq. ft.
- Condominium
- Sold
Listed by: andre senior, jaden howell
Office: prime asset realty954-779-6479
MLS#:A11024650
Source:SEFMLS
Sorry, we are unable to map this address
Price summary
- Price:$3,775,000
- Monthly HOA dues:$3,200
About this home
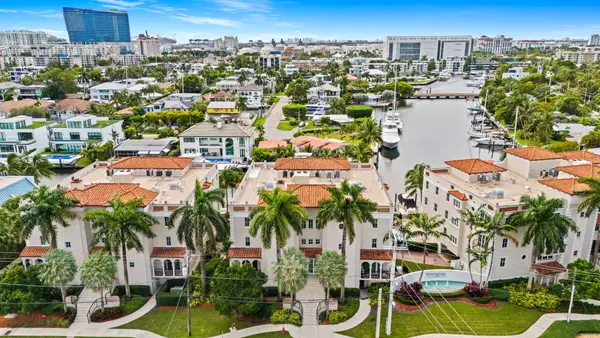
Your jaw will drop as you enter this one-of-a-kind Penthouse in the sky in the heart of Las Olas. This is a rare opp. to own an Ocean view 4200 sq2 Penthouse. This stunning Penthouse is for a buyer with worldly tastes. Gaze forever at the panoramic views of Las Olas residences & the Ocean. From the imported mosaic in-laid floors to the 9-ft Swarovski crystal chandelier in the 16-ft living room. Stunning hand-painted finishes, imported wallpapers,Poggenpohl kitchen,Sub-Zero,Miele,Uline,LG & highest quality appl. Technology integrated w Control4 home automation of lights, shades, AC, AV, TV, custom “scenes”, even operable by voice commands. The epitome of luxury living with 5-star amenities which include a spectacular pool; spa; clubhouse; local restaurants; 24/7 manager, valet & security.
Contact an agent
Home facts
- Year built:2005
- Subdivision & Development:LAS OLAS GRAND CONDO
- Listing ID #:A11024650
- Updated:August 28, 2026 at 07:43 PM
Rooms and interior
- Bedrooms:4
- Total bathrooms:4
- Full bathrooms:3
- Half bathrooms:1
- Flooring:Hardwood, Marble, Wood
- Dining Description:Breakfast Bar, Dining Area, Living/Dining Room, Separate Formal Dining Room
- Bathrooms Description:Dual Sinks, Garden Tub/Roman Tub, Jetted Tub, Separate Shower
- Kitchen Description:Dishwasher, Disposal, Kitchen Island, Refrigerator
- Bedroom Description:Main Level Primary, Walk-In Closets
Heating and cooling
- Cooling:Ceiling Fans, Central Air
- Heating:Central, Heat Pump
- Central air:Yes
Structure and exterior
- Year built:2005
- Architectural Style:Penthouse
- Construction Materials:Block
- Exterior Features:Balcony, Open, Security High Impact Doors
Finances and disclosures
- Price:$3,775,000
- Tax amount:$24,324 (2020)
Features and amenities
- Appliances:Dishwasher, Disposal, Refrigerator, Washer
- Laundry features:Washer
- Amenities:Balcony, Bar, Barbecue, Bike Storage, Billiard Room, Blinds, Business Center, Cabana, Closed Circuit Camera, Closet Cabinetry, Clubhouse, Fire Sprinkler System, Fitness Center, Impact Glass Windows, Picnic Area, Security Guard, Security System, Smoke Detectors, Spa/Hot Tub, Tinted Windows, Trash, Vehicle Wash Area, Wet Bar
- Pool features:Association, Heated, Pool
Parking
- Parking description:Assigned, Detached, Garage, Valet
- Garage:Yes
- Garage spaces:3
New listings near 411 N New River Dr E #PH39A
- Coming Soon
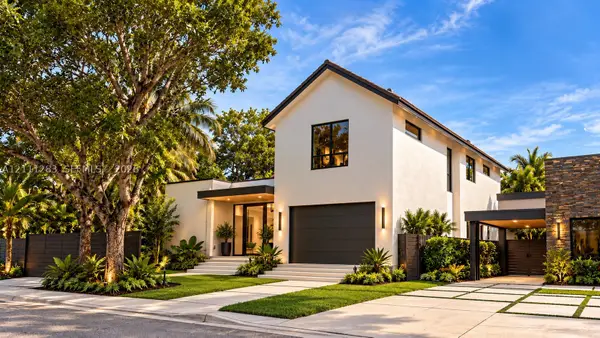 $3,299,000Coming Soon5 beds 5 baths3,402 sq. ft.
1512 NE 18th St, Fort Lauderdale, FL 33305
MLS# A12111283Listed by: KELLER WILLIAMS DEDICATED PROFESSIONALS - Coming Soon
 $360,000Coming Soon1 beds 2 baths1,065 sq. ft.
2361 SW 18th Ave, Fort Lauderdale, FL 33315
MLS# A12110366Listed by: LPT REALTY, LLC - New
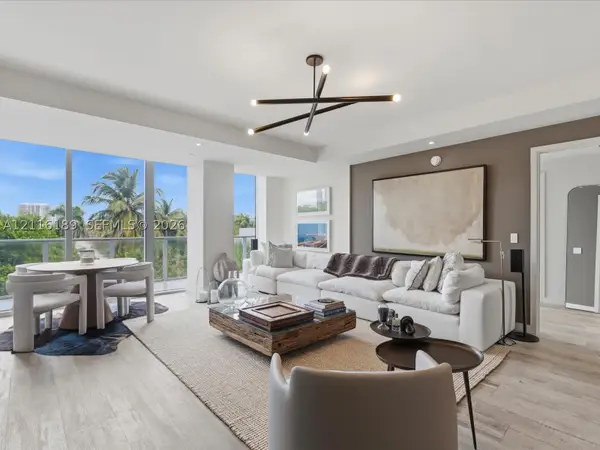 $2,790,000Active3 beds 4 baths2,071 sq. ft.
2200 N Ocean Blvd #N206, Fort Lauderdale, FL 33305
MLS# A12116189Listed by: MILES GOLDSTEIN REAL ESTATE - New
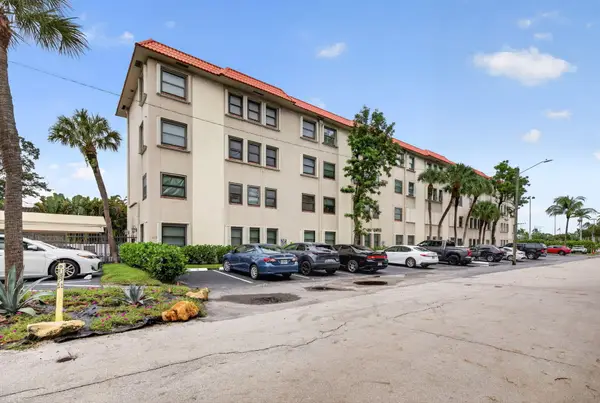 $219,000Active1 beds 1 baths720 sq. ft.
615 NE 12th Avenue #204, Fort Lauderdale, FL 33304
MLS# B26095219Listed by: LOKATION - New
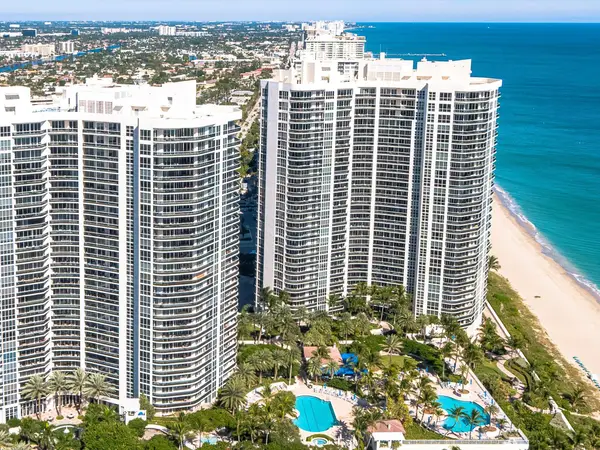 $2,950,000Active3 beds 4 baths2,762 sq. ft.
3100 N Ocean Boulevard #309, Fort Lauderdale, FL 33308
MLS# B26095222Listed by: GALT OCEAN REALTY INC - New
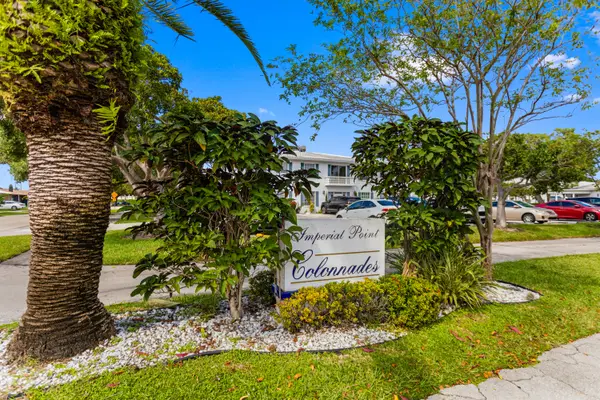 $175,000Active2 beds 2 baths1,008 sq. ft.
6750 NE 21st Road #123, Fort Lauderdale, FL 33308
MLS# B26095153Listed by: BY THE SEA REALTY, INC. - New
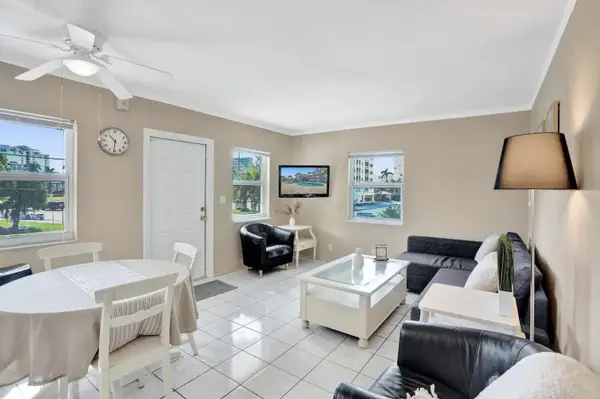 $395,000Active1 beds 1 baths563 sq. ft.
741 Bayshore Drive #35N, Fort Lauderdale, FL 33304
MLS# B26095154Listed by: LOKATION - New
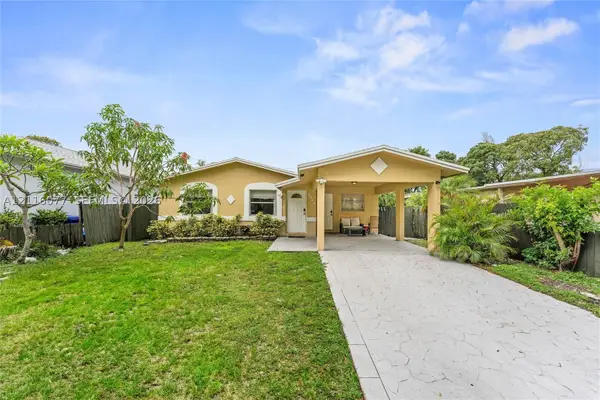 $420,000Active4 beds 2 baths1,330 sq. ft.
2640 NW 14th Ct, Fort Lauderdale, FL 33311
MLS# A12116077Listed by: RE FLORIDA HOMES - New
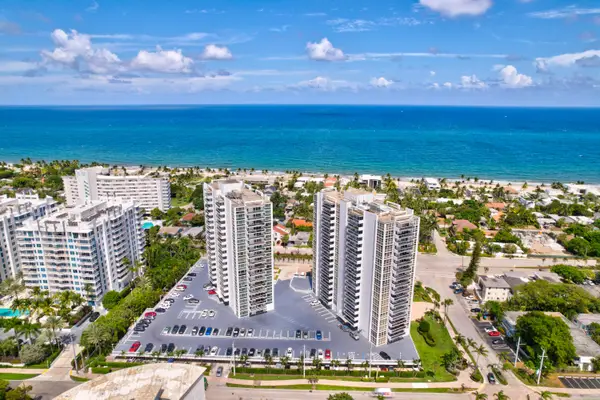 $559,000Active2 beds 2 baths1,200 sq. ft.
2715 N Ocean Boulevard #10B, Fort Lauderdale, FL 33308
MLS# B26095095Listed by: COLDWELL BANKER REALTY - New
 $1,489,000Active3 beds 4 baths2,288 sq. ft.
1424 SE 12th Street #1B, Fort Lauderdale, FL 33316
MLS# B26095100Listed by: COMPASS FLORIDA, LLC


Protect your home and budget from life's surprises with an Assurant Home Warranty, backed by a partner that supports you through every step of homeownership. Explore Plans.
© 2026 Better Homes and Gardens Real Estate LLC. An Anywhere Real Estate company. All rights reserved. Better Homes and Gardens® Real Estate is a registered trademark owned by Meredith Operations Corporation, licensed to Better Homes and Gardens Real Estate LLC and used with permission. Better Homes and Gardens Real Estate LLC fully supports the principles of the Fair Housing Act and the Equal Opportunity Act. Listing information is deemed reliable but is not guaranteed accurate.
Each office is independently owned and operated.
Any services or products provided by third parties are not provided by, affiliated with or related to Better Homes and Gardens Real Estate LLC, or its affiliated companies.