
421 SW 5th St, Fort Lauderdale, FL 33315
Local realty services provided by:Better Homes and Gardens Real Estate Florida 1st
Listed by: edward hurwitz
Office: realty one group advantage813-909-0909
MLS#:A12121700
Source:SEFMLS
Price summary
- Price:$945,000
- Price per sq. ft.:$289.88
About this home
City views above, a lush courtyard below, and plenty of room to enjoy it all. This corner-lot Fort Lauderdale townhome brings indoor and outdoor living together, starting with an expansive wraparound rooftop terrace overlooking the city. Whether you’re hosting friends or unwinding at the end of the day, there’s room to make the most of the view.
Inside, the bright, open living area flows into a kitchen with white cabinetry, a large center island, gas cooktop, and stainless steel wall ovens. Sliding doors lead to a private, fenced courtyard. The primary suite offers a private balcony, built-in wardrobes, and a bathroom with a jetted tub and separate glass shower.
Additional features include a two-car garage, extra parking along the side, hurricane shutters, and a 2019 A/C. Located across the street from the Water Taxi and within walking distance of downtown Fort Lauderdale and Las Olas.
Contact an agent
Home facts
- Year built:2004
- Subdivision & Development:SAILBOAT BEND
- Listing ID #:A12121700
- Updated:November 13, 2026 at 01:00 PM
Rooms and interior
- Bedrooms:4
- Total bathrooms:4
- Full bathrooms:3
- Half bathrooms:1
- Flooring:Vinyl
- Kitchen Description:Dishwasher, Electric Range, Microwave, Refrigerator
- Bedroom Description:Upper Level Primary
- Living area:2,759 sq. ft.
Heating and cooling
- Cooling:Central Air
- Heating:Central
- Central air:Yes
Structure and exterior
- Year built:2004
- Building area:2,759 sq. ft.
- Lot Features:Flood Zone
- Architectural Style:Spanish Mediterranean
- Construction Materials:Stone
- Exterior Features:Balcony, Fence, Open, Patio, Privacy Wall
Schools
- Middle school:New River
- Elementary school:Croissant Park
Finances and disclosures
- Price:$945,000
- Price per sq. ft.:$289.88
- Tax amount:$16,844 (2025)
Features and amenities
- Appliances:Dishwasher, Dryer, Electric Range, Microwave, Refrigerator, Washer
- Laundry features:Dryer, Washer
- Amenities:Balcony
Parking
- Parking description:Attached, Garage, Garage Door Opener
- Garage:Yes
- Garage spaces:2
New listings near 421 SW 5th St
- Coming Soon
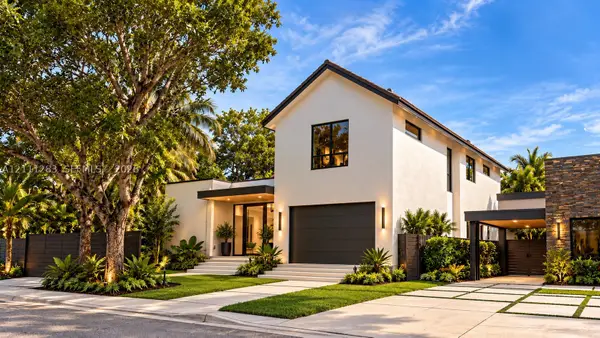 $3,299,000Coming Soon5 beds 5 baths3,402 sq. ft.
1512 NE 18th St, Fort Lauderdale, FL 33305
MLS# A12111283Listed by: KELLER WILLIAMS DEDICATED PROFESSIONALS - Coming Soon
 $360,000Coming Soon1 beds 2 baths1,065 sq. ft.
2361 SW 18th Ave, Fort Lauderdale, FL 33315
MLS# A12110366Listed by: LPT REALTY, LLC - New
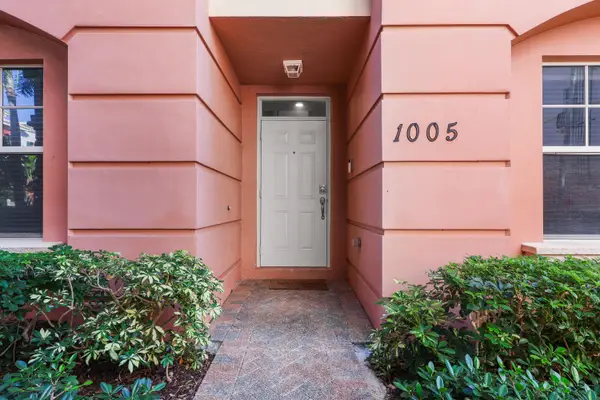 $650,000Active3 beds 4 baths2,430 sq. ft.
1033 NE 17th Way #1005, Fort Lauderdale, FL 33304
MLS# B26099768Listed by: DOUGLAS ELLIMAN - New
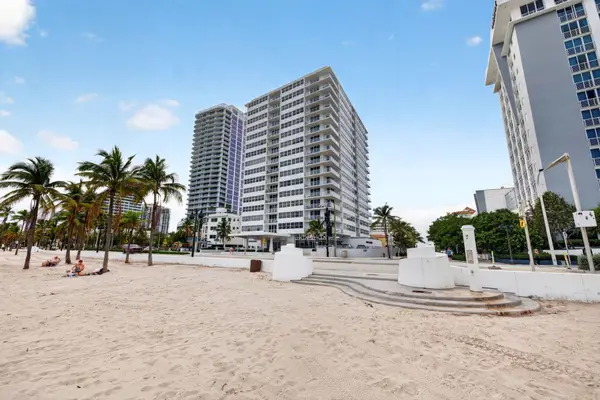 $450,000Active1 beds 1 baths560 sq. ft.
209 N Fort Lauderdale Beach Boulevard #17J, Fort Lauderdale, FL 33304
MLS# B26099785Listed by: ATLANTIC PROPERTIES INT'L INC - New
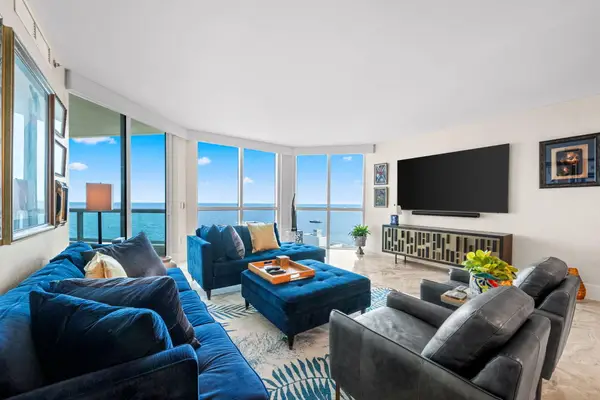 $2,295,000Active3 beds 3 baths2,378 sq. ft.
101 S Fort Lauderdale Beach Boulevard #1204, Fort Lauderdale, FL 33316
MLS# B26099757Listed by: COLDWELL BANKER REALTY - Open Sun, 11am to 2pmNew
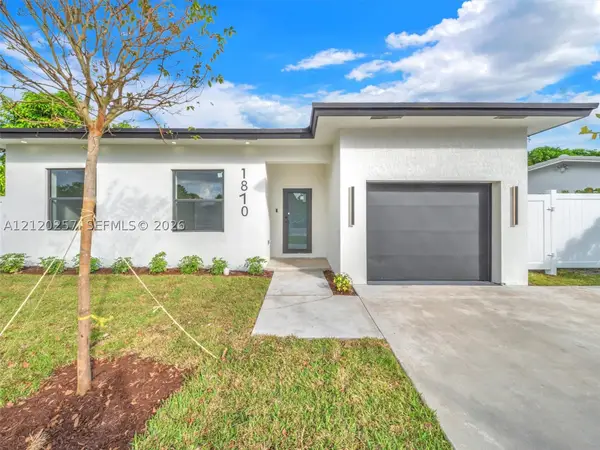 $559,990Active3 beds 2 baths1,425 sq. ft.
1870 NW 24th Ter, Fort Lauderdale, FL 33311
MLS# A12120257Listed by: NORLUXE REALTY MIAMI - New
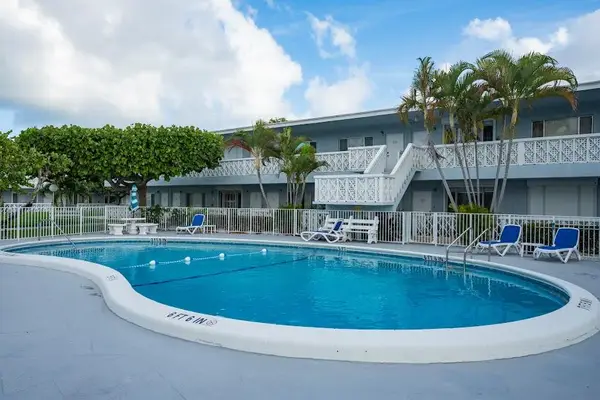 $154,900Active1 beds 1 baths700 sq. ft.
2170 NE 51st Court #A21, Fort Lauderdale, FL 33308
MLS# B26099727Listed by: THE KEYES COMPANY - New
 $489,000Active2 beds 2 baths1,030 sq. ft.
2727 Yacht Club Blvd #2E, Fort Lauderdale, FL 33304
MLS# A12122614Listed by: ROMA, LLC - New
 $1,749,000Active3 beds 4 baths
806 NE 16th Ter, Fort Lauderdale, FL 33304
MLS# A12123038Listed by: REI BY ZIP LLC - New
 $849,900Active2 beds 2 baths1,298 sq. ft.
610 W Las Olas Boulevard #1613N, Fort Lauderdale, FL 33312
MLS# B26099625Listed by: THE MASTROPIERI GROUP, LLC


Protect your home and budget from life's surprises with an Assurant Home Warranty, backed by a partner that supports you through every step of homeownership. Explore Plans.
© 2026 Better Homes and Gardens Real Estate LLC. An Anywhere Real Estate company. All rights reserved. Better Homes and Gardens® Real Estate is a registered trademark owned by Meredith Operations Corporation, licensed to Better Homes and Gardens Real Estate LLC and used with permission. Better Homes and Gardens Real Estate LLC fully supports the principles of the Fair Housing Act and the Equal Opportunity Act. Listing information is deemed reliable but is not guaranteed accurate.
Each office is independently owned and operated.
Any services or products provided by third parties are not provided by, affiliated with or related to Better Homes and Gardens Real Estate LLC, or its affiliated companies.