
507-509 SW 11th Street, Fort Lauderdale, FL 33315
Local realty services provided by:Better Homes and Gardens Real Estate Florida 1st
507-509 SW 11th Street,Fort Lauderdale, FL 33315
$2,085,000
- - Beds
- - Baths
- 4,530 sq. ft.
- Multi-family
- Active
Listed by: george h coloney, lauren coloney
Office: flagler duval
MLS#:B26073787
Source:RMLS
Price summary
- Price:$2,085,000
- Price per sq. ft.:$407.23
About this home
NEW TO MARKET! Construction Completed May 2026! Two New Construction 4 Bed/ 3.5 Bath Townhomes - Luxury ICF Townhome - Built for Resilience, Designed for SophisticationThis newly built townhome blends modern design with the unmatched strength of ICF construction. Engineered for full hurricane protection, it offers superior energy efficiency, exceptional sound insulation, and a healthier indoor environment by blocking moisture, allergens, and pollutants. Inside, enjoy premium finishes, an open-concept layout, high-end appliances, custom cabinetry, and second-floor laundry. Ideal do for Annual Tenants or AIR BNB - with no HOA! Spacious patio and room for a pool to complete the lifestyle. Lower insurance premiums and long-term durability!
Contact an agent
Home facts
- Year built:2026
- Subdivision & Development:Tarpon River
- Listing ID #:B26073787
- Added:1 day(s) ago
- Updated:September 08, 2026 at 09:46 PM
Rooms and interior
- Flooring:Ceramic Tile, Vinyl
- Living area:4,530 sq. ft.
Heating and cooling
- Cooling:Ceiling Fans, Central Air
- Heating:Central
- Central air:Yes
Structure and exterior
- Roof:Concrete, Flat
- Year built:2026
- Building area:4,530 sq. ft.
- Exterior Features:Barbecue, Lighting, Patio, Room for Pool
- Foundation Description:Raised, Slab
Schools
- High school:Stranahan
- Middle school:New River
- Elementary school:Croissant Park
Utilities
- Water:Public, Water Available
- Sewer:Public Sewer, Sewer Available
Finances and disclosures
- Price:$2,085,000
- Price per sq. ft.:$407.23
- Tax amount:$9,525 (2026)
Parking
- Total parking spaces:8
New listings near 507-509 SW 11th Street
- Coming Soon
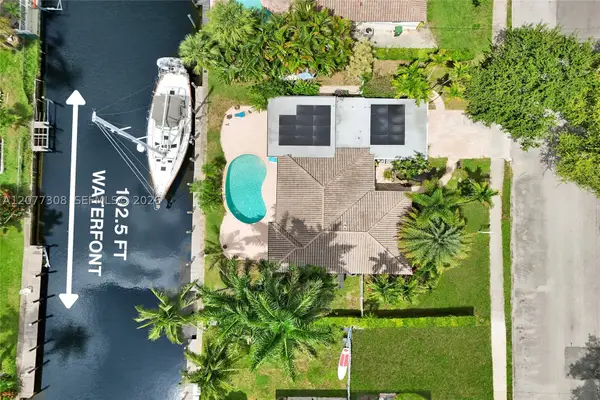 Listed by BHGRE$1,600,000Coming Soon3 beds 2 baths2,006 sq. ft.
1312 Tangelo Isle, Fort Lauderdale, FL 33315
MLS# A12077308Listed by: BETTER HOMES & GDNS RE FLA 1ST - New
 $3,500,000Active5 beds 4 baths4,394 sq. ft.
738 Middle River Drive, Fort Lauderdale, FL 33304
MLS# B26073767Listed by: ONE SOTHEBY'S INT'L REALTY - Open Sun, 12 to 2pmNew
 $2,395,000Active4 beds 4 baths2,694 sq. ft.
2001 Intracoastal Drive, Fort Lauderdale, FL 33305
MLS# B26073774Listed by: ONE SOTHEBY'S INT'L REALTY - New
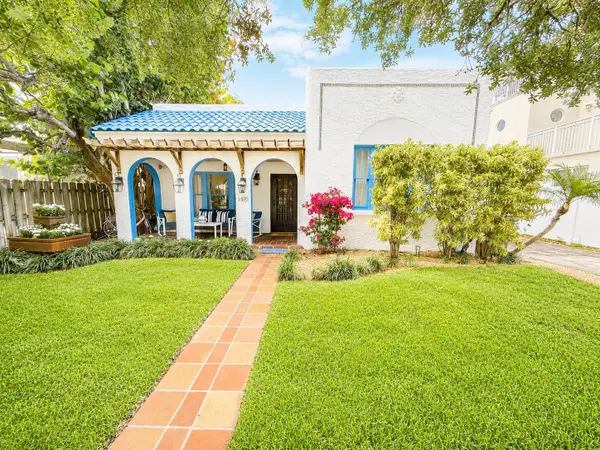 $1,499,500Active5 beds 3 baths1,970 sq. ft.
1415 NE 4th Place, Fort Lauderdale, FL 33301
MLS# B26073706Listed by: LOKATION - Open Sat, 12:30 to 2:30pmNew
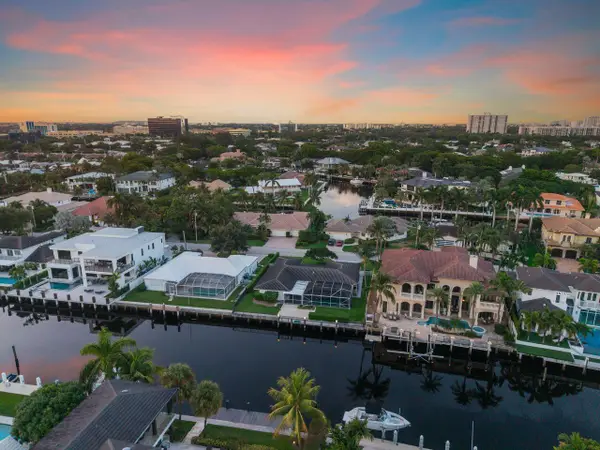 $1,999,977Active3 beds 3 baths2,163 sq. ft.
3200 NE 59th Street, Fort Lauderdale, FL 33308
MLS# B26073710Listed by: COLDWELL BANKER REALTY - New
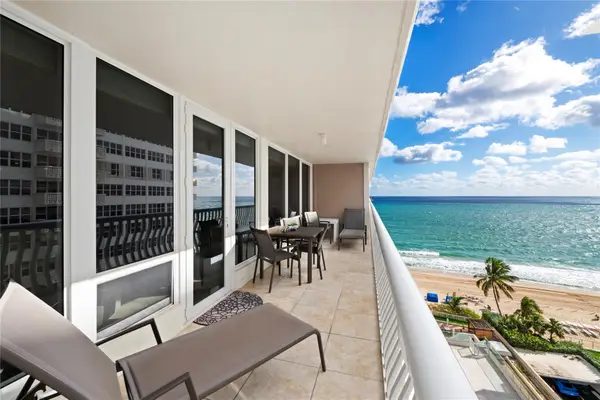 Listed by BHGRE$675,000Active2 beds 2 baths1,965 sq. ft.
4020 Galt Ocean Drive #808, Fort Lauderdale, FL 33308
MLS# B26073736Listed by: BETTER HOMES & GDNS RE FLA 1ST - New
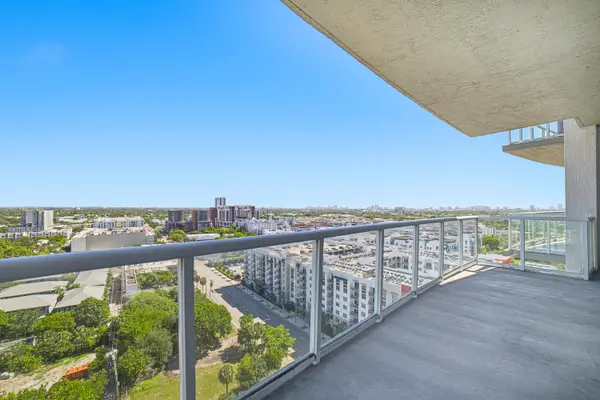 $355,000Active1 beds 2 baths826 sq. ft.
315 NE 3rd Avenue #1509, Fort Lauderdale, FL 33301
MLS# B26073659Listed by: LOKATION - New
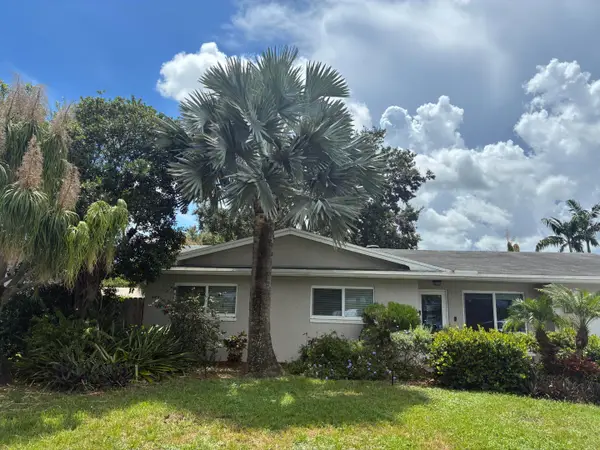 $570,000Active4 beds 2 baths1,672 sq. ft.
3146 NW 69th Street, Fort Lauderdale, FL 33309
MLS# B26073695Listed by: CENTURY 21 HANSEN REALTY INC - New
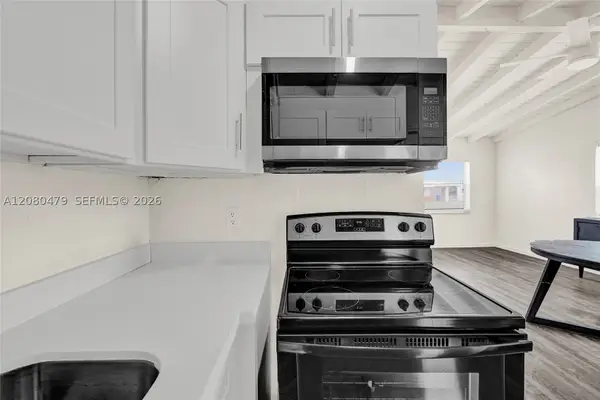 $399,990Active3 beds 2 baths1,016 sq. ft.
1843 Lauderdale Manor Dr, Fort Lauderdale, FL 33311
MLS# A12080479Listed by: WALNUT STREET REALTY CO


Protect your home and budget from life's surprises with an Assurant Home Warranty, backed by a partner that supports you through every step of homeownership. Explore Plans.
© 2026 Better Homes and Gardens Real Estate LLC. An Anywhere Real Estate company. All rights reserved. Better Homes and Gardens® Real Estate is a registered trademark owned by Meredith Operations Corporation, licensed to Better Homes and Gardens Real Estate LLC and used with permission. Better Homes and Gardens Real Estate LLC fully supports the principles of the Fair Housing Act and the Equal Opportunity Act. Listing information is deemed reliable but is not guaranteed accurate.
Each office is independently owned and operated.
Any services or products provided by third parties are not provided by, affiliated with or related to Better Homes and Gardens Real Estate LLC, or its affiliated companies.