
513 SW 13th St, Fort Lauderdale, FL 33315
Local realty services provided by:Better Homes and Gardens Real Estate Florida 1st
513 SW 13th St,Fort Lauderdale, FL 33315
$2,647,000
- 4 Beds
- 5 Baths
- 858 sq. ft.
- Single family
- Active
Listed by: valeria leite
Office: exp realty llc.888-883-8509
MLS#:A12115807
Source:SEFMLS
Price summary
- Price:$2,647,000
- Price per sq. ft.:$2,728.87
About this home
NEW CONSTRUCTION-ESTIMATED COMPLETION 20 DAYS! Discover an exceptional expression of modern luxury in one of Fort Lauderdale's most desirable locations. This New Construction residence showcases impeccable craftsmanship, sophisticated architectural design, and premium finishes throughout. Featuring 4 generously sized bedrooms, all with private en-suite bathrooms, soaring ceilings, abundant natural light, and expansive open-concept living spaces designed for effortless elegance and entertaining. Engineered with solid concrete construction on both the first and second levels, offering exceptional structural integrity and lasting quality. Exquisite Spanish and Italian porcelain tlie, a stunning custom-designed gourmet kitchen , beautifully appointed custom closets, and an architectural floating oak staircase elevate every detail. The spectacular oversized primary suite is a private sanctuary, featuring an expansive custom walk-in closet with a dedicated makeup vanity, a spa-inspired bathroom with luxurious infinity-style showers, and sophisticated smart toilets. Cutting-edge smart home technology seamlessly integrates lighting,A/C, motorized shades, and pool automation, along with Alexa, Wi-Fi access points, security cameras, andLED lighting throughout. An oversized private pool, two-car garage, and NO HOA complete this exceptional residence.Ideally located minutes from Las Olas Boulevard, Downtown Fort Lauderdale, beautiful beaches, and Highways. A perfect modern Luxury living....
Contact an agent
Home facts
- Year built:2026
- Subdivision & Development:CROISSANT PARK SOUTH RIVE
- Listing ID #:A12115807
- Updated:November 06, 2026 at 11:06 AM
Rooms and interior
- Bedrooms:4
- Total bathrooms:5
- Full bathrooms:4
- Half bathrooms:1
- Flooring:Tile
- Kitchen Description:Built In Oven, Dishwasher, Electric Range, Kitchen Island, Microwave, Pantry, Refrigerator, Self Cleaning Oven
- Bedroom Description:Upper Level Primary, Walk-In Closets
- Living area:858 sq. ft.
Heating and cooling
- Cooling:Central Air
- Heating:Central
- Central air:Yes
Structure and exterior
- Year built:2026
- Building area:858 sq. ft.
- Lot area:0.16 Acres
- Lot Features:Flood Zone
- Architectural Style:Detached, One Story
- Construction Materials:Block
- Exterior Features:Patio
- Levels:1 Story
Schools
- Middle school:New River
- Elementary school:Croissant Park
Utilities
- Water:Public
- Sewer:Public Sewer
Finances and disclosures
- Price:$2,647,000
- Price per sq. ft.:$2,728.87
- Tax amount:$8,354 (2025)
Features and amenities
- Appliances:Built-In Oven, Dishwasher, Dryer, Electric Range, Electric Water Heater, Microwave, Refrigerator, Self Cleaning Oven, Washer
- Laundry features:Dryer, Washer
- Amenities:Bar, Closet Cabinetry, Pantry, Smoke Detectors
- Pool features:In Ground, Pool
- Smart home:Yes
Parking
- Parking description:Circular Driveway, Garage Door Opener
- Garage:Yes
- Garage spaces:2
New listings near 513 SW 13th St
- Coming Soon
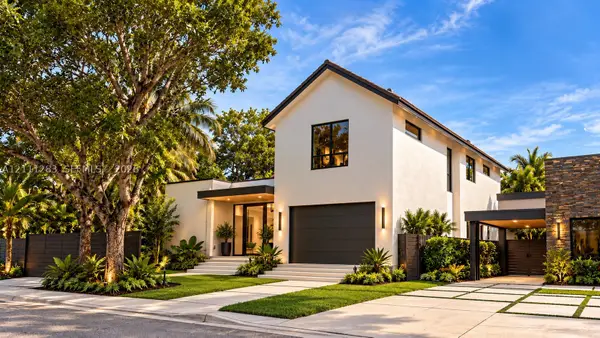 $3,299,000Coming Soon5 beds 5 baths3,402 sq. ft.
1512 NE 18th St, Fort Lauderdale, FL 33305
MLS# A12111283Listed by: KELLER WILLIAMS DEDICATED PROFESSIONALS - Coming Soon
 $360,000Coming Soon1 beds 2 baths1,065 sq. ft.
2361 SW 18th Ave, Fort Lauderdale, FL 33315
MLS# A12110366Listed by: LPT REALTY, LLC - New
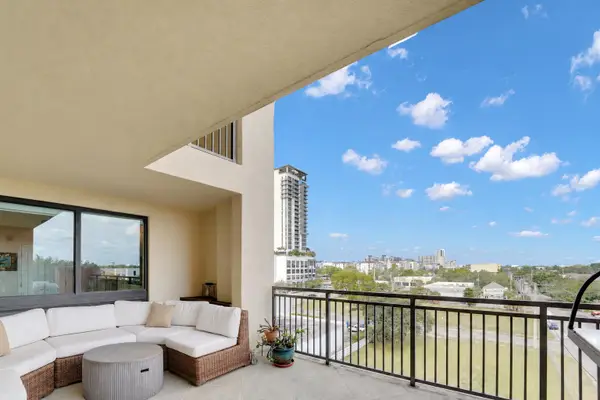 $479,000Active2 beds 2 baths1,225 sq. ft.
110 N Federal Highway #512, Fort Lauderdale, FL 33301
MLS# B26097560Listed by: LOKATION - New
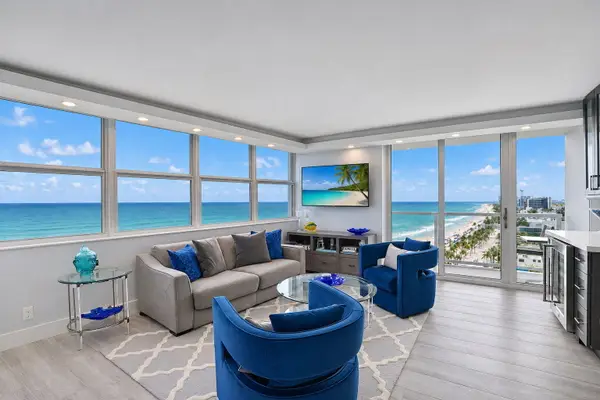 $1,100,000Active1 beds 2 baths910 sq. ft.
209 N Fort Lauderdale Beach Boulevard #14E, Fort Lauderdale, FL 33304
MLS# B26097569Listed by: CHARLES RUTENBERG REALTY FTL - New
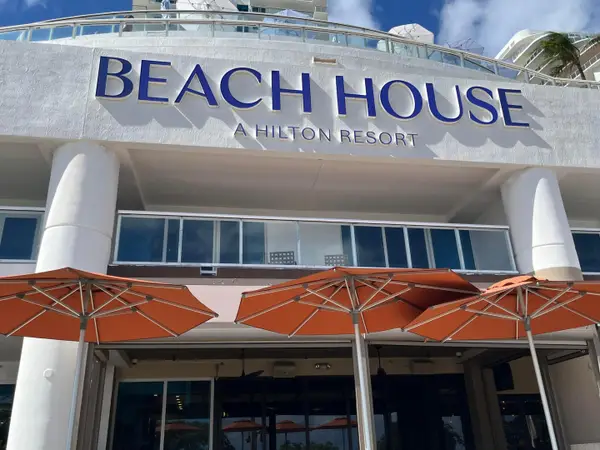 $249,000Active1 beds 1 baths662 sq. ft.
505 N Fort Lauderdale Beach Boulevard #714, Fort Lauderdale, FL 33304
MLS# B26097541Listed by: COLDWELL BANKER REALTY - New
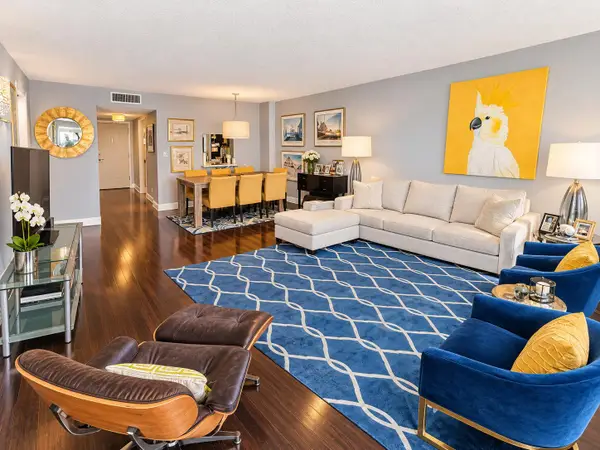 $249,900Active1 beds 2 baths1,138 sq. ft.
1160 N Federal Highway #720, Fort Lauderdale, FL 33304
MLS# B26097552Listed by: MOLLIE MCCLURE MEYERS INC - Open Sat, 2 to 4pmNew
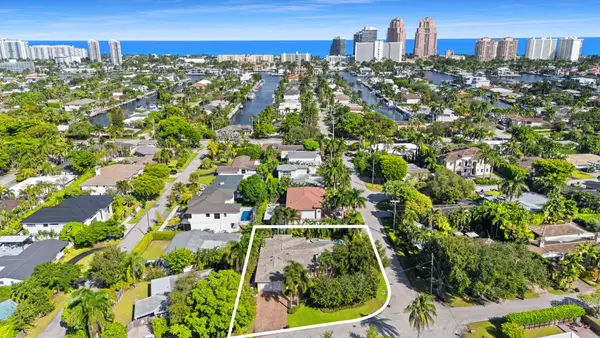 $2,550,000Active4 beds 4 baths2,900 sq. ft.
2500 NE 27th Avenue, Fort Lauderdale, FL 33305
MLS# B26097537Listed by: COMPASS FLORIDA, LLC - New
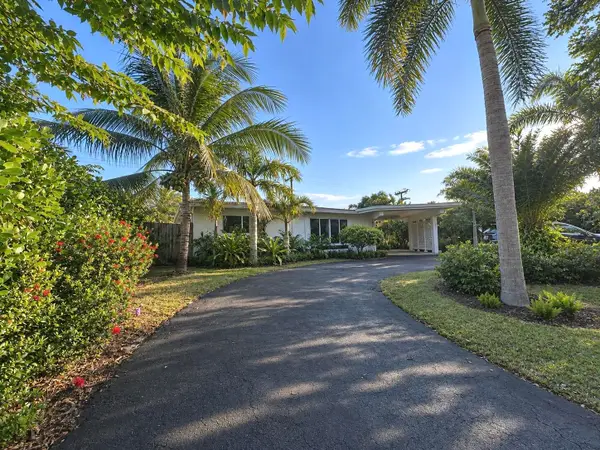 $625,000Active2 beds 1 baths1,065 sq. ft.
2152 NE 62nd Street, Fort Lauderdale, FL 33308
MLS# B26097491Listed by: UNITED REALTY GROUP INC - New
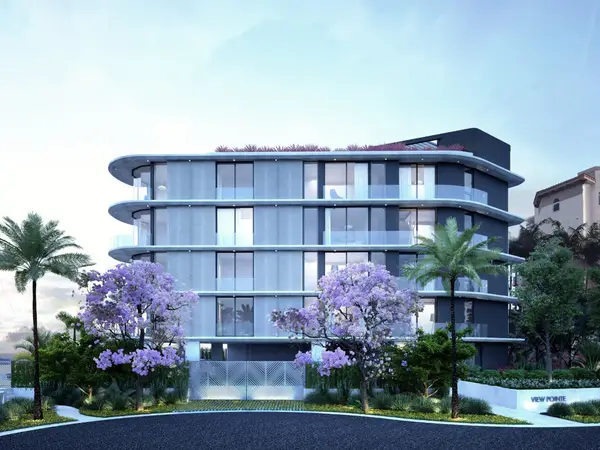 $5,890,000Active4 beds 5 baths3,383 sq. ft.
534 Hendricks Isle #PH, Fort Lauderdale, FL 33301
MLS# B26097479Listed by: SERHANT FLORIDA LLC - New
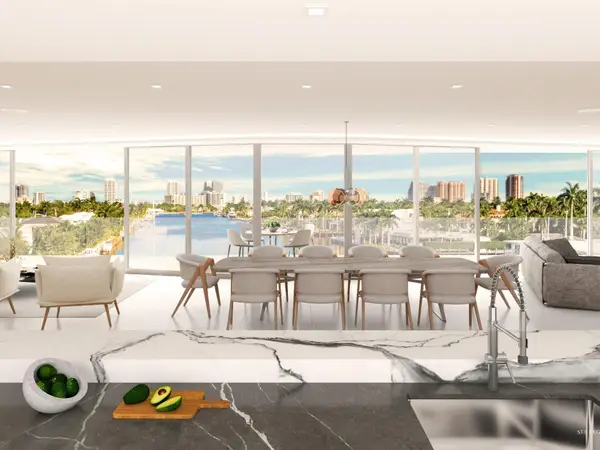 $5,519,500Active4 beds 5 baths1,760 sq. ft.
534 Hendricks Isle #401, Fort Lauderdale, FL 33301
MLS# B26097483Listed by: SERHANT FLORIDA LLC


Protect your home and budget from life's surprises with an Assurant Home Warranty, backed by a partner that supports you through every step of homeownership. Explore Plans.
© 2026 Better Homes and Gardens Real Estate LLC. An Anywhere Real Estate company. All rights reserved. Better Homes and Gardens® Real Estate is a registered trademark owned by Meredith Operations Corporation, licensed to Better Homes and Gardens Real Estate LLC and used with permission. Better Homes and Gardens Real Estate LLC fully supports the principles of the Fair Housing Act and the Equal Opportunity Act. Listing information is deemed reliable but is not guaranteed accurate.
Each office is independently owned and operated.
Any services or products provided by third parties are not provided by, affiliated with or related to Better Homes and Gardens Real Estate LLC, or its affiliated companies.