
520 San Marco Drive, Fort Lauderdale, FL 33301
Local realty services provided by:Better Homes and Gardens Real Estate Florida 1st
Listed by: platon polishchuk, kevin r kreutzfeld
Office: premier estate properties inc.
MLS#:B26013804
Source:RMLS
Price summary
- Price:$8,950,000
- Price per sq. ft.:$1,392.35
About this home
Reimagined Farmhouse Modern-inspired deepwater estate sited on 100 +/- feet of waterfrontage on the Luna Canal in the prestigious South Las Olas Isles, fresh from a multi-year renovation and expansion (2025). An urban chic grid-glass double doors open to light-filled foyer with dramatic glass staircase, sleek porcelain slab floors throughout and walk-in wine/champagne vault that leads to the great room with linear fireplace and glass enclosed office/study. The open waterfront gourmet island kitchen features Eucalyptus lacquered yacht-quality cabinetry, lustrous white counters, luxe Miele appliance package and breakfast bar, an adjacent family room boasts a professional bar. Also on this level is a guest suite, utility room and powder bath (Continued on Supplement Remarks). The second level includes a "Front Row" primary suite with sitting room and fireplace, balcony, dreamy spa-like bath and dual outfitted boutique closets. Four additional bedroom suites (1 as a two room in-laws or captain quarters) accommodates family and guests. Outdoor entertaining is enjoyed at the lanai with summer kitchen, bar, cabana, resort-style mosaic tiled pool with marble patio, verdant maintenance-free turf lawn, and a fully equipped yacht dock, minutes to the Intracoastal. Other amenities include a custom-built walk-in butler's pantry, two utility rooms and 3 bay garage. Ideally located off prestigious Las Olas Boulevard, a short stroll to the village restaurant row/shops and Fort Lauderdale's sandy beaches. Shown by appt only to fully vetted buyersNote: Original Structure built in 2001 per Broward County Property Appraiser. Reimagined construction completed in 2025 DISCLAIMER: Information published or otherwise provided by the listing company and its representatives including but not limited to prices, measurements, square footages, lot sizes, calculations, statistics, and videos are deemed reliable but are not guaranteed and are subject to errors, omissions or changes without notice. All such information should be independently verified by any prospective purchaser or seller. Parties should perform their own due diligence to verify such information prior to a sale or listing. Listing company expressly disclaims any warranty or representation regarding such information. Prices published are either list price, sold price, and/or last asking price. The listing company participates in the Multiple Listing Service and IDX. The properties published as listed and sold are not necessarily exclusive to listing company and may be listed or have sold with other members of the Multiple Listing Service. Transactions where listing company represented both buyers and sellers are calculated as two sales. "No payments made until title passes" Some affiliations may not be applicable to certain geographic areas. If your property is currently listed with another broker, please disregard any solicitation for services. Information published or otherwise provided by seller, listing company or its representatives is deemed reliable but are not guaranteed and subject to errors, omissions, or changes without notice. Copyright 2026 by the listing company. All Rights Reserved....
Contact an agent
Home facts
- Year built:2001
- Subdivision & Development:Coral Isles 15-60 B
- Listing ID #:B26013804
- Added:184 day(s) ago
- Updated:October 12, 2026 at 03:10 PM
Rooms and interior
- Bedrooms:6
- Total bathrooms:8
- Full bathrooms:7
- Half bathrooms:1
- Kitchen Description:Dishwasher, Disposal, Refrigerator
- Living area:6,363 sq. ft.
Heating and cooling
- Cooling:Central Air
- Heating:Central, Electric
- Central air:Yes
Structure and exterior
- Roof:Metal
- Year built:2001
- Building area:6,363 sq. ft.
- Architectural Style:Contemporary, Georgian
- Construction Materials:Block
- Exterior Features:Barbecue, Deck, Open, Patio
Schools
- High school:Fort Lauderdale
- Middle school:Sunrise
- Elementary school:Harbordale
Utilities
- Water:Public
- Sewer:Public Sewer
Finances and disclosures
- Price:$8,950,000
- Price per sq. ft.:$1,392.35
- Tax amount:$55,543 (2025)
Features and amenities
- Appliances:Dishwasher, Disposal, Dryer, Refrigerator, Washer
- Laundry features:Dryer, Washer
- Pool features:In Ground
Parking
- Total parking spaces:3
- Parking description:Driveway, Garage, Garage Door Opener
- Garage:Yes
- Garage spaces:3
New listings near 520 San Marco Drive
- Coming Soon
 $479,000Coming Soon2 beds 2 baths1,175 sq. ft.
3100 NE 48th St #610, Fort Lauderdale, FL 33308
MLS# A12099952Listed by: GLOBAL REAL ESTATE BROKERAGE L - Coming Soon
 $375,000Coming Soon4 beds 2 baths1,582 sq. ft.
620 E Dayton Cir, Fort Lauderdale, FL 33312
MLS# A12099678Listed by: LPT REALTY, LLC - New
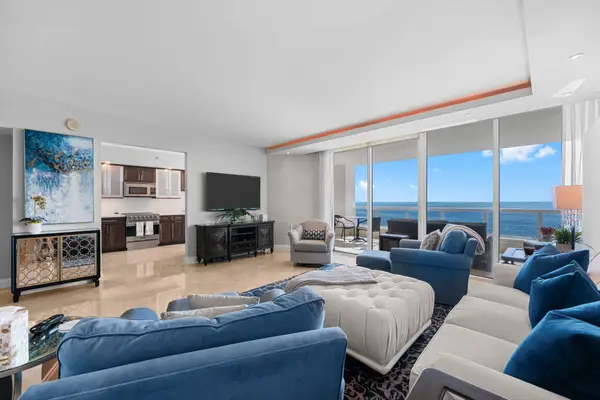 $2,599,995Active3 beds 4 baths3,035 sq. ft.
101 S Fort Lauderdale Beach Boulevard #1403, Fort Lauderdale, FL 33316
MLS# B26087222Listed by: COLDWELL BANKER REALTY - New
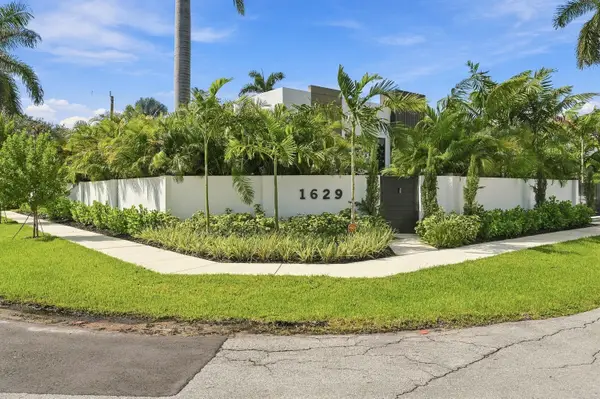 $2,395,000Active3 beds 4 baths3,037 sq. ft.
1629 NE 1st Avenue, Fort Lauderdale, FL 33305
MLS# B26087224Listed by: RE/MAX EXPERIENCE - New
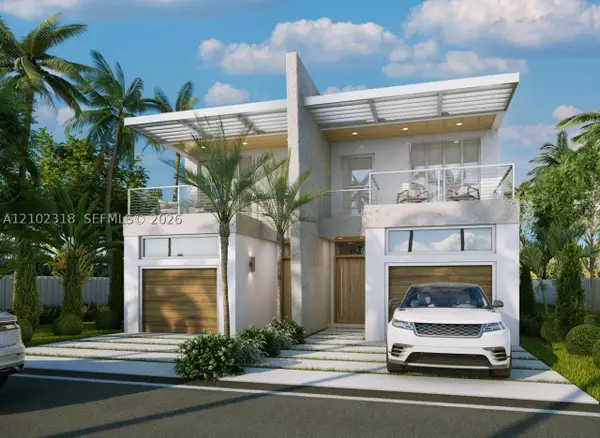 $1,590,000Active4 beds 4 baths
308 SW 14th Ct, Fort Lauderdale, FL 33315
MLS# A12102318Listed by: RELATED GENERAL REALTY, LLC. - New
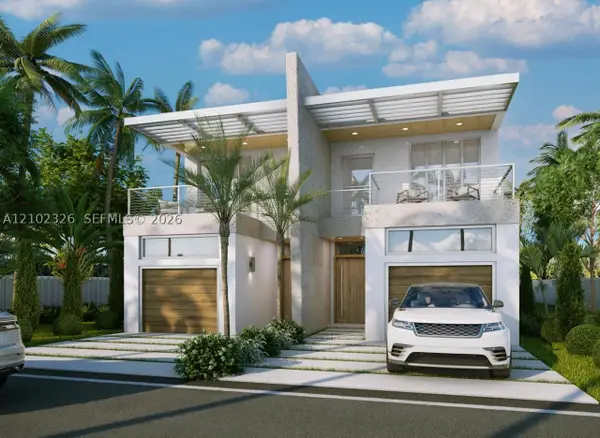 $1,640,000Active4 beds 4 baths
310 SW 14th Ct, Fort Lauderdale, FL 33315
MLS# A12102326Listed by: RELATED GENERAL REALTY, LLC. - Open Tue, 11am to 2pmNew
 $2,999,000Active4 beds 4 baths
3201 NE 26th St, Fort Lauderdale, FL 33305
MLS# A12103308Listed by: COMPASS FLORIDA, LLC - New
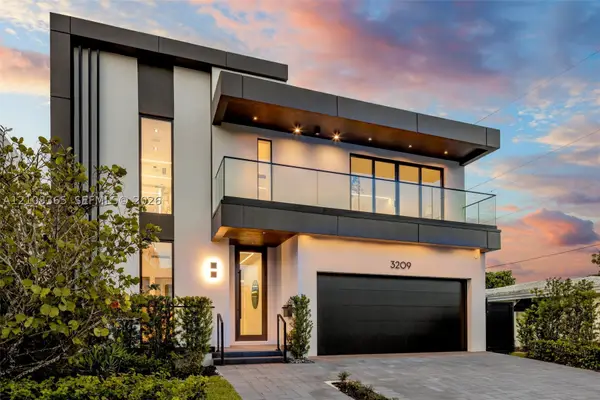 $2,999,000Active4 beds 4 baths
3209 NE 26th St, Fort Lauderdale, FL 33305
MLS# A12103365Listed by: COMPASS FLORIDA, LLC - New
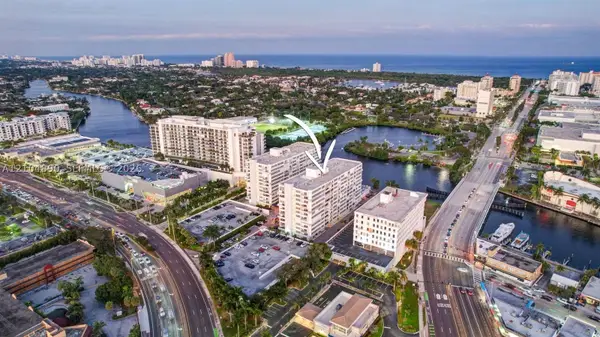 $299,000Active2 beds 2 baths1,344 sq. ft.
1160 N Federal Hwy #PH1222, Fort Lauderdale, FL 33304
MLS# A12104890Listed by: PMI NORTH LAKE HOMES - New
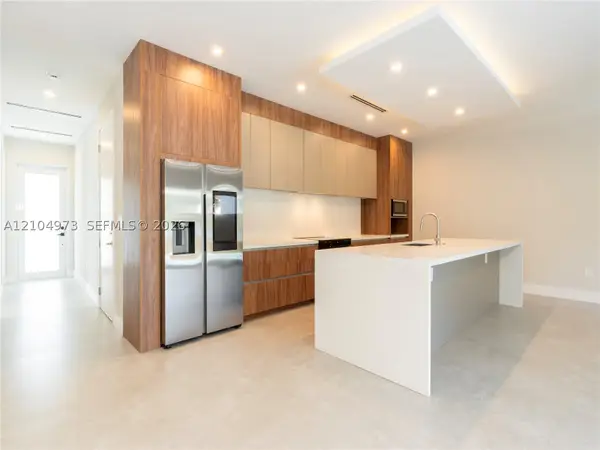 $1,250,000Active4 beds 3 baths2,358 sq. ft.
1701 SW 23rd St, Fort Lauderdale, FL 33315
MLS# A12104973Listed by: ANAC GLOBAL REALTY, LLC


Protect your home and budget from life's surprises with an Assurant Home Warranty, backed by a partner that supports you through every step of homeownership. Explore Plans.
© 2026 Better Homes and Gardens Real Estate LLC. An Anywhere Real Estate company. All rights reserved. Better Homes and Gardens® Real Estate is a registered trademark owned by Meredith Operations Corporation, licensed to Better Homes and Gardens Real Estate LLC and used with permission. Better Homes and Gardens Real Estate LLC fully supports the principles of the Fair Housing Act and the Equal Opportunity Act. Listing information is deemed reliable but is not guaranteed accurate.
Each office is independently owned and operated.
Any services or products provided by third parties are not provided by, affiliated with or related to Better Homes and Gardens Real Estate LLC, or its affiliated companies.