
5321 NE 24th Terrace, Fort Lauderdale, FL 33308
Local realty services provided by:Better Homes and Gardens Real Estate Florida 1st
Upcoming open houses
- Sat, Nov 1412:30 pm - 02:30 pm
Listed by: steven koleno
Office: beycome of florida llc.
MLS#:B26098933
Source:RMLS
Price summary
- Price:$182,500
- Price per sq. ft.:$282.95
- Monthly HOA dues:$484
About this home
East of Federal Highway 1-bedroom, 1.5-bath corner unit located within walking distance to Lauderdale by the Sea beach, restaurants, nightlife, and shopping. Spacious open layout with ceramic tile flooring throughout, an open kitchen with shaker cabinets, SS appliances and quartz countertops. Large bedroom with a full bath and WIC, plus a screened balcony. Residents enjoy amenities including a resort-style heated pool and hot tub, fitness room, clubhouse with billiards table, BBQ area, and car wash station. HOA includes cable/wifi, water, elevator, laundry, on-site manager, assigned and guest parking, and trash chute. Fully funded reserves, no upcoming assessments, and the building passed the 50-year milestone inspection in 2024. Rentals are allowed after two years of o wnership. Seller is a licensed realtor.
Contact an agent
Home facts
- Year built:1974
- Subdivision & Development:CROSS FOX
- Listing ID #:B26098933
- Added:1 day(s) ago
- Updated:November 13, 2026 at 02:55 AM
Rooms and interior
- Bedrooms:1
- Total bathrooms:2
- Full bathrooms:1
- Half bathrooms:1
- Flooring:Ceramic Tile
- Kitchen Description:Dishwasher, Microwave, Refrigerator
- Living area:645 sq. ft.
Heating and cooling
- Cooling:Central Air, Electric
- Heating:Central, Electric
- Central air:Yes
Structure and exterior
- Roof:Mixed, Other
- Year built:1974
- Building area:645 sq. ft.
- Construction Materials:Block, Concrete
- Exterior Features:Barbecue, Courtyard, Outdoor Shower
- Foundation Description:Slab
- Levels:1 Story
Schools
- High school:Northeast
- Middle school:Pompano Beach
- Elementary school:McNab
Utilities
- Water:Public
- Sewer:Public Sewer
Finances and disclosures
- Price:$182,500
- Price per sq. ft.:$282.95
- Tax amount:$3,298 (2026)
Features and amenities
- Appliances:Dishwasher, Microwave, Refrigerator
- Laundry features:Common Area, Laundry
- Pool features:Association, Heated, Outside Bath Access, Pool, Spa Hot Tub
Parking
- Total parking spaces:2
New listings near 5321 NE 24th Terrace
- Coming Soon
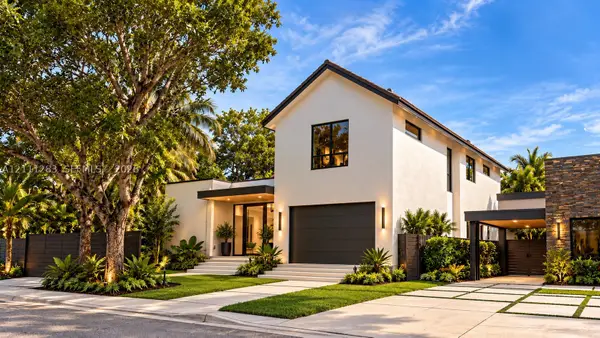 $3,299,000Coming Soon5 beds 5 baths3,402 sq. ft.
1512 NE 18th St, Fort Lauderdale, FL 33305
MLS# A12111283Listed by: KELLER WILLIAMS DEDICATED PROFESSIONALS - Coming Soon
 $360,000Coming Soon1 beds 2 baths1,065 sq. ft.
2361 SW 18th Ave, Fort Lauderdale, FL 33315
MLS# A12110366Listed by: LPT REALTY, LLC - New
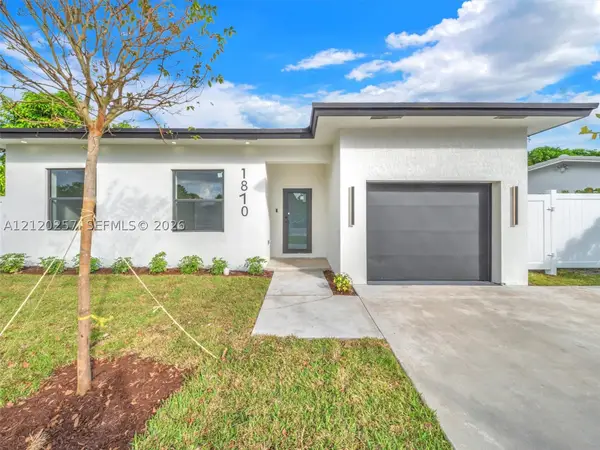 $559,990Active3 beds 2 baths1,425 sq. ft.
1870 NW 24th Ter, Fort Lauderdale, FL 33311
MLS# A12120257Listed by: NORLUXE REALTY MIAMI - New
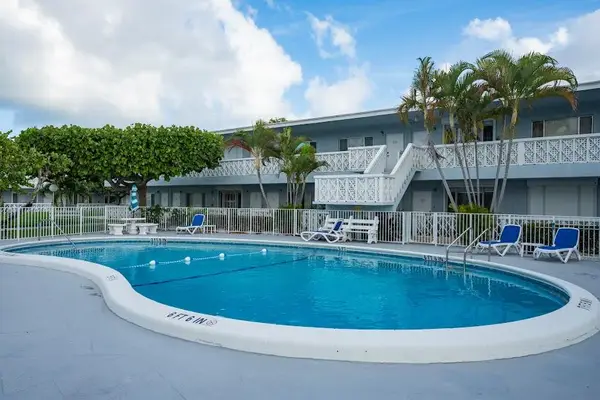 $154,900Active1 beds 1 baths700 sq. ft.
2170 NE 51st Court #A21, Fort Lauderdale, FL 33308
MLS# B26099727Listed by: THE KEYES COMPANY - New
 $489,000Active2 beds 2 baths1,030 sq. ft.
2727 Yacht Club Blvd #2E, Fort Lauderdale, FL 33304
MLS# A12122614Listed by: ROMA, LLC - New
 $1,749,000Active3 beds 4 baths
806 NE 16th Ter, Fort Lauderdale, FL 33304
MLS# A12123038Listed by: REI BY ZIP LLC - New
 $849,900Active2 beds 2 baths1,298 sq. ft.
610 W Las Olas Boulevard #1613N, Fort Lauderdale, FL 33312
MLS# B26099625Listed by: THE MASTROPIERI GROUP, LLC - New
 $720,000Active2 beds 1 baths1,758 sq. ft.
1243 NE 12th Avenue #A-B, Fort Lauderdale, FL 33304
MLS# B26099627Listed by: LATITUDE KEY REAL ESTATE - Open Sun, 12 to 2pmNew
 $2,695,000Active4 beds 5 baths3,444 sq. ft.
65 Isle Of Venice Drive #65, Fort Lauderdale, FL 33301
MLS# B26099664Listed by: ENGEL & VOELKERS FORT LAUDERDA - New
 $3,070,000Active4 beds 5 baths
1130 SW 8th Ter, Fort Lauderdale, FL 33315
MLS# A12121680Listed by: EXP REALTY LLC


Protect your home and budget from life's surprises with an Assurant Home Warranty, backed by a partner that supports you through every step of homeownership. Explore Plans.
© 2026 Better Homes and Gardens Real Estate LLC. An Anywhere Real Estate company. All rights reserved. Better Homes and Gardens® Real Estate is a registered trademark owned by Meredith Operations Corporation, licensed to Better Homes and Gardens Real Estate LLC and used with permission. Better Homes and Gardens Real Estate LLC fully supports the principles of the Fair Housing Act and the Equal Opportunity Act. Listing information is deemed reliable but is not guaranteed accurate.
Each office is independently owned and operated.
Any services or products provided by third parties are not provided by, affiliated with or related to Better Homes and Gardens Real Estate LLC, or its affiliated companies.