
6011 NE 19th Avenue, Fort Lauderdale, FL 33308
Local realty services provided by:Better Homes and Gardens Real Estate Florida 1st
Listed by: richard vega
Office: lokation
MLS#:B26055453
Source:RMLS
Price summary
- Price:$1,299,000
- Price per sq. ft.:$538.56
About this home
Why wait for new construction when you can own a home that offers the best of both worlds—an established Imperial Point location with the feel of a brand-new custom residence. Completely reimagined in 2026, this exceptional pool home features virtually every major system, finish, and fixture replaced, including impact windows and doors, HVAC, electrical, PVC plumbing, insulation, tankless water heater, premium appliances, custom European kitchen, designer baths, flooring, lighting, irrigation, landscaping, travertine pool deck, paver driveway, epoxy garage floor, contemporary glass garage door, and a fully air-conditioned garage. Every detail has been thoughtfully redesigned for truly turnkey luxury living. Desirable split-bedroom floor plan with both the primary suite and guest bedroom offering direct access to the pool. Smart home features throughout. Custom 12' x 12' walk-in closet in the primary suite. Located in sought-after Imperial Point, just minutes from Pine Crest School, Cardinal Gibbons High School, Westminster Academy, Lauderdale-by-the-Sea, Fort Lauderdale Beach, Las Olas Boulevard, Wilton Manors, shopping, dining, and major highways. A rare turnkey opportunity with luxury finishes, exceptional craftsmanship, and the peace of mind today's buyers are looking for....
Contact an agent
Home facts
- Year built:1967
- Subdivision & Development:IMPERIAL POINT 3RD SEC
- Listing ID #:B26055453
- Added:56 day(s) ago
- Updated:September 17, 2026 at 10:14 AM
Rooms and interior
- Bedrooms:3
- Total bathrooms:2
- Full bathrooms:2
- Flooring:Ceramic Tile, Tile
- Kitchen Description:Dishwasher, Microwave, Refrigerator
- Living area:1,935 sq. ft.
Heating and cooling
- Cooling:Ceiling Fans, Central Air, Zoned
- Heating:Heat Pump
- Central air:Yes
Structure and exterior
- Roof:Concrete, Tile
- Year built:1967
- Building area:1,935 sq. ft.
- Construction Materials:Block, Concrete, Stucco
- Exterior Features:Lighting, Patio, Porch
- Foundation Description:Slab
- Levels:1 Story
Schools
- High school:Northeast
- Middle school:Pompano Beach
- Elementary school:McNab
Utilities
- Water:Public
- Sewer:Public Sewer
Finances and disclosures
- Price:$1,299,000
- Price per sq. ft.:$538.56
- Tax amount:$12,944 (2025)
Features and amenities
- Appliances:Dishwasher, Dryer, Microwave, Refrigerator, Washer
- Laundry features:Dryer, Washer
- Pool features:Gunite, In Ground, Private
- Smart home:Yes
Parking
- Total parking spaces:4
- Parking description:Garage, Garage Door Opener
- Garage:Yes
- Garage spaces:2
New listings near 6011 NE 19th Avenue
- Coming Soon
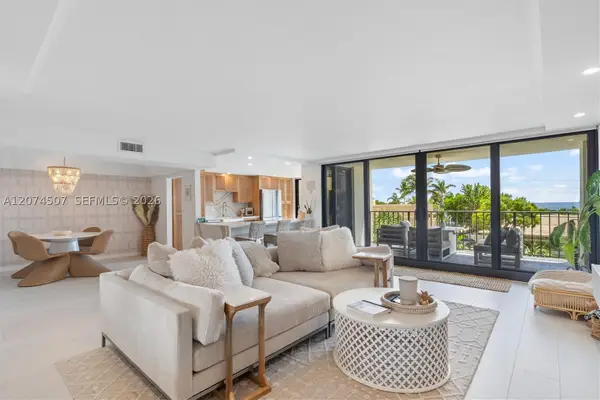 $685,000Coming Soon2 beds 2 baths1,500 sq. ft.
1905 N Ocean Blvd #3D, Fort Lauderdale, FL 33305
MLS# A12074507Listed by: ONE SOTHEBY'S INTERNATIONAL REALTY - New
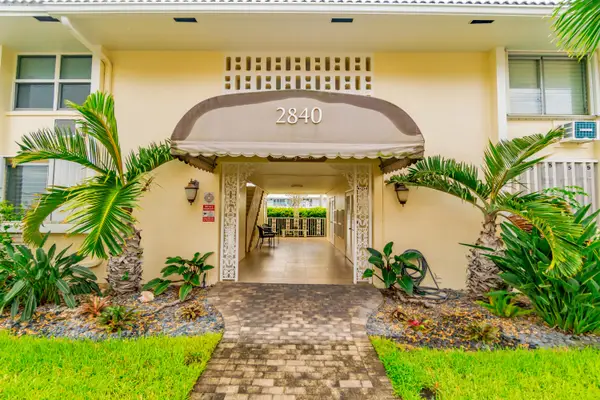 $259,900Active2 beds 1 baths750 sq. ft.
2840 NE 33rd Court #2, Fort Lauderdale, FL 33306
MLS# B26077205Listed by: SUNSHINE SIGNATURE HOMES - New
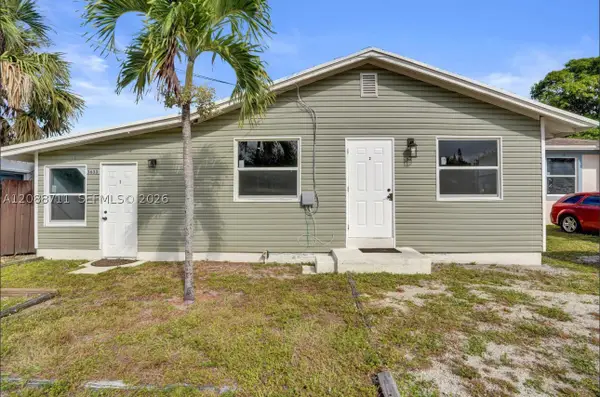 $545,000Active-- beds -- baths816 sq. ft.
3633 SW 12th Ct, Fort Lauderdale, FL 33312
MLS# A12088711Listed by: EXP REALTY LLC - Open Sat, 1 to 3pmNew
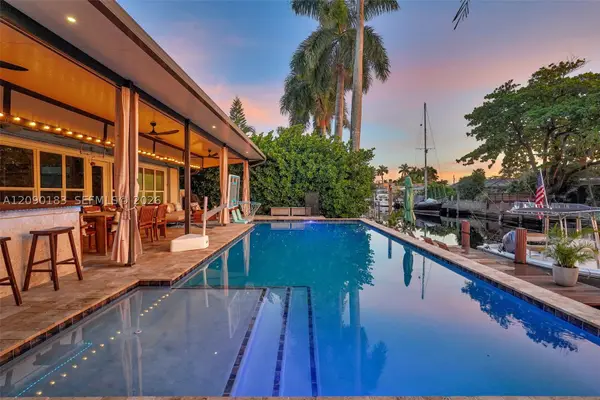 $895,000Active3 beds 2 baths1,222 sq. ft.
2513 Flamingo Ln, Fort Lauderdale, FL 33312
MLS# A12090183Listed by: COMPASS FLORIDA, LLC - New
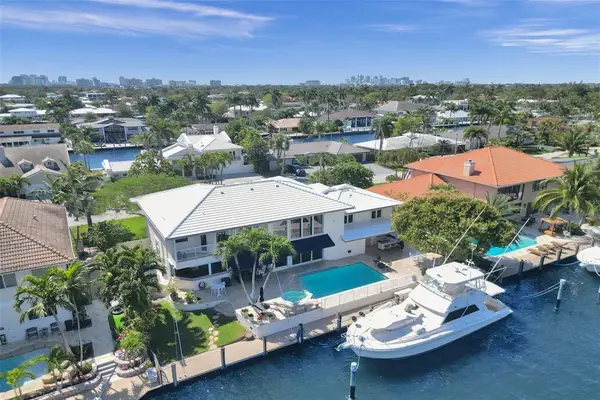 $4,399,000Active5 beds 6 baths3,910 sq. ft.
2875 NE 25th Court, Fort Lauderdale, FL 33305
MLS# B26077046Listed by: COLDWELL BANKER REALTY - New
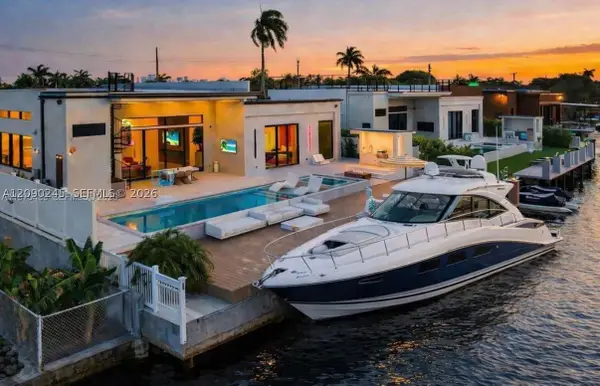 $3,900,000Active4 beds 5 baths3,258 sq. ft.
2225 NE 19th St, Fort Lauderdale, FL 33305
MLS# A12090245Listed by: REALTY ONE GROUP ROYAL OAKS - New
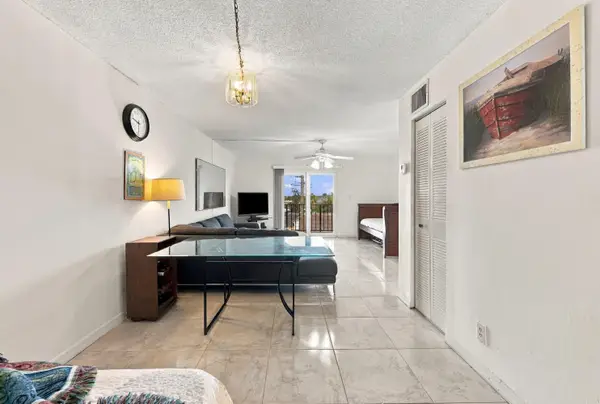 $260,000Active1 beds 2 baths802 sq. ft.
3909 N Ocean Boulevard, Fort Lauderdale, FL 33308
MLS# B26076902Listed by: BALISTRERI REAL ESTATE INC - New
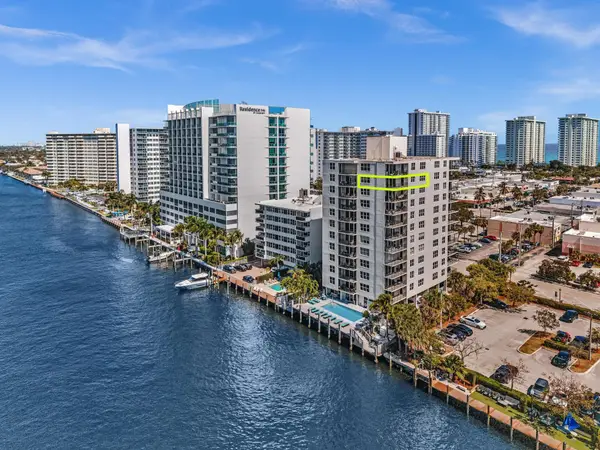 $535,000Active2 beds 2 baths1,400 sq. ft.
3233 NE 32nd Avenue #1103, Fort Lauderdale, FL 33308
MLS# B26076936Listed by: DYNASTY REALTY GROUP INC - New
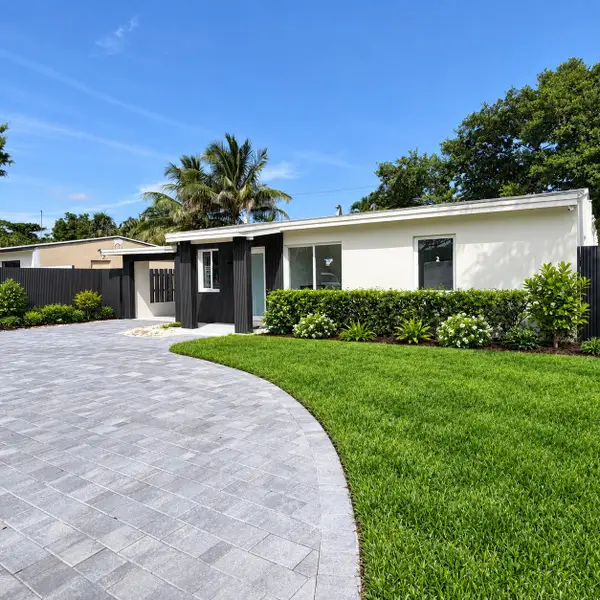 $1,180,000Active4 beds 3 baths1,742 sq. ft.
1516 NE 15th Avenue, Fort Lauderdale, FL 33304
MLS# B26076952Listed by: COMPASS FLORIDA, LLC - Open Sun, 12 to 3pmNew
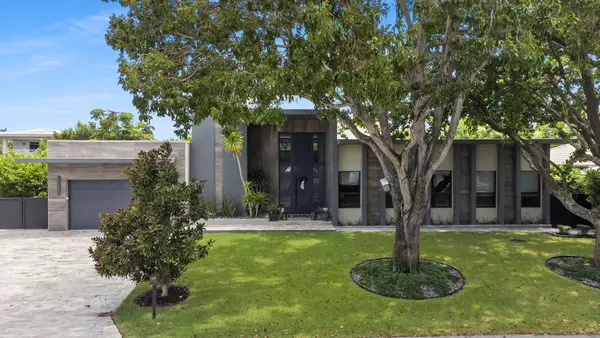 $3,650,000Active4 beds 5 baths3,514 sq. ft.
2424 NE 27th Avenue, Fort Lauderdale, FL 33305
MLS# B26076978Listed by: COMPASS FLORIDA, LLC


Protect your home and budget from life's surprises with an Assurant Home Warranty, backed by a partner that supports you through every step of homeownership. Explore Plans.
© 2026 Better Homes and Gardens Real Estate LLC. An Anywhere Real Estate company. All rights reserved. Better Homes and Gardens® Real Estate is a registered trademark owned by Meredith Operations Corporation, licensed to Better Homes and Gardens Real Estate LLC and used with permission. Better Homes and Gardens Real Estate LLC fully supports the principles of the Fair Housing Act and the Equal Opportunity Act. Listing information is deemed reliable but is not guaranteed accurate.
Each office is independently owned and operated.
Any services or products provided by third parties are not provided by, affiliated with or related to Better Homes and Gardens Real Estate LLC, or its affiliated companies.